Situated on 2.3 beautiful acres in Austin, 2307 Sparrow Lane offers a unique blend of space, privacy, and outdoor living. Enjoy your own private retreat featuring a beautiful backyard pool, perfect for relaxing afternoons, entertaining guests, and soaking up the Texas sunshine. A workshop adds versatility and functionality, providing space for hobbies, projects, storage, or your favorite pursuits. With expansive acreage and inviting outdoor amenities, this property offers room to spread out, enjoy the outdoors, and make the most of a more spacious lifestyle while remaining connected to everything Austin has to offer. Whether hosting gatherings poolside, working on your next project, or simply enjoying the freedom of having room to roam, this property offers a wonderful opportunity to make it your own.
Active
$780,000
2307 Sparrow Dr, Manchaca, TX 78652
3beds
1,967sqft
Single Family Residence
Built in 1977
2.35 Acres Lot
$753,100 Zestimate®
$397/sqft
$-- HOA
What's special
Beautiful backyard poolPrivate retreatExpansive acreageInviting outdoor amenitiesRoom to spread out
- 22 days
- 433
- 48
Likely to sell faster than
Zillow last checked:
Listing updated:
Listed by:
Gabriel Bramlette (512) 496-3256,
LPT Realty LLC - Ascend Group (512) 355-0150
Source: Unlock MLS,MLS#: 7313061
Facts & features
Interior
Bedrooms & bathrooms
- Bedrooms: 3
- Bathrooms: 2
- Full bathrooms: 2
- Main level bedrooms: 3
Heating
- Electric
Cooling
- Central Air
Appliances
- Included: Built-In Oven(s), Dishwasher, Disposal, Electric Cooktop, Double Oven, Electric Water Heater
Features
- Bookcases, Beamed Ceilings, In-Law Floorplan, Multiple Living Areas, Primary Bedroom on Main, Study/Home Office, Walk-In Closet(s)
- Flooring: Carpet, Tile, Wood
- Windows: See Remarks
- Number of fireplaces: 1
- Fireplace features: Living Room
Interior area
- Total interior livable area: 1,967 sqft
Property
Parking
- Total spaces: 4
- Parking features: Attached, Garage Door Opener
- Attached garage spaces: 4
Accessibility
- Accessibility features: None
Features
- Levels: One
- Stories: 1
- Patio & porch: Deck, Patio
- Exterior features: Gutters Partial, Private Yard
- Has private pool: Yes
- Pool features: In Ground
- Spa features: None
- Fencing: Partial, Wood
- Has view: Yes
- View description: Trees/Woods
- Waterfront features: None
Lot
- Size: 2.35 Acres
- Features: Cul-De-Sac, Trees-Heavy, Trees-Large (Over 40 Ft), Trees-Medium (20 Ft - 40 Ft), Xeriscape
Details
- Additional structures: Storage, Workshop
- Parcel number: 1115300000013002
- Special conditions: Standard
Construction
Type & style
- Home type: SingleFamily
- Property subtype: Single Family Residence
Materials
- Foundation: Slab
- Roof: Composition
Condition
- Resale
- New construction: No
- Year built: 1977
Details
- Builder name: Baker custom homes
Utilities & green energy
- Sewer: Septic Tank
- Water: Well
- Utilities for property: Cable Available, Electricity Available
Community & HOA
Community
- Features: None
- Subdivision: Chaparral Park Sec 3
HOA
- Has HOA: No
Location
- Region: Manchaca
Financial & listing details
- Price per square foot: $397/sqft
- Tax assessed value: $529,530
- Annual tax amount: $9,674
- Date on market: 10/15/2026
- Listing terms: Cash,Conventional,FHA,VA Loan
- Electric utility on property: Yes
Estimated market value
$753,100
$715,000 - $791,000
$3,248/mo
Price history
| Date | Event | Price |
|---|---|---|
| 10/15/2026 | Listed for sale | $780,000$397/sqft |
Source:  Unlock MLS #7313061 Report a problem | ||
Public tax history
| Year | Property taxes | Tax assessment |
|---|---|---|
| 2025 | $9,674 +3% | $529,530 |
| 2024 | $9,392 -20.5% | $529,530 -23.3% |
| 2023 | $11,811 +21.8% | $690,450 +35.9% |
| 2022 | $9,696 +21.8% | $508,050 +29.3% |
| 2021 | $7,959 +2.2% | $392,810 +6.3% |
| 2020 | $7,784 +7.1% | $369,670 +10.5% |
| 2019 | $7,266 +1.5% | $334,630 +4.1% |
| 2018 | $7,158 +3.3% | $321,550 +3.6% |
| 2017 | $6,931 +11.2% | $310,340 +12% |
| 2016 | $6,233 +19.6% | $277,040 +9% |
| 2015 | $5,213 | $254,060 +8.7% |
| 2014 | $5,213 | $233,660 +27.8% |
| 2013 | -- | $182,860 |
| 2012 | -- | $182,860 |
| 2011 | -- | $182,860 |
| 2010 | -- | $182,860 -0.7% |
| 2009 | -- | $184,150 +2.2% |
| 2007 | -- | $180,235 +10% |
| 2006 | -- | $163,850 +3.2% |
| 2005 | -- | $158,730 |
| 2004 | -- | $158,730 |
| 2003 | -- | $158,730 +6.8% |
| 2002 | -- | $148,580 +0.3% |
| 2001 | -- | $148,110 +7.3% |
| 2000 | -- | $138,010 |
Find assessor info on the county website
Monthly payment
Est. payment
Payment breakdown
Explore the cost of this home by adjusting the details. Changes won't be saved.Climate risks
Neighborhood: 78652
Nearby schools
Schools provided by the listing agent
- Elementary: Elm Grove
- Middle: Eric Dahlstrom
- High: Jack C Hays
- District: HaysCONSISD
Source: Unlock MLS. This data may not be complete. We recommend contacting the local school district to confirm school assignments for this home.
Similar homes
- $620,0004 bd3 ba2.3k sqft4905 Tis Autumn Ct, Manchaca, TX 78652Active
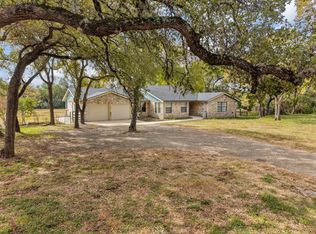
 MLS ID #2861248, Toni Hill, Bella Casa Realty. Unlock MLS
- $650,0004 bd2 ba2.4k sqft2300 Robin Rd, Manchaca, TX 78652Active
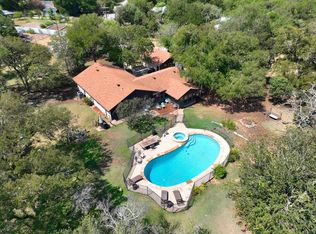 MLS ID #1345137, David Bouthot, AustinRealEstate.com. Unlock MLS
- $455,0003 bd2 ba1.5k sqft2018 Chaparral Park Rd, Manchaca, TX 78652Active
 MLS ID #6588456, Melissa Deichmann, Star Tex Real Estate. Unlock MLS
- $529,0004 bd3 ba2.7k sqft2507 Chaparral Rd, Manchaca, TX 78652For Sale By Owner
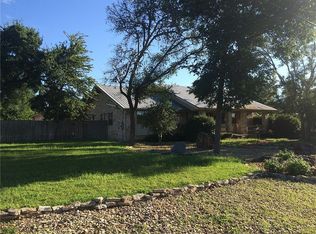
- $798,0004 bd3 ba2.2k sqft504 Buckaroo Trl, Buda, TX 78610ActiveMLS ID #4384393, Allen Auth, ERA Experts. Unlock MLS
- $475,0003 bd2 ba1.8k sqft13402 Ramrod Dr, Manchaca, TX 78652ActiveMLS ID #4909918, Erin Ritter, Sky Realty. Unlock MLS
- $729,9004 bd2 ba2.4k sqft301 Oak Forest Cv, Buda, TX 78610ActiveMLS ID #7039085, Nancy Ellsworth, ERA Brokers Consolidated. Unlock MLS
- $564,9005 bd3 ba2.4k sqft2800 Robin Rd, Manchaca, TX 78652ActiveMLS ID #2606857, Luis Plascencia, Casora Realty. Unlock MLS
- $770,0004 bd3 ba2.5k sqft311 Oak Forest Cv, Buda, TX 78610ActiveMLS ID #4474326, Heather Vitko, Lacey Oak Realty. Unlock MLS
- $698,0004 bd3 ba2.3k sqft3431 Shady Valley Dr, Austin, TX 78748ActiveMLS ID #1376435, Heidi Trevithick, JBGoodwin REALTORS WL. Unlock MLS
- $995,0004 bd3 ba2.8k sqft3704 Lost Oasis Holw, Austin, TX 78739ActiveMLS ID #8017429, Dena Davis, The Davis Company. Unlock MLS
- $559,0003 bd2 ba1.8k sqft118 Phalarope Dr, Buda, TX 78610ActiveMLS ID #7981728, Buck McLamb, River Bear Realty, LLC. Unlock MLS
- $750,0004 bd2 ba2.6k sqft2909 Cavern Mist Ln, Austin, TX 78739ActiveMLS ID #9230974, Sean Tipps, Spyglass Realty. Unlock MLS
- $585,0003 bd2 ba2k sqft11107 Stormy Ridge Rd, Austin, TX 78739ActiveMLS ID #3624413, George-Vance Mcgee, Austin Silent Market. Unlock MLS
- $675,0004 bd3 ba2.4k sqft215 Dewberry Cv, Buda, TX 78610ActiveMLS ID #3551750, Trevor Heuser, Compass RE Texas, LLC. Unlock MLS
- $735,0004 bd3 ba2.6k sqft3104 Sasparilla Cv, Austin, TX 78748ActiveMLS ID #5826721, Mike Minns, Atlas Realty. Unlock MLS
- $580,0003 bd2 ba1.8k sqft3001 Six Gun Trl, Austin, TX 78748ActiveMLS ID #7466114, Nanette Labastida, Compass RE Texas, LLC. Unlock MLS
- $779,9004 bd4 ba2.9k sqft5009 Mandevilla Dr, Austin, TX 78739ActiveMLS ID #6333913, Pratik Patel, Texas Ally Real Estate Group. Unlock MLS
- $1,095,0004 bd3 ba2.3k sqft12409 Lowden Ln, Manchaca, TX 78652ActiveMLS ID #3281843, Robert Fischer, Keller Williams Realty Lone Star. Unlock MLS
- $630,0003 bd2 ba1.8k sqft3005 Shoot Out Ct, Austin, TX 78748ActiveMLS ID #1400218, Patrick Easter, Easter and Easter, REALTORS. Unlock MLS
