Nestled on a peaceful cul-de-sac at the back of Avana, this beautifully maintained five-bedroom, four-bath home offers over 3,100 square feet of thoughtfully designed living space and a serene greenbelt setting. Built just six years ago, the home combines modern finishes and flexible living spaces with one of the neighborhood’s most desirable locations, backing to a beautiful greenbelt and just steps from miles of natural walking and hiking trails. The open-concept main level is designed for effortless everyday living and entertaining, with a spacious living area flowing seamlessly into the dining space and well-appointed kitchen. The kitchen features an oversized island and upgraded appliances, while the adjacent living area opens to a covered patio complete with a built-in outdoor kitchen, creating an inviting extension of the home for entertaining or relaxing outdoors. The thoughtfully designed floor plan offers exceptional flexibility, with the primary suite and secondary bedroom, that could also serve beautifully as a private office, located on the main level. The spacious primary retreat features an oversized walk-in closet with upgraded built-in shelving and cabinetry.Upstairs, a generous loft provides the perfect space for a game room, playroom, media room, or second living area. The loft opens to a private upstairs balcony overlooking the peaceful greenbelt, creating a unique outdoor retreat and a beautiful place to enjoy the surrounding natural landscape. Outside the home, enjoy the lifestyle Avana Circle C has to offer, including access to four community pools, a neighborhood playground, and an extensive network of natural walking and hiking trails, all within easy reach of home. Combined with the highly regarded schools and convenient access to area amenities, this home offers the ideal balance of space, privacy, recreation, and everyday convenience.
Pending
$949,999
13013 Mitica Dr, Austin, TX 78739
5beds
3,105sqft
Single Family Residence
Built in 2020
6,782 Square Feet Lot
$-- Zestimate®
$306/sqft
$89/mo HOA
What's special
Built-in outdoor kitchenCovered patioSerene greenbelt settingOpen-concept main levelSpacious primary retreatWell-appointed kitchen
- 11 days
- 370
- 30
Likely to sell faster than
Zillow last checked:
Listing updated:
Listed by:
Jessica Stephen (512) 771-1963,
Kifer Sparks Agency, LLC (512) 771-1963
Source: Unlock MLS,MLS#: 5072636
Facts & features
Interior
Bedrooms & bathrooms
- Bedrooms: 5
- Bathrooms: 4
- Full bathrooms: 3
- 1/2 bathrooms: 1
- Main level bedrooms: 2
Heating
- Central
Cooling
- Ceiling Fan(s), Central Air
Appliances
- Included: Built-In Oven(s), Built-In Range, Cooktop, Dishwasher, Disposal, Exhaust Fan, Microwave, Gas Oven, RNGHD, Stainless Steel Appliance(s)
Features
- Bar, Bookcases, Breakfast Bar, Built-in Features, Ceiling Fan(s), High Ceilings, Stone Counters, Double Vanity, Electric Dryer Hookup, Entrance Foyer, In-Law Floorplan, Interior Steps, Kitchen Island, Open Floorplan, Pantry, Primary Bedroom on Main, Recessed Lighting, Storage, Study/Home Office, Walk-In Closet(s), Washer Hookup
- Flooring: Carpet, Tile
- Windows: Double Pane Windows, Vinyl Windows
Interior area
- Total interior livable area: 3,105 sqft
Video & virtual tour
Property
Parking
- Total spaces: 2
- Parking features: Attached, Door-Single, Garage Door Opener, Garage Faces Front, Side By Side
- Attached garage spaces: 2
Accessibility
- Accessibility features: None
Features
- Levels: Two
- Stories: 2
- Patio & porch: Covered, Front Porch, Patio, Rear Porch
- Exterior features: Balcony, Exterior Steps, Gas Grill, Gutters Partial, Lighting, Private Yard
- Pool features: None
- Fencing: Back Yard, Privacy, Wood, Wrought Iron
- Has view: Yes
- View description: Park/Greenbelt
- Waterfront features: None
Lot
- Size: 6,782 Square Feet
- Features: Back to Park/Greenbelt, Back Yard, Cul-De-Sac, Curbs, Front Yard, Landscaped, Level, Near Golf Course, Public Maintained Road, Sprinkler - Automatic, Sprinkler - Back Yard, Sprinklers In Front, Sprinkler - In-ground, Trees-Medium (20 Ft - 40 Ft), Trees-Small (Under 20 Ft)
Details
- Additional structures: None
- Parcel number: 110151000A092002
- Special conditions: Standard
Construction
Type & style
- Home type: SingleFamily
- Property subtype: Single Family Residence
Materials
- Foundation: Slab
- Roof: Composition
Condition
- Resale
- New construction: No
- Year built: 2020
Details
- Builder name: Village
Utilities & green energy
- Sewer: Public Sewer
- Water: Public
- Utilities for property: Cable Available, Electricity Connected, Natural Gas Connected, Phone Available, Sewer Connected, Water Connected
Community & HOA
Community
- Features: Cluster Mailbox, Common Grounds, Curbs, Dog Park, Park, Picnic Area, Playground, Pool, Sidewalks, Street Lights
- Subdivision: Avana Ph Two Sec Three
HOA
- Has HOA: Yes
- Services included: Common Area Maintenance
- HOA fee: $89 monthly
- HOA name: Avana at Circle C
Location
- Region: Austin
Financial & listing details
- Price per square foot: $306/sqft
- Annual tax amount: $22,054
- Date on market: 10/14/2026
- Listing terms: Cash,Conventional,FHA
- Electric utility on property: Yes
Estimated market value
Not available
Estimated sales range
Not available
Not available
Price history
| Date | Event | Price |
|---|---|---|
| 10/22/2026 | Pending sale | $949,999$306/sqft |
Source:  Unlock MLS #5072636 Report a problem Unlock MLS #5072636 Report a problem | ||
| 10/16/2026 | Contingent | $949,999$306/sqft |
Source: Unlock MLS #5072636 Report a problem | ||
| 10/14/2026 | Listed for sale | $949,999-7.3%$306/sqft |
Source: Unlock MLS #5072636 Report a problem | ||
| 10/1/2026 | Listing removed | $1,025,000$330/sqft |
Source:  Douglas Elliman #5970386 Report a problem Douglas Elliman #5970386 Report a problem | ||
| 7/23/2026 | Price change | $1,025,000-6.7%$330/sqft |
Source: Unlock MLS #5970386 Report a problem | ||
| 5/14/2026 | Price change | $1,099,000-4.4%$354/sqft |
Source: Unlock MLS #5970386 Report a problem | ||
| 4/16/2026 | Listed for sale | $1,150,000$370/sqft |
Source: Unlock MLS #5970386 Report a problem | ||
Public tax history
Tax history is unavailable.
Monthly payment
Est. payment
Payment breakdown
Explore the cost of this home by adjusting the details. Changes won't be saved.Climate risks
Neighborhood: 78739
Nearby schools
Schools provided by the listing agent
- Elementary: Bear Creek
- Middle: Gorzycki
- High: Bowie
- District: Austin ISD
Source: Unlock MLS. This data may not be complete. We recommend contacting the local school district to confirm school assignments for this home.
Similar homes
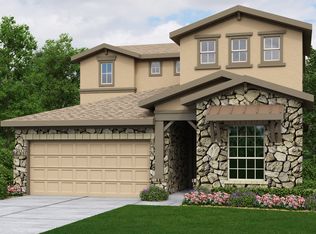
- $944,9994 bd4 ba3k sqft13013 Malletto Dr, Austin, TX 78739Active
 MLS ID #7734607, Jessica Stephen, Kifer Sparks Agency, LLC. Unlock MLS
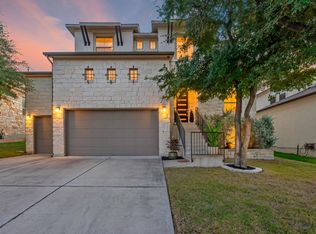
 - $949,0004 bd4 ba3.1k sqft11012 Tornasol Ln, Austin, TX 78739Active
 MLS ID #3448759, Lixin Wang, Keller Williams Realty. Unlock MLS
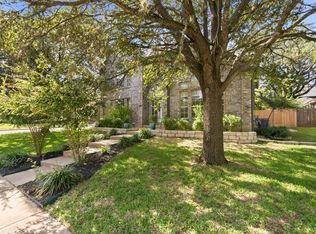
 - $954,9005 bd4 ba3.3k sqft10416 Walpole Ln, Austin, TX 78739Active
 MLS ID #8696267, Nick Nowak, Jason Mitchell Real Estate Texas. Unlock MLS
 - $835,0003 bd2 ba3.2k sqft7800 Haggans Ln, Austin, TX 78739Active
 MLS ID #9699270, Nancy Taute, Compass RE Texas, LLC. Unlock MLS
 - $849,0004 bd3 ba2.4k sqft11109 Cap Stone Dr S, Austin, TX 78739ActiveMLS ID #2211797, Clay Mclaughlin, Keller Williams Realty. Unlock MLS
- $840,0005 bd3 ba2.8k sqft11220 S Bay Ln, Austin, TX 78739ActiveMLS ID #3840334, Stacy Zellner, Let's Move Austin LLC. Unlock MLS
- $779,9004 bd4 ba2.9k sqft5009 Mandevilla Dr, Austin, TX 78739ActiveMLS ID #6333913, Pratik Patel, Texas Ally Real Estate Group. Unlock MLS
- $835,0003 bd2 ba2.5k sqft6110 Dedham Ln, Austin, TX 78739ActiveMLS ID #3756886, Kendred Manceaux, Keller Williams Realty. Unlock MLS
- $899,9004 bd3 ba3.1k sqft8008 Ladera Verde Dr, Austin, TX 78739ActiveMLS ID #3905886, Clay Byrne, Keller Williams Realty. Unlock MLS
- $929,9005 bd3 ba3.1k sqft5604 Beachmont Ct, Austin, TX 78739ActiveMLS ID #3674164, Manny Teran, eXp Realty, LLC. Unlock MLS
- $1,249,9005 bd4 ba3.4k sqft7124 Calpe Dr, Austin, TX 78739ActiveMLS ID #9381759, Jessica Henderson, AustinRealEstate.com. Unlock MLS
- $699,0004 bd2 ba2.4k sqft11117 Bexley Ln, Austin, TX 78739ActiveMLS ID #5180611, Catherine Prather, Moreland Properties. Unlock MLS
- $925,0004 bd4 ba3.8k sqft1222 Jacksdaw Dr, Austin, TX 78737ActiveMLS ID #6575454, Melissa Roberts, Mercer Street Group, LLC. Unlock MLS
- $725,0004 bd3 ba2.8k sqft8624 Alophia Dr, Austin, TX 78739ActiveMLS ID #9088118, Ashley Stucki, Ashley Austin Homes. Unlock MLS
- $720,0004 bd3 ba2.5k sqft5116 Scottish Thistle Dr, Austin, TX 78739ActiveMLS ID #9775082, Taylor James, All City Real Estate Ltd. Co. Unlock MLS
- $795,0004 bd4 ba3.6k sqft953 Catalina Ln, Austin, TX 78737ActiveMLS ID #3510399, Bill Cafferata, Keller Williams Realty. Unlock MLS
- $869,9004 bd3 ba3k sqft10808 Beachmont Ln, Austin, TX 78739ActiveMLS ID #6681668, Jeff Tucker, Compass RE Texas, LLC. Unlock MLS
- $845,0004 bd3 ba2.9k sqft10810 Pinkney Ln, Austin, TX 78739ActiveMLS ID #1362064, Mary Ann Sanchez-Benavides, Keller Williams Realty. Unlock MLS
