Room to Live, Work, and Gather in Circle C! Tucked within the gated Fairway Estates enclave, this immaculate 4,453 sq ft home pairs refined finishes with one of the most versatile floor plans you'll find. With 5 BD, 5 BA, and two flex spaces on a .33-acre lot, it adapts beautifully to the way you live. Extensive hardwoods flow through the main-level common areas, and upgraded lighting adds warmth and elegance. The kitchen is built for everyday cooking and entertaining alike, with an oversized island and prep sink, a walk-in pantry, and a butler's pantry with a wine cooler and additional cabinetry. What truly sets this home apart is how it lives. Just off the main living area, two downstairs offices share a full bathroom, an ideal arrangement for working from home, pursuing hobbies, or hosting overnight guests. On the opposite side of the home, a private suite with its own living room, bedroom, and full bathroom creates a truly separate retreat for extended family, long-term guests, or multi-generational living while still feeling connected to the rest of the home. The upstairs primary bedroom is filled with natural light and features a luxurious bath with a custom walk-in shower and a double-sided walk-in closet. Step outside to one of the property's most memorable features: a grove of mature oaks framing the covered patio and outdoor kitchen, complete with a built-in grill, mini-fridge, and sink. Over the years, the owners have added fig, olive, and Meyer lemon trees, bringing a touch of the Mediterranean to the backyard. Additional highlights include upstairs and downstairs laundry rooms, a large two-car garage with dual EV charging outlets, a new water heater and carpet (August 2026), and a new fence (July 2026). Beautifully maintained and exceptionally flexible, this is a rare opportunity to enjoy space, privacy, and a lovely natural setting in one of Circle C's most sought-after communities.
Active
$1,350,000
7816 Bettis Trophy Dr, Austin, TX 78739
5beds
4,453sqft
Single Family Residence
Built in 2014
0.33 Acres Lot
$-- Zestimate®
$303/sqft
$198/mo HOA
What's special
Covered patioDouble-sided walk-in closetWalk-in pantry
- 41 days
- 846
- 40
Zillow last checked:
Listing updated:
Listed by:
Julie Gualandri julie@julieghomes.com,
KW-Austin Portfolio Real Estate (512) 901-9600
Source: Unlock MLS,MLS#: 6883742
Facts & features
Interior
Bedrooms & bathrooms
- Bedrooms: 5
- Bathrooms: 5
- Full bathrooms: 5
- Main level bedrooms: 1
Heating
- Central, Natural Gas
Cooling
- Central Air, Electric, Multi Units
Appliances
- Included: Built-In Electric Oven, Built-In Oven(s), Cooktop, Dishwasher, Disposal, Gas Cooktop, Microwave, Double Oven, RNGHD, Stainless Steel Appliance(s), Vented Exhaust Fan, Gas Water Heater, Wine Cooler
Features
- Ceiling Fan(s), High Ceilings, Tray Ceiling(s), Chandelier, Quartz Counters, Stone Counters, Crown Molding, Double Vanity, Electric Dryer Hookup, Eat-in Kitchen, Entrance Foyer, French Doors, High Speed Internet, In-Law Floorplan, Interior Steps, Kitchen Island, Multiple Dining Areas, Multiple Living Areas, Pantry, Recessed Lighting, Smart Thermostat, Soaking Tub, Stackable W/D Connections, Storage, Study/Home Office, Walk-In Closet(s), Washer Hookup
- Flooring: Carpet, Tile, Wood
- Windows: Blinds, Drapes, Double Pane Windows, Screens, Window Treatments
- Number of fireplaces: 1
- Fireplace features: Family Room, Stone, Wood Burning
Interior area
- Total interior livable area: 4,453 sqft
Video & virtual tour
Property
Parking
- Total spaces: 2
- Parking features: Attached, Driveway, Garage, Garage Door Opener, Garage Faces Front
- Attached garage spaces: 2
Accessibility
- Accessibility features: None
Features
- Levels: Two
- Stories: 2
- Patio & porch: Covered, Front Porch, Patio
- Exterior features: Gas Grill, Gutters Partial, Lighting, Outdoor Grill, Private Yard
- Pool features: None
- Fencing: Back Yard, Fenced, Stone, Wood
- View description: None
- Waterfront features: None
Lot
- Size: 0.33 Acres
- Features: Back Yard, Curbs, Front Yard, Public Maintained Road, Sprinkler - Automatic, Sprinkler - Back Yard, Sprinklers In Front, Sprinkler - In-ground, Sprinkler - Side Yard, Trees-Large (Over 40 Ft), Trees-Medium (20 Ft - 40 Ft)
Details
- Additional structures: None
- Has additional parcels: Yes
- Parcel number: 04225301860000
- Special conditions: Standard
Construction
Type & style
- Home type: SingleFamily
- Property subtype: Single Family Residence
Materials
- Foundation: Slab
- Roof: Asphalt
Condition
- Resale
- New construction: No
- Year built: 2014
Utilities & green energy
- Sewer: Public Sewer
- Water: Public
- Utilities for property: Cable Connected, Electricity Connected, Internet-Fiber, Natural Gas Connected, Sewer Connected, Water Connected
Community & HOA
Community
- Features: Cluster Mailbox, Common Grounds, Controlled Access, Curbs, Dog Park, Gated, Park, Playground, Pool, Underground Utilities
- Subdivision: Circle C Golf Estates Ph 02
HOA
- Has HOA: Yes
- Services included: Common Area Maintenance
- HOA fee: $2,378 annually
- HOA name: Circle C HOA & Fairway Estates HOA
Location
- Region: Austin
Financial & listing details
- Price per square foot: $303/sqft
- Tax assessed value: $992,451
- Annual tax amount: $21,767
- Date on market: 9/30/2026
- Listing terms: Cash,Conventional,VA Loan
- Electric utility on property: Yes
Estimated market value
Not available
Estimated sales range
Not available
Not available
Price history
| Date | Event | Price |
|---|---|---|
| 9/30/2026 | Listed for sale | $1,350,000$303/sqft |
Source:  Unlock MLS #6883742 Report a problem | ||
Public tax history
| Year | Property taxes | Tax assessment |
|---|---|---|
| 2025 | $16,984 +4% | $992,451 +3% |
| 2024 | $16,337 +21.2% | $963,222 +10% |
| 2023 | $13,484 -3.1% | $875,656 +10% |
| 2022 | $13,914 | $796,051 +10% |
| 2021 | -- | $723,683 +10% |
| 2020 | $13,378 +3.6% | $657,894 |
| 2019 | $12,907 -4.4% | $657,894 +3% |
| 2018 | $13,506 | $638,554 -3.7% |
| 2017 | $13,506 +1304.5% | $662,967 +5.5% |
| 2016 | $962 | $628,472 +3.4% |
| 2015 | $962 | $607,546 |
Find assessor info on the county website
Monthly payment
Est. payment
Payment breakdown
Explore the cost of this home by adjusting the details. Changes won't be saved.Climate risks
Neighborhood: Circle C Ranch
Nearby schools
Schools provided by the listing agent
- Elementary: Clayton
- Middle: Gorzycki
- High: Bowie
- District: Austin ISD
Source: Unlock MLS. This data may not be complete. We recommend contacting the local school district to confirm school assignments for this home.
- $1,295,0005 bd3 ba4k sqft7812 Bettis Trophy Dr, Austin, TX 78739Off Market
- $1,392,3004 bd4 ba4.7k sqft7820 Bettis Trophy Dr, Austin, TX 78739Off Market
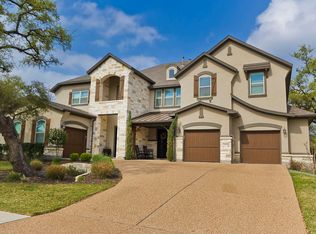
- $1,120,200-- bd3 ba3.5k sqft7808 Bettis Trophy Dr, Austin, TX 78739Off Market
- $1,417,600-- bd4 ba4k sqft7900 Bettis Trophy Dr, Austin, TX 78739Off Market
Similar homes
- $1,275,0005 bd4 ba4.3k sqft11008 Sierra Ridge Ct, Austin, TX 78739Active

 MLS ID #8113103, Jaymes Willoughby, Keller Williams Realty. Unlock MLS
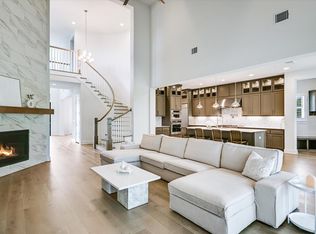
- $1,699,0005 bd6 ba4.4k sqft10809 Albero Cv, Austin, TX 78739Active
 MLS ID #1727438, Jessica Stathos, Gottesman Residential R.E.. Unlock MLS
- $949,0004 bd4 ba3.1k sqft11012 Tornasol Ln, Austin, TX 78739Active
 MLS ID #3448759, Lixin Wang, Keller Williams Realty. Unlock MLS
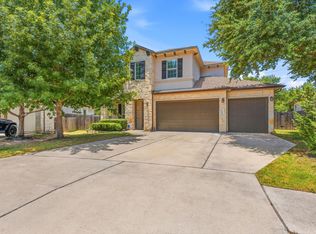
- $1,149,9005 bd4 ba3.4k sqft7124 Calpe Dr, Austin, TX 78739Active
 MLS ID #9381759, Jessica Henderson, AustinRealEstate.com. Unlock MLS
- $1,125,0003 bd3 ba2.7k sqft6917 Seneca Falls Ln, Austin, TX 78739ActiveMLS ID #2281039, Ashley Stucki, Ashley Austin Homes. Unlock MLS
- $995,0004 bd3 ba2.8k sqft3704 Lost Oasis Holw, Austin, TX 78739ActiveMLS ID #8017429, Dena Davis, The Davis Company. Unlock MLS
- $850,0004 bd3 ba3.1k sqft8008 Ladera Verde Dr, Austin, TX 78739ActiveMLS ID #3905886, Clay Byrne, Keller Williams Realty. Unlock MLS
- $974,9994 bd4 ba3.3k sqft5517 Pincushion Daisy Dr, Austin, TX 78739ActiveMLS ID #6492419, Jen Sparks, Kifer Sparks Agency. Unlock MLS
- $849,0004 bd3 ba2.4k sqft11109 Cap Stone Dr S, Austin, TX 78739ActiveMLS ID #2211797, Clay Mclaughlin, Keller Williams Realty. Unlock MLS
- $999,0004 bd4 ba3.2k sqft3615 Capistrano Trl, Austin, TX 78739ActiveMLS ID #1205839, Jen Berbas, Bramlett Partners. Unlock MLS
- $735,0004 bd4 ba2.9k sqft11028 Cherisse Dr, Austin, TX 78739ActiveMLS ID #6061094, Sadie Rehmann, Womack Real Estate LLC. Unlock MLS
- $1,129,5005 bd5 ba4.6k sqft560 Aspen Dr, Austin, TX 78737ActiveMLS ID #3765340, Tanner Daves, Stanberry REALTORS. Unlock MLS
- $845,0004 bd3 ba2.9k sqft6304 Antigo Ln, Austin, TX 78739ActiveMLS ID #8035082, Stephanie Douglass, Open House Austin Group LLC. Unlock MLS
- $954,9005 bd4 ba3.3k sqft10416 Walpole Ln, Austin, TX 78739ActiveMLS ID #8696267, Nick Nowak, Jason Mitchell Real Estate Texas. Unlock MLS
- $930,0005 bd4 ba4k sqft7305 Via Correto Dr, Austin, TX 78749ActiveMLS ID #4272261, Roxanne Hayes, Kuper Sotheby's Int'l Realty. Unlock MLS
- $1,240,0004 bd3 ba3.1k sqft9004 Tara Ln, Austin, TX 78737ActiveMLS ID #6823912, Talitha Newman, Allure Real Estate. Unlock MLS
- $745,9904 bd3 ba2.9k sqft11904 Quassia Dr, Austin, TX 78739ActiveMLS ID #2769282, Dean Erickson, Keller Williams Realty. Unlock MLS
- $725,0004 bd3 ba2.8k sqft8624 Alophia Dr, Austin, TX 78739ActiveMLS ID #9088118, Ashley Stucki, Ashley Austin Homes. Unlock MLS
- $1,150,0004 bd5 ba3.6k sqft1705 Parten Ranch Pkwy, Austin, TX 78737ActiveMLS ID #8671268, Gulay Bozdag, Keller Williams Realty. Unlock MLS
- $820,0005 bd3 ba2.8k sqft11220 S Bay Ln, Austin, TX 78739ActiveMLS ID #3840334, Stacy Zellner, Let's Move Austin LLC. Unlock MLS
