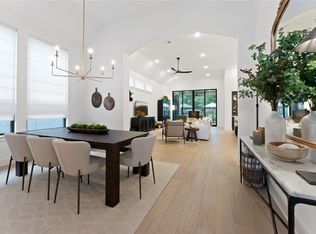
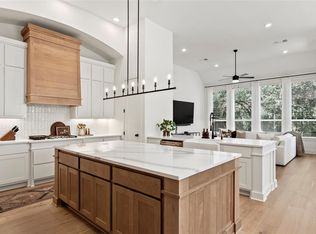
Brand-new, move-in ready, built by Highland Homes! Welcome to the Birchwood floor plan, a stunning single-story home, designed for comfort and functionality. As you enter, you're greeted by a private study and bedrooms at the front, offering a quiet retreat. Continuing down the entryway, you'll find a spacious entertainment room, perfect for movie nights or gatherings. The heart of the home showcases an open-concept kitchen with beautiful, vaulted ceilings in the dining area and living room, creating a seamless flow for everyday living and entertaining. Not to miss, it's the incredible oversized patio backing to green space, just the perfect setting that make this home truly special. The primary suite is tucked away at the back for ultimate privacy, while an additional fourth bedroom and en-suite bath provide extra convenience. With 4 bedrooms, 3.5 baths, this smart layout is built for modern living! Explore the luxury of Highland Homes, an award-winning builder recognized for exceptional craftsmanship, innovative design, quality construction, complete warranty for peace of mind, and an outstanding homebuying experience. Live your best life in Parten, a boutique hill-country community surrounded by nature with exceptional amenities, scenic trails and all everyday conveniences just minutes away.
Pending
Price cut: $36.9K (9/10)
$899,990
315 Leaning Rock Rdg, Austin, TX 78737
4beds
2,845sqft
Single Family Residence
Built in 2025
0.25 Acres Lot
$-- Zestimate®
$316/sqft
$75/mo HOA
What's special
- 296 days
- 294
- 20
Zillow last checked:
Listing updated:
Listed by:
Dina Verteramo 512-605-6691,
Highland Homes Realty
Source: Central Texas MLS,MLS#: 599864 Originating MLS: Williamson County Association of REALTORS
Originating MLS: Williamson County Association of REALTORSFacts & features
Interior
Bedrooms & bathrooms
- Bedrooms: 4
- Bathrooms: 4
- Full bathrooms: 3
- 1/2 bathrooms: 1
Primary bedroom
- Level: Main
Bedroom 2
- Level: Main
Bedroom 3
- Level: Main
Bedroom 4
- Level: Main
Primary bathroom
- Level: Main
Dining room
- Level: Main
Family room
- Level: Main
Kitchen
- Level: Main
Media room
- Level: Main
Office
- Level: Main
Heating
- Central, Fireplace(s), Natural Gas
Cooling
- Central Air
Appliances
- Included: Convection Oven, Double Oven, Dishwasher, Disposal, Gas Water Heater, Plumbed For Ice Maker, Tankless Water Heater, Vented Exhaust Fan, Some Gas Appliances, Built-In Oven, Cooktop, Microwave
- Laundry: Washer Hookup, Electric Dryer Hookup, Inside, Laundry Room
Features
- Ceiling Fan(s), Carbon Monoxide Detector, Double Vanity, Garden Tub/Roman Tub, High Ceilings, Multiple Living Areas, Open Floorplan, Pantry, Storage, Walk-In Closet(s), Breakfast Bar, Kitchen Island
- Number of fireplaces: 1
- Fireplace features: Family Room, Gas Log
Interior area
- Total interior livable area: 2,845 sqft
Video & virtual tour
Property
Parking
- Total spaces: 3
- Parking features: Attached, Garage Faces Front, Garage, Garage Door Opener, Oversized, Tandem
- Attached garage spaces: 3
Features
- Levels: One
- Stories: 1
- Patio & porch: Covered, Porch
- Exterior features: Porch
- Pool features: Community, In Ground
- Fencing: Back Yard,Gate,Wrought Iron
- Has view: Yes
- View description: Park/Greenbelt, Hills, Trees/Woods
- Body of water: Greenbelt,Hill Country View,Woods
Lot
- Size: 0.25 Acres
- Dimensions: 89 x 150 x 55 x 150
Details
- Parcel number: R206385
- Special conditions: Builder Owned
Construction
Type & style
- Home type: SingleFamily
- Architectural style: Traditional
- Property subtype: Single Family Residence
Materials
- Blown-In Insulation, Brick, Frame, Masonry
- Foundation: Slab
- Roof: Composition,Shingle
Condition
- Under Construction
- New construction: Yes
- Year built: 2025
Details
- Builder name: Highland Homes
Utilities & green energy
- Sewer: Public Sewer
- Water: Public
- Utilities for property: Electricity Available, Natural Gas Available, High Speed Internet Available, Underground Utilities
Green energy
- Energy efficient items: Appliances, Windows
Community & HOA
Community
- Features: Clubhouse, Playground, Park, Trails/Paths, Community Pool
- Security: Smoke Detector(s)
- Subdivision: Parten Ranch
HOA
- Has HOA: Yes
- HOA fee: $900 annually
- HOA name: Kith Management
Location
- Region: Austin
Financial & listing details
- Price per square foot: $316/sqft
- Tax assessed value: $155,985
- Annual tax amount: $4,111
- Date on market: 12/12/2025
- Cumulative days on market: 193 days
- Listing agreement: Exclusive Agency
- Listing terms: Cash,Conventional,FHA,Texas Vet,VA Loan
- Electric utility on property: Yes
Estimated market value
Not available
Estimated sales range
Not available
Not available
Price history
| Date | Event | Price |
|---|---|---|
| 9/23/2026 | Pending sale | $899,990$316/sqft |
Source:  Unlock MLS #2355367 Report a problem Unlock MLS #2355367 Report a problem | ||
| 9/10/2026 | Price change | $899,990-3.9%$316/sqft |
Source:  Central Texas MLS #599864 Report a problem Central Texas MLS #599864 Report a problem | ||
| 5/26/2026 | Price change | $936,900+0%$329/sqft |
Source: Central Texas MLS #599864 Report a problem | ||
| 5/19/2026 | Listed for sale | $936,460$329/sqft |
Source: Central Texas MLS #599864 Report a problem | ||
| 2/4/2026 | Pending sale | $936,460$329/sqft |
Source: Central Texas MLS #599864 Report a problem | ||
| 1/7/2026 | Price change | $936,460+0.2%$329/sqft |
Source: Central Texas MLS #599864 Report a problem | ||
| 12/11/2025 | Listed for sale | $934,860$329/sqft |
Source:  Highland Homes Report a problem Highland Homes Report a problem | ||
Public tax history
| Year | Property taxes | Tax assessment |
|---|---|---|
| 2025 | $4,111 | $155,985 |
Find assessor info on the county website
Monthly payment
Est. payment
Payment breakdown
Explore the cost of this home by adjusting the details. Changes won't be saved.Climate risks
Neighborhood: 78737
Nearby schools
Schools provided by the listing agent
- Elementary: Cypress Springs Elementary
- Middle: Sycamore Springs Middle School
- High: Dripping Springs High School
- District: Dripping Springs ISD
Source: Central Texas MLS. This data may not be complete. We recommend contacting the local school district to confirm school assignments for this home.
Similar homes
- $999,0004 bd4 ba3k sqft154 Little Stream Cv, Austin, TX 78737Active
 MLS ID #3391062, Todd Burgener, Douglas Elliman Real Estate. Unlock MLS
 - $990,0004 bd4 ba3k sqft838 Pear Tree Ln, Austin, TX 78737Active
 MLS ID #1976401, Lisa Little, Compass RE Texas, LLC. Unlock MLS
 - $849,9004 bd4 ba3k sqft586 Two Creeks Ln, Austin, TX 78737Active
 MLS ID #2192448, Lauren Clark, Magnolia Realty Austin Hill Co. Unlock MLS
 - $989,9994 bd4 ba2.9k sqft384 Leaning Rock Rdg, Austin, TX 78737Active
 MLS ID #8045029, Stephanie Sauseda, Christies Intl Real Estate Lone Star. Unlock MLS
 - $899,0004 bd3 ba3.1k sqft260 Longmont Ln, Austin, TX 78737ActiveMLS ID #5226991, Heather Jones, Magnolia Realty Austin Hill Co. Unlock MLS
- $864,0005 bd5 ba3.5k sqft159 Fireside Rd, Austin, TX 78737ActiveMLS ID #2874051, Cesar Dominguez, Walzel Properties - Corporate Office. Unlock MLS
- $625,0004 bd3 ba2.7k sqft149 Autumn Wood Ln, Austin, TX 78737ActiveMLS ID #7569129, Alexia Dauterive, Compass RE Texas, LLC. Unlock MLS
- $1,250,0004 bd3 ba2.9k sqft350 July Johnson Dr, Austin, TX 78737ActiveMLS ID #4594435, Carissa Holmes, eXp Realty. Unlock MLS
- $699,0004 bd3 ba2.9k sqft147 Epoch Dr, Austin, TX 78737ActiveMLS ID #9232064, Ashley Stucki, Ashley Austin Homes. Unlock MLS
- $1,100,0004 bd4 ba3.2k sqft266 Angelina Valley Dr, Austin, TX 78737ActiveMLS ID #3863126, Douglas Byron, Compass RE Texas, LLC. Unlock MLS
- $894,0004 bd4 ba2.7k sqft120 Onion Creek Ln, Driftwood, TX 78619ActiveMLS ID #4785280, Nicky Popov, eXp Realty, LLC. Unlock MLS
- $875,0004 bd3 ba2.8k sqft10183 Brangus Rd, Driftwood, TX 78619ActiveMLS ID #4558037, Robin Banister, Compass RE Texas, LLC. Unlock MLS
- $850,0004 bd5 ba3.2k sqft304 Coniglio Cv, Austin, TX 78738ActiveMLS ID #5500538, Dina Dillard, Spyglass Realty. Unlock MLS
- $799,0004 bd2 ba2.6k sqft2909 Cavern Mist Ln, Austin, TX 78739ActiveMLS ID #9230974, Sean Tipps, Spyglass Realty. Unlock MLS
- $815,0004 bd4 ba3.4k sqft4928 Julian Alps, Austin, TX 78738ActiveMLS ID #9254773, Blake Taylor, Vertical Holdings LLC. Unlock MLS
