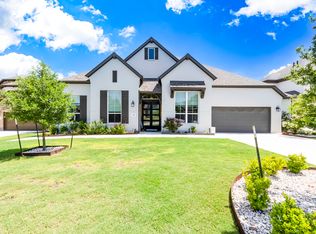
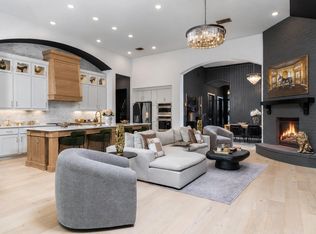
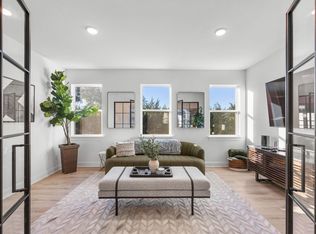
Truly one of one in Parten Ranch. This exceptional home has been transformed with an extensive collection of custom upgrades curated by a professional celebrity designer, creating a level of style, detail and personality rarely found in the neighborhood. From the finishes and fixtures to the thoughtful design choices throughout, nearly every space feels intentional and elevated. This is far from a standard builder home. The level of customization rivals and, in many ways, surpasses what you will find in a model home. Set on one of the largest and most desirable homesites in Parten Ranch, the property sits on more than .33 acres at the end of a quiet cul-de-sac and backs to green space for an added sense of privacy. The expansive backyard is a true blank canvas with plenty of room to create an incredible outdoor living experience. Multiple areas offer excellent possibilities for a future pool, outdoor kitchen, entertaining space, gardens and more while still maintaining a generous amount of yard. Inside, the home offers 4 bedrooms, 4 bathrooms, a dedicated office and theatre room, with flexible spaces designed for both everyday living and entertaining. Designer selections and custom upgrades throughout give the home a distinctive character that immediately separates it from anything else currently available in Parten Ranch. Parten Ranch offers the best of Southwest Austin and Hill Country living, surrounded by rolling terrain, mature trees, green space and a more relaxed setting while remaining convenient to Austin, Dripping Springs and everyday shopping, dining and entertainment. The community features a resort-style pool and amenity center, hike and bike trails, parks, recreational fields, green space, creek and fishing areas, and is served by Dripping Springs ISD.
Pending
Price cut: $52K (10/17)
$898,000
154 Little Stream Cv, Austin, TX 78737
4beds
3,008sqft
Single Family Residence
Built in 2022
0.34 Acres Lot
$-- Zestimate®
$299/sqft
$75/mo HOA
What's special
Dedicated officeExpansive backyardTheatre room
- 47 days
- 101
- 1
Zillow last checked:
Listing updated:
Listed by:
Todd Burgener (512) 743-0201,
Douglas Elliman Real Estate (512) 866-3795
Source: Unlock MLS,MLS#: 3391062
Facts & features
Interior
Bedrooms & bathrooms
- Bedrooms: 4
- Bathrooms: 4
- Full bathrooms: 3
- 1/2 bathrooms: 1
- Main level bedrooms: 4
Heating
- Central
Cooling
- Central Air
Appliances
- Included: Dishwasher, Disposal, Gas Cooktop, Microwave, Refrigerator, Stainless Steel Appliance(s), Washer/Dryer, Gas Water Heater
Features
- Breakfast Bar, Ceiling Fan(s), High Ceilings, Quartz Counters, Double Vanity, Kitchen Island, No Interior Steps, Open Floorplan, Pantry, Primary Bedroom on Main, Smart Thermostat, Sound System, Study/Home Office
- Flooring: Carpet, Tile, Wood
- Windows: Double Pane Windows
Interior area
- Total interior livable area: 3,008 sqft
Video & virtual tour
Property
Parking
- Total spaces: 3
- Parking features: Attached, Driveway, Garage Door Opener, Tandem
- Attached garage spaces: 3
Accessibility
- Accessibility features: None
Features
- Levels: One
- Stories: 1
- Patio & porch: Covered, Patio
- Exterior features: Private Yard
- Pool features: None
- Fencing: Back Yard, Wrought Iron
- Has view: Yes
- View description: Park/Greenbelt, Trees/Woods
- Waterfront features: None
Lot
- Size: 0.34 Acres
- Features: Back Yard, Cul-De-Sac, Private, Sprinkler - Back Yard, Sprinklers In Front
Details
- Additional structures: None
- Parcel number: 116392000A028004
- Special conditions: Standard
Construction
Type & style
- Home type: SingleFamily
- Property subtype: Single Family Residence
Materials
- Foundation: Slab
- Roof: Composition, Shingle
Condition
- Resale
- New construction: No
- Year built: 2022
Details
- Builder name: Highland Homes
Utilities & green energy
- Sewer: Public Sewer
- Water: Municipal Utility District (MUD)
- Utilities for property: Cable Available, Electricity Available, Natural Gas Available, Phone Available, Sewer Available, Water Available
Community & HOA
Community
- Features: Cluster Mailbox, Common Grounds, Park, Sidewalks
- Subdivision: Parten Ranch Ph 2B
HOA
- Has HOA: Yes
- Services included: Common Area Maintenance
- HOA fee: $225 quarterly
- HOA name: Parten Ranch HOA
Location
- Region: Austin
Financial & listing details
- Price per square foot: $299/sqft
- Tax assessed value: $848,449
- Annual tax amount: $22,359
- Date on market: 10/1/2026
- Listing terms: Cash,Conventional,VA Loan
- Electric utility on property: Yes
Estimated market value
Not available
Estimated sales range
Not available
Not available
Price history
| Date | Event | Price |
|---|---|---|
| 10/19/2026 | Pending sale | $898,000$299/sqft |
Source:  Unlock MLS #3391062 Report a problem | ||
| 10/17/2026 | Price change | $898,000-5.5%$299/sqft |
Source: Unlock MLS #3391062 Report a problem | ||
| 10/13/2026 | Price change | $950,000-4.9%$316/sqft |
Source: Unlock MLS #3391062 Report a problem | ||
| 10/1/2026 | Listed for sale | $999,000-14.7%$332/sqft |
Source: Unlock MLS #3391062 Report a problem | ||
| 6/8/2022 | Listing removed | -- |
Source:  Highland Homes Report a problem | ||
| 5/27/2022 | Listed for sale | $1,171,596$389/sqft |
Source: Highland Homes Report a problem | ||
Public tax history
| Year | Property taxes | Tax assessment |
|---|---|---|
| 2025 | $22,360 -0.1% | $848,449 -2.8% |
| 2024 | $22,384 -7.6% | $872,984 -9.6% |
| 2023 | $24,237 +577.7% | $965,600 +630.5% |
| 2022 | $3,577 | $132,190 |
Find assessor info on the county website
Monthly payment
Est. payment
Payment breakdown
Explore the cost of this home by adjusting the details. Changes won't be saved.Climate risks
Neighborhood: 78737
Nearby schools
Schools provided by the listing agent
- Elementary: Sycamore Springs
- Middle: Sycamore Springs
- High: Dripping Springs
- District: Dripping Springs ISD
Source: Unlock MLS. This data may not be complete. We recommend contacting the local school district to confirm school assignments for this home.
Similar homes
- $839,9004 bd4 ba3k sqft586 Two Creeks Ln, Austin, TX 78737Active

 MLS ID #2192448, Lauren Clark, Magnolia Realty Austin Hill Co. Unlock MLS
- $975,0004 bd4 ba3k sqft372 Old Stone Rd, Austin, TX 78737Active
 MLS ID #4738361, Jessica Licona, eXp Realty, LLC. Unlock MLS
- $985,0004 bd3 ba3k sqft318 Running Bird Rd, Austin, TX 78737Active
 MLS ID #2704692, Jeanne Parker, Douglas Elliman Real Estate. Unlock MLS
- $850,0004 bd3 ba3.1k sqft260 Longmont Ln, Austin, TX 78737Active
 MLS ID #5226991, Heather Jones, Magnolia Realty Austin Hill Co. Unlock MLS
- $964,9994 bd4 ba2.9k sqft384 Leaning Rock Rdg, Austin, TX 78737ActiveMLS ID #8045029, Stephanie Sauseda, Christies Intl Real Estate Lone Star. Unlock MLS
- $1,179,0004 bd3 ba2.9k sqft350 July Johnson Dr, Austin, TX 78737ActiveMLS ID #4594435, Carissa Holmes, eXp Realty. Unlock MLS
- $925,0004 bd4 ba2.4k sqft13412 Galleria Cir, Austin, TX 78738ActiveMLS ID #4154696, Schuyler Williamson, Keller Williams Realty. Unlock MLS
- $899,9904 bd5 ba4k sqft5304 Via Besso Dr, Bee Cave, TX 78738ActiveMLS ID #7602520, Derek Wells, NextHome Platinum Realty. Unlock MLS
- $1,174,9904 bd4 ba3k sqft215 Sandy Creek Cv, Driftwood, TX 78619ActiveMLS ID #4661822, April Womack, Moreland Properties. Unlock MLS
- $849,0004 bd4 ba3k sqft6224 Bower Well Rd, Austin, TX 78738ActiveMLS ID #3118552, Soomin Kim, eXp Realty, LLC. Unlock MLS
- $749,9004 bd3 ba2.9k sqft16720 Horondelle Dr, Austin, TX 78738ActiveMLS ID #1093975, Megan Mrazek, Keller Williams - Lake Travis. Unlock MLS
- $910,0004 bd4 ba2.8k sqft6112 Cuchara Bnd, Austin, TX 78738ActiveMLS ID #8437661, Michael Kern, RE/MAX Ascension. Unlock MLS
- $799,0004 bd3 ba2k sqft5704 Parkwood Dr, Austin, TX 78735ActiveMLS ID #1797857, Tana Campbell, Keller Williams Realty. Unlock MLS
- $774,9004 bd4 ba3.1k sqft409 New Lido Dr, Lakeway, TX 78734ActiveMLS ID #3545093, Laura Hahn-Conti, Laura Hahn, Broker. Unlock MLS
- $1,149,9004 bd3 ba2.6k sqft11619 Lake Stone Dr, Austin, TX 78738ActiveMLS ID #8048875, Patrick Birdsong, Realty of America, LLC. Unlock MLS
- $849,0005 bd4 ba3.4k sqft8404 Ambergill Ct, Austin, TX 78744ActiveMLS ID #1281573, Brien Silver, Compass RE Texas, LLC. Unlock MLS
- $960,0003 bd3 ba2.1k sqft314 Hidden Beacon Bnd, Lakeway, TX 78738ActiveMLS ID #5455578, Shannon Ayres, Christies Intl Real Estate Lone Star. Unlock MLS
- $825,0004 bd4 ba2.4k sqft204 Everton Cv, Lakeway, TX 78738ActiveMLS ID #2593870, Kevin Snoga, Brodsky Properties. Unlock MLS
- $885,0003 bd3 ba2.4k sqft913 Larkhall Dr, Spicewood, TX 78669ActiveMLS ID #8962061, Janan Abed, JBGoodwin REALTORS LT. Unlock MLS
