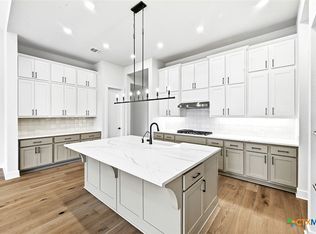
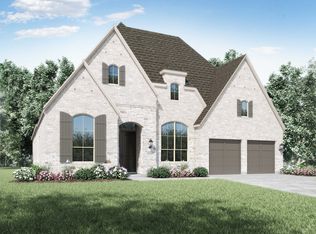
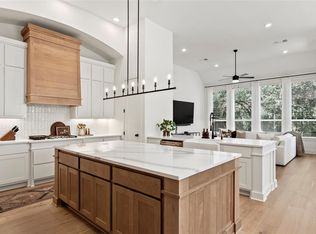
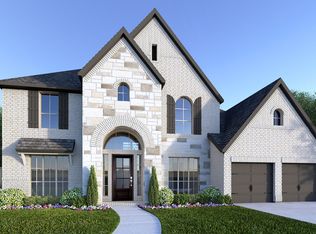
Home office with French doors framing the entry with 19-foot ceiling. Formal dining room flows into the family room and kitchen. Family room hosts sliding glass doors, a fireplace, hardwood floors throughout main living area, and a 19-foot ceiling. Island kitchen with built-in seating space, a built-in double wall oven, a 5-burner gas cooktop, and a corner walk-in pantry flows into the morning area. Primary bedroom with a wall of windows. Primary bathroom hosts a French door entry, dual vanities, freestanding tub, separate glass enclosed shower and two walk-in closets that offer private access to the utility room. Additional bedroom with walk-in closet on first level. Second level hosts secondary bedrooms, a Hollywood bathroom, game room and a media room with French doors. Extended covered backyard patio. Mud room just off the three-car garage.
83 days
|
94
|
2
|
Zillow last checked:
Listing updated:
Listed by:
Lee Jones(713) 948-6666,
Perry Homes Realty, LLC(713) 948-6666
Source: Unlock MLS,MLS#: 6886430
Facts & features
Interior
Bedrooms & bathrooms
Bedrooms: 5
Bathrooms: 5
Full bathrooms: 4
1/2 bathrooms: 1
Main level bedrooms: 2
Primary bedroom
Level: First
Family room
Level: Main
Kitchen
Level: Main
Heating
Natural Gas
Cooling
Ceiling Fan(s), Central Air
Appliances
Included: Built-In Oven(s), Dishwasher, Disposal, ENERGY STAR Qualified Appliances, Gas Cooktop, Microwave, Double Oven, Self Cleaning Oven, Gas Water Heater, Tankless Water Heater
Features
Coffered Ceiling(s), High Ceilings, Electric Dryer Hookup, French Doors, Kitchen Island, Open Floorplan, Pantry, Primary Bedroom on Main, Walk-In Closet(s), Washer Hookup
Flooring: Carpet, Tile, Wood
Windows: Double Pane Windows
Number of fireplaces: 1
Fireplace features: Family Room, Gas Log
Interior area
Total interior livable area: 3,798 sqft
Property
Parking
Total spaces: 3
Parking features: Attached, Garage Door Opener, Tandem
Attached garage spaces: 3
Accessibility
Accessibility features: None
Features
Levels: Two
Stories: 2
Patio & porch: Covered
Exterior features: Gutters Partial
Pool features: None
Fencing: Wrought Iron
Has view: Yes
View description: Park/Greenbelt
Waterfront features: None
Lot
Size: 10,685 Square Feet
Dimensions: 65 x 150
Features: Back to Park/Greenbelt, Sprinkler - Back Yard, Sprinklers In Front
Details
Additional structures: None
Parcel number: R206316
Special conditions: Standard
Construction
Type & style
Home type: SingleFamily
Property subtype: Single Family Residence
Materials
Foundation: Slab
Roof: Composition
Condition
Under Construction
New construction: No
Year built: 2026
Details
Builder name: Perry Homes
Utilities & green energy
Sewer: Public Sewer
Water: Public
Utilities for property: Underground Utilities
Community & HOA
Community
Features: Clubhouse, Cluster Mailbox, Common Grounds, Playground, Pool