Move-in ready in Parten Ranch, with the big-ticket upgrades already done. This 4-bedroom, 3-1/2-bath, 1 story, Highland home on a large cul-de-sac lot comes with owner-installed improvements you’d otherwise spend months adding. A Tesla solar and battery system helps lower energy bills and provides backup power, and a Tesla EV charger, SPAN smart electrical panel and whole-house Reme Halo air purifier round out the systems. Inside, enjoy upgraded wood and tile flooring, custom window shades, a whole-home AV system with ceiling speakers, a media room with theater seating, a monitored security system, upgraded locks and motion-sensor light switches. The garage has motorized overhead storage racks, slat-wall storage, epoxy floors, and a mini-split A/C to create a comfortable multi-use space. Outside, the home has a fully-fenced yard, new gutters, an epoxied patio with motorized screens, as well as established landscaping. Parten Ranch offers resort-style pools, a pool house, playground, sports courts, creekside trails and greenbelts, minutes from Belterra Village, HEB and Grey Rock Golf & Tennis Club, with SH-45 and MoPac access to downtown Austin. Zoned to Dripping Springs ISD.
Active
$879,000
229 Fireside Rd, Austin, TX 78737
4beds
3,008sqft
Single Family Residence
Built in 2021
0.28 Acres Lot
$-- Zestimate®
$292/sqft
$75/mo HOA
What's special
New guttersLarge cul-de-sac lotFully-fenced yardCustom window shadesUpgraded locksEstablished landscapingMonitored security system
- 12 days
- 958
- 107
Likely to sell faster than
Zillow last checked:
Listing updated:
Listed by:
Dallas Grant (512) 563-9967,
Dallas Grant, Broker (512) 563-9967
Source: Unlock MLS,MLS#: 3086819
Facts & features
Interior
Bedrooms & bathrooms
- Bedrooms: 4
- Bathrooms: 4
- Full bathrooms: 3
- 1/2 bathrooms: 1
- Main level bedrooms: 4
Heating
- Central
Cooling
- Central Air
Appliances
- Included: Built-In Oven(s), Dishwasher, Gas Cooktop, Microwave, Double Oven, Tankless Water Heater
Features
- See Remarks, Ceiling Fan(s), High Ceilings, French Doors, Kitchen Island, Open Floorplan, Primary Bedroom on Main, Recessed Lighting, Study/Home Office, Walk-In Closet(s)
- Flooring: Tile, Wood
- Windows: Vinyl Windows
- Number of fireplaces: 1
- Fireplace features: Family Room
Interior area
- Total interior livable area: 3,008 sqft
Video & virtual tour
Property
Parking
- Total spaces: 3
- Parking features: Tandem
- Garage spaces: 3
Accessibility
- Accessibility features: None
Features
- Levels: One
- Stories: 1
- Patio & porch: Patio
- Exterior features: See Remarks, Electric Car Plug-in, Pest Tubes in Walls, Private Yard
- Pool features: None
- Fencing: Wrought Iron
- Has view: Yes
- View description: Trees/Woods
- Waterfront features: None
Lot
- Size: 0.28 Acres
- Dimensions: 77 x 153
- Features: Cul-De-Sac
Details
- Additional structures: None
- Parcel number: 116386000A035004
- Special conditions: Standard
Construction
Type & style
- Home type: SingleFamily
- Property subtype: Single Family Residence
Materials
- Foundation: Slab
- Roof: Shingle
Condition
- Resale
- New construction: No
- Year built: 2021
Details
- Builder name: Highland Homes
Utilities & green energy
- Sewer: Municipal Utility District (MUD)
- Water: Municipal Utility District (MUD)
- Utilities for property: Internet-Cable, Natural Gas Connected, Water Connected
Community & HOA
Community
- Features: Pool
- Subdivision: Parten Ranch Ph 5
HOA
- Has HOA: Yes
- Services included: Common Area Maintenance
- HOA fee: $225 quarterly
- HOA name: Parten Ranch HOA
Location
- Region: Austin
Financial & listing details
- Price per square foot: $292/sqft
- Tax assessed value: $799,160
- Annual tax amount: $21,161
- Date on market: 10/25/2026
- Listing terms: Cash,Conventional
Estimated market value
Not available
Estimated sales range
Not available
Not available
Price history
| Date | Event | Price |
|---|---|---|
| 10/25/2026 | Listed for sale | $879,000-6.2%$292/sqft |
Source:  Unlock MLS #3086819 Report a problem | ||
| 6/18/2022 | Listing removed | -- |
Source: Unlock MLS #3224458 Report a problem | ||
| 11/1/2021 | Pending sale | $937,212$312/sqft |
Source: Unlock MLS #3224458 Report a problem | ||
| 10/22/2021 | Price change | $937,212+4.9%$312/sqft |
Source: Unlock MLS #3224458 Report a problem | ||
| 10/12/2021 | Price change | $893,335-4.7%$297/sqft |
Source: Unlock MLS #3224458 Report a problem | ||
| 10/6/2021 | Price change | $937,585-0.1%$312/sqft |
Source: Unlock MLS #3224458 Report a problem | ||
| 10/4/2021 | Price change | $938,335+5%$312/sqft |
Source: Unlock MLS #3224458 Report a problem | ||
| 9/28/2021 | Listed for sale | $893,335$297/sqft |
Source: Unlock MLS #3224458 Report a problem | ||
Public tax history
| Year | Property taxes | Tax assessment |
|---|---|---|
| 2025 | $19,480 -7.4% | $799,160 -7.5% |
| 2024 | $21,027 -8% | $864,412 -9.6% |
| 2023 | $22,864 +539.3% | $956,220 +623.4% |
| 2022 | $3,577 | $132,190 |
Find assessor info on the county website
Monthly payment
Est. payment
Payment breakdown
Explore the cost of this home by adjusting the details. Changes won't be saved.Climate risks
Neighborhood: 78737
Nearby schools
Schools provided by the listing agent
- Elementary: Cypress Springs
- Middle: Sycamore Springs
- High: Dripping Springs
- District: Dripping Springs ISD
Source: Unlock MLS. This data may not be complete. We recommend contacting the local school district to confirm school assignments for this home.

Similar homes
- $985,0004 bd3 ba2.9k sqft318 Running Bird Rd, Austin, TX 78737Active
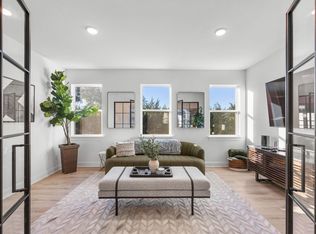
 MLS ID #2704692, Jeanne Parker, Douglas Elliman Real Estate. Unlock MLS
- $849,7775 bd5 ba3.5k sqft159 Fireside Rd, Austin, TX 78737Active
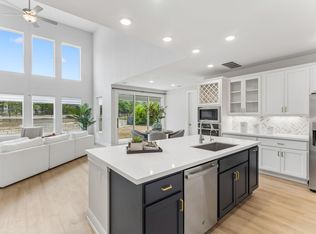 MLS ID #2874051, Cesar Dominguez, Walzel Properties - Corporate Office. Unlock MLS
- $1,177,0004 bd2 ba2.7k sqft14301 S Green Hills Loop, Austin, TX 78737Active
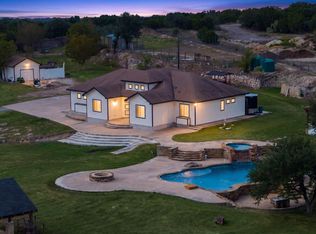 MLS ID #7854097, John Lairsen, Travis Real Estate. Unlock MLS
- $839,9004 bd4 ba3k sqft586 Two Creeks Ln, Austin, TX 78737Active
 MLS ID #2192448, Lauren Clark, Magnolia Realty Austin Hill Co. Unlock MLS
- $899,9004 bd4 ba3.1k sqft651 Bird Holw, Austin, TX 78737ActiveUnlock MLS
- $875,0005 bd5 ba3.6k sqft365 Pear Tree Ln, Austin, TX 78737ActiveMLS ID #4689952, Cortney Walker, JPAR Austin. Unlock MLS
- $909,0004 bd5 ba3k sqft461 Leaning Rock Rdg, Austin, TX 78737ActiveMLS ID #4360363, Heidi Trevithick, JBGoodwin REALTORS WL. Unlock MLS
- $899,9004 bd4 ba2.8k sqft649 Leaning Rock Rdg, Austin, TX 78737ActiveUnlock MLS
- $725,0004 bd4 ba3.8k sqft664 Big Meadow Rd, Austin, TX 78737ActiveMLS ID #2550631, Ashley Tullis, Keller Williams Realty. Unlock MLS
- $924,9004 bd4 ba2.8k sqft635 Leaning Rock Rdg, Austin, TX 78737ActiveUnlock MLS
- $975,0004 bd4 ba3k sqft372 Old Stone Rd, Austin, TX 78737ActiveMLS ID #4738361, Jessica Licona, eXp Realty, LLC. Unlock MLS
- $999,9004 bd4 ba3.2k sqft505 Bird Holw, Austin, TX 78737ActiveUnlock MLS
- $565,0003 bd2 ba2.3k sqft131 Turks Cap Pass, Austin, TX 78737ActiveMLS ID #4457831, Sonia Hanchett, Compass RE Texas, LLC. Unlock MLS
- $995,0004 bd3 ba3k sqft260 Hawthorne Loop, Driftwood, TX 78619ActiveMLS ID #4499210, Wanda Vazquez, Jimmy Gilmore & Co. Unlock MLS
