Welcome to 664 Big Meadow Rd, an exceptional home in the gated High Pointe community offering 3,844 square feet of thoughtfully designed living space on a .29-acre lot backing to a peaceful greenbelt. With four bedrooms, three full baths, a powder bath, two living areas, two dedicated home office or flex spaces, and an upstairs game room, this home offers incredible versatility for everyday living and entertaining. A welcoming foyer introduces beautiful architectural details, including crown molding, wood flooring, and beamed ceilings. The spacious family room features a striking fireplace and flows into a well-appointed kitchen with a gas cooktop, double ovens, generous cabinetry, and casual dining space. A formal dining room provides additional room for gatherings, while two separate office spaces offer flexibility for working from home, hobbies, or creative pursuits. The upstairs game room provides a private retreat for recreation and entertainment. The spacious primary suite features an ensuite bath and walk-in closet, while three additional bedrooms provide room for family and guests. Outside, an expansive covered patio with an outdoor fireplace and outdoor kitchen creates the perfect setting for year-round entertaining while enjoying the privacy of the greenbelt backdrop. High Pointe residents enjoy resort-style amenities, including pools, a clubhouse, fitness center, tennis and sport courts, playgrounds, and scenic walking trails. Located in Dripping Springs ISD, this home combines generous living spaces, flexible functionality, and a beautiful setting in one of the area's most desirable gated communities.
Active
$725,000
664 Big Meadow Rd, Austin, TX 78737
4beds
3,844sqft
Single Family Residence
Built in 2012
0.29 Acres Lot
$-- Zestimate®
$189/sqft
$106/mo HOA
What's special
Striking fireplaceOutdoor kitchenWood flooringWelcoming foyerFormal dining roomGenerous living spacesTwo separate office spaces
- 31 days
- 748
- 74
Likely to sell faster than
Zillow last checked:
Listing updated:
Listed by:
Ashley Tullis (512) 716-9193,
Keller Williams Realty (512) 448-4111
Source: Unlock MLS,MLS#: 2550631
Facts & features
Interior
Bedrooms & bathrooms
- Bedrooms: 4
- Bathrooms: 4
- Full bathrooms: 3
- 1/2 bathrooms: 1
- Main level bedrooms: 4
Heating
- Central, Natural Gas
Cooling
- Central Air
Appliances
- Included: Gas Cooktop, Dishwasher, Disposal, Exhaust Fan, Microwave, Double Oven, Self Cleaning Oven, Gas Water Heater
Features
- Built-in Features, Crown Molding, Entrance Foyer, Recessed Lighting, Primary Bedroom on Main, Walk-In Closet(s), Wired for Sound, Multiple Living Areas, Multiple Dining Areas, Beamed Ceilings, Study/Home Office
- Flooring: Carpet, Terrazzo, Tile, Wood
- Windows: Blinds
- Number of fireplaces: 2
- Fireplace features: Living Room, Outside
Interior area
- Total interior livable area: 3,844 sqft
Video & virtual tour
Property
Parking
- Total spaces: 3
- Parking features: Attached, Garage, Garage Faces Front
- Attached garage spaces: 3
Accessibility
- Accessibility features: None
Features
- Levels: One and One Half
- Stories: 1
- Patio & porch: Covered, Patio
- Exterior features: Gutters Full
- Pool features: None
- Spa features: None
- Fencing: Fenced, Privacy, Wood
- Has view: Yes
- View description: Neighborhood, Park/Greenbelt
- Waterfront features: None
Lot
- Size: 0.29 Acres
- Features: Back to Park/Greenbelt, Sprinkler - Automatic, Sprinkler - In-ground, Trees-Medium (20 Ft - 40 Ft), Trees-Small (Under 20 Ft)
Details
- Additional structures: None
- Parcel number: 113860000A004004
- Special conditions: Standard
Construction
Type & style
- Home type: SingleFamily
- Property subtype: Single Family Residence
Materials
- Foundation: Slab
- Roof: Composition
Condition
- Resale
- New construction: No
- Year built: 2012
Details
- Builder name: Scott Felder Homes
Utilities & green energy
- Sewer: Public Sewer
- Water: Public
- Utilities for property: Electricity Connected, Natural Gas Connected, Sewer Connected, Water Connected
Community & HOA
Community
- Features: Clubhouse, Cluster Mailbox, Fitness Center, Gated, Pet Amenities, Playground, Pool, Sport Court(s)/Facility, Tennis Court(s)
- Subdivision: High Pointe Ph Iv Sec Two
HOA
- Has HOA: Yes
- Services included: Common Area Maintenance
- HOA fee: $318 quarterly
- HOA name: High Pointe
Location
- Region: Austin
Financial & listing details
- Price per square foot: $189/sqft
- Tax assessed value: $842,060
- Annual tax amount: $16,690
- Date on market: 10/13/2026
- Listing terms: Cash,Conventional,VA Loan
- Electric utility on property: Yes
Estimated market value
Not available
Estimated sales range
Not available
Not available
Price history
| Date | Event | Price |
|---|---|---|
| 10/13/2026 | Listed for sale | $725,000+45.3%$189/sqft |
Source:  Unlock MLS #2550631 Report a problem | ||
| 6/24/2015 | Sold | -- |
Source: Agent Provided Report a problem | ||
| 5/8/2015 | Listed for sale | $499,000$130/sqft |
Source: Coldwell Banker United, Realtors #9136784 Report a problem | ||
Public tax history
| Year | Property taxes | Tax assessment |
|---|---|---|
| 2025 | $15,109 +11.8% | $821,345 +10% |
| 2024 | $13,509 +14% | $746,677 +10% |
| 2023 | $11,853 -6.6% | $678,797 +10% |
| 2022 | $12,691 -0.9% | $617,088 |
| 2021 | $12,804 | -- |
| 2020 | -- | $532,810 +5.7% |
| 2019 | $13,126 -6.8% | $503,940 -2.1% |
| 2018 | $14,079 +3.4% | $514,990 +6.6% |
| 2017 | $13,621 +1.8% | $483,120 +2.3% |
| 2016 | $13,379 +10.1% | $472,230 +5.3% |
| 2015 | $12,151 | $448,650 +8.3% |
| 2014 | $12,151 | $414,400 +6.1% |
| 2013 | -- | $390,600 |
Find assessor info on the county website
Monthly payment
Est. payment
Payment breakdown
Explore the cost of this home by adjusting the details. Changes won't be saved.Climate risks
Neighborhood: 78737
Nearby schools
Schools provided by the listing agent
- Elementary: Sycamore Springs
- Middle: Sycamore Springs
- High: Dripping Springs
- District: Dripping Springs ISD
Source: Unlock MLS. This data may not be complete. We recommend contacting the local school district to confirm school assignments for this home.


Similar homes
- $725,0004 bd3 ba2.7k sqft13426 Mesa Verde Dr, Austin, TX 78737Active
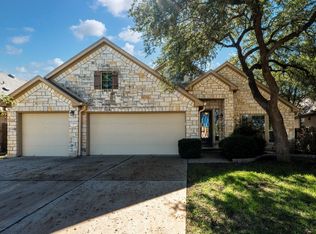
 MLS ID #1683538, Amy Doyle, NEXTHOME MODERN. Unlock MLS
- $779,0004 bd4 ba3.4k sqft(Undisclosed Address), Austin, TX 78737Active
 MLS ID #2355675, Lauren Clark, Magnolia Realty Austin Hill Co. Unlock MLS
- $859,0005 bd4 ba3.8k sqft145 Open Sky Rd, Austin, TX 78737Active
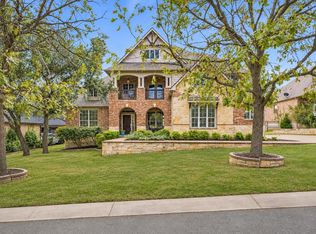 MLS ID #2774762, Jenny Cureton, Compass RE Texas, LLC. Unlock MLS
- $839,0004 bd4 ba3.3k sqft1581 Grassy Field Rd, Austin, TX 78737Active
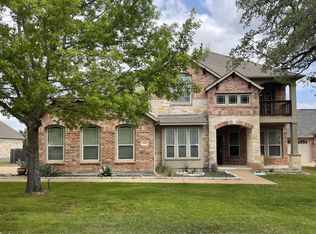 MLS ID #1503969, Salvador Caballero, ListWithFreedom.com. Unlock MLS
- $625,0004 bd3 ba2.5k sqft292 Swallowtail Dr, Austin, TX 78737ActiveMLS ID #7458011, Leah Goertz, Team Price Real Estate. Unlock MLS
- $565,0003 bd2 ba2.3k sqft131 Turks Cap Pass, Austin, TX 78737ActiveMLS ID #4457831, Sonia Hanchett, Compass RE Texas, LLC. Unlock MLS
- $749,0004 bd4 ba3.3k sqft220 Mallet Ct, Austin, TX 78737ActiveMLS ID #4269029, Garrett Beem, NestHaven Properties. Unlock MLS
- $825,0005 bd4 ba3.5k sqft324 Stoney Point Rd, Austin, TX 78737ActiveMLS ID #2914230, Anna Untersee, NestHaven Properties. Unlock MLS
- $865,0004 bd4 ba3.8k sqft388 Desert Willow Way, Austin, TX 78737ActiveMLS ID #4572819, Lisa Little, Compass RE Texas, LLC. Unlock MLS
- $795,0004 bd4 ba3.6k sqft953 Catalina Ln, Austin, TX 78737ActiveMLS ID #3510399, Bill Cafferata, Keller Williams Realty. Unlock MLS
- $825,0004 bd3 ba3.3k sqft8501 Persimmon Grv, Austin, TX 78737ActiveMLS ID #8878685, Audra Burtch, Compass RE Texas, LLC. Unlock MLS
- $879,0004 bd4 ba3k sqft229 Fireside Rd, Austin, TX 78737ActiveMLS ID #3086819, Dallas Grant, Dallas Grant, Broker. Unlock MLS
- $649,9994 bd3 ba3k sqft13728 Mesa Verde Dr, Austin, TX 78737ActiveMLS ID #3287623, Samantha LeBlanc, Compass RE Texas, LLC. Unlock MLS
- $975,0004 bd4 ba3.2k sqft7917 Forest View Dr, Austin, TX 78737ActiveMLS ID #4503188, Vicky Wicks-Goggin, Coast to Coast Realty. Unlock MLS
- $799,0004 bd3 ba2.8k sqft865 Catalina Ln, Austin, TX 78737ActiveMLS ID #8609102, Greg Rives, Presidio Group, REALTORS. Unlock MLS
- $684,0003 bd2 ba2k sqft907 Kemp Hills Dr, Austin, TX 78737ActiveMLS ID #9811967, Justin Cofield, Real Broker, LLC. Unlock MLS
- $689,0005 bd4 ba3.1k sqft240 Epoch Dr #74, Austin, TX 78737ActiveMLS ID #3211995, John Martin, Keller Williams Realty. Unlock MLS
- $839,9004 bd4 ba3k sqft586 Two Creeks Ln, Austin, TX 78737ActiveMLS ID #2192448, Lauren Clark, Magnolia Realty Austin Hill Co. Unlock MLS
- $850,0003 bd2 ba2.4k sqft15420 Fox Run Dr, Austin, TX 78737ActiveMLS ID #2305378, Jerritt Ray, Compass RE Texas, LLC. Unlock MLS
