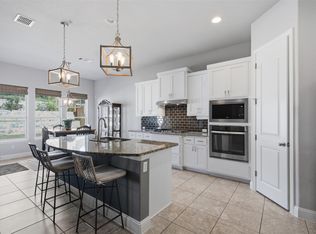
Discover this spacious Highpointe home in Dripping Springs, ideally situated on a rare, true greenbelt lot. Backing directly to peaceful greenspace, the property offers beautiful views, exceptional privacy, and a setting that is increasingly difficult to find. With more than 3,800 square feet, the thoughtfully designed interior features four spacious bedrooms, three-and-a-half baths, a dedicated home office, separate media room, and versatile game or bonus room. Soaring ceilings and abundant windows fill the home with natural light while showcasing the greenbelt beyond. Freshly painted throughout, the home also features new carpet, updated light fixtures and ceiling fans, a newer roof, and a newer high-efficiency HVAC system. It is move-in ready with plenty of opportunity to add your personal style. The private backyard includes a covered stone patio, gas grill hookup, fire pit, and an expansive grassy area with plenty of room to play, entertain, or add a pool. A three-car garage and oversized driveway make parking multiple vehicles and recreational toys easy. Located in the gated Highpointe community and within walking distance of Sycamore Springs Elementary and Middle Schools, residents enjoy walking trails, parks, ponds, a fitness center, two community pools, sports fields, and more. Don’t miss this true Highpointe gem in Dripping Springs ISD!
Active
$865,000
388 Desert Willow Way, Austin, TX 78737
4beds
3,857sqft
Single Family Residence
Built in 2007
0.31 Acres Lot
$-- Zestimate®
$224/sqft
$125/mo HOA
What's special
Freshly painted throughoutPrivate backyardDedicated home officeGas grill hookupThree-and-a-half bathsFour spacious bedroomsNewer high-efficiency hvac system
- 14 days
- 539
- 33
Likely to sell faster than
Zillow last checked:
Listing updated:
Listed by:
Lisa Little (512) 605-9590,
Compass RE Texas, LLC (512) 575-3644
Source: Unlock MLS,MLS#: 4572819
Facts & features
Interior
Bedrooms & bathrooms
- Bedrooms: 4
- Bathrooms: 4
- Full bathrooms: 3
- 1/2 bathrooms: 1
- Main level bedrooms: 1
Heating
- Central, Fireplace(s)
Cooling
- Ceiling Fan(s), Central Air
Appliances
- Included: Built-In Oven(s), Cooktop, Dishwasher, Disposal, Exhaust Fan, Microwave, Oven, Washer/Dryer
Features
- Ceiling Fan(s), High Ceilings, Tray Ceiling(s), Granite Counters, Double Vanity, Eat-in Kitchen, Entrance Foyer, French Doors, Interior Steps, Kitchen Island, Multiple Dining Areas, Multiple Living Areas, Primary Bedroom on Main, Recessed Lighting, Soaking Tub, Study/Home Office, Walk-In Closet(s)
- Flooring: Carpet, Stone, Wood
- Windows: Aluminum Frames, Screens, Window Coverings
- Number of fireplaces: 1
- Fireplace features: Living Room
Interior area
- Total interior livable area: 3,857 sqft
Property
Parking
- Total spaces: 3
- Parking features: Door-Multi, Door-Single, Driveway, Garage, Garage Door Opener, Garage Faces Side, Inside Entrance, Kitchen Level, Side By Side
- Garage spaces: 3
Accessibility
- Accessibility features: None
Features
- Levels: Two
- Stories: 2
- Patio & porch: Covered, Deck, Front Porch
- Exterior features: Exterior Steps, Gutters Full, Lighting, Private Entrance
- Pool features: None
- Fencing: Back Yard, Privacy, Wrought Iron
- Has view: Yes
- View description: Hill Country
- Waterfront features: None
Lot
- Size: 0.31 Acres
- Features: Back to Park/Greenbelt, Back Yard, Sprinkler - Back Yard, Sprinklers In Front, Sprinkler - In-ground, Sprinkler - Rain Sensor, Many Trees
Details
- Additional structures: None
- Parcel number: 113853000D018004
- Special conditions: Standard
Construction
Type & style
- Home type: SingleFamily
- Property subtype: Single Family Residence
Materials
- Foundation: Slab
- Roof: Composition
Condition
- Resale
- New construction: No
- Year built: 2007
Details
- Builder name: Pulte
Utilities & green energy
- Sewer: Municipal Utility District (MUD)
- Water: Municipal Utility District (MUD)
- Utilities for property: Water Connected
Community & HOA
Community
- Features: Cluster Mailbox, Common Grounds, Fitness Center, Park, Picnic Area, Planned Social Activities, Playground, Pool, Sidewalks, Tennis Court(s)
- Subdivision: High Pointe Ph 2 Sec 2A
HOA
- Has HOA: Yes
- Services included: Common Area Maintenance
- HOA fee: $375 quarterly
- HOA name: Highpointe Property Owners Assoc, Inc
Location
- Region: Austin
Financial & listing details
- Price per square foot: $224/sqft
- Tax assessed value: $776,040
- Annual tax amount: $15,770
- Date on market: 9/25/2026
- Listing terms: Cash,Conventional,VA Loan
Estimated market value
Not available
Estimated sales range
Not available
Not available
Price history
| Date | Event | Price |
|---|---|---|
| 9/25/2026 | Listed for sale | $865,000$224/sqft |
Source:  Unlock MLS #4572819 Report a problem Unlock MLS #4572819 Report a problem | ||
Public tax history
| Year | Property taxes | Tax assessment |
|---|---|---|
| 2025 | $14,191 +1.7% | $776,040 +0.8% |
| 2024 | $13,959 +13.9% | $769,663 +10% |
| 2023 | $12,252 -6.5% | $699,694 +10% |
| 2022 | $13,098 -7.6% | $636,085 +5.2% |
| 2021 | $14,176 +7.8% | $604,550 +15% |
| 2020 | $13,153 +1.6% | $525,690 +5.8% |
| 2019 | $12,941 -6.7% | $497,020 -2.1% |
| 2018 | $13,876 +5.8% | $507,770 +9% |
| 2017 | $13,118 +9.7% | $465,810 +10% |
| 2016 | $11,955 +16.9% | $423,464 +10% |
| 2015 | $10,223 | $384,967 +10% |
| 2014 | $10,223 | $349,970 +6% |
| 2013 | -- | $330,260 +7.1% |
| 2012 | -- | $308,480 |
| 2011 | -- | $308,480 +4% |
| 2010 | -- | $296,560 -6.8% |
| 2009 | -- | $318,300 +695.8% |
| 2007 | -- | $40,000 |
Find assessor info on the county website
Monthly payment
Est. payment
Payment breakdown
Explore the cost of this home by adjusting the details. Changes won't be saved.Climate risks
Neighborhood: 78737
Nearby schools
Schools provided by the listing agent
- Elementary: Sycamore Springs
- Middle: Sycamore Springs
- High: Dripping Springs
- District: Dripping Springs ISD
Source: Unlock MLS. This data may not be complete. We recommend contacting the local school district to confirm school assignments for this home.
- $848,400-- bd-- ba4.1k sqft374 Desert Willow Way, Austin, TX 78737Off Market
- $721,9004 bd3 ba3.4k sqft404 Desert Willow Way, Austin, TX 78737Off Market
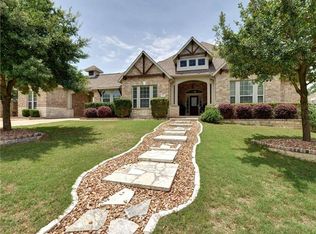
- $759,900-- bd-- ba3.4k sqft358 Desert Willow Way, Austin, TX 78737Off Market
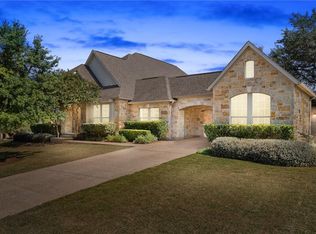
- $749,0004 bd3 ba3.4k sqft371 Desert Willow Way, Austin, TX 78737Off Market
Similar homes
- $855,0004 bd4 ba3.3k sqft1581 Grassy Field Rd, Austin, TX 78737Active
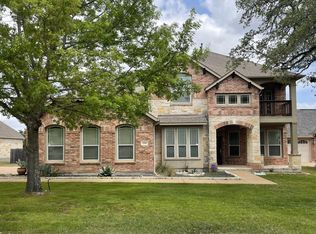
 MLS ID #1503969, Salvador Caballero, ListWithFreedom.com. Unlock MLS
 - $879,0004 bd4 ba4.1k sqft143 Desert Willow Way, Austin, TX 78737Active
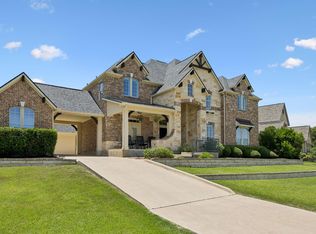 MLS ID #4241221, David Starry, Real Vision Properties. Unlock MLS
 - $825,0005 bd4 ba3.5k sqft324 Stoney Point Rd, Austin, TX 78737Active
 MLS ID #2914230, Anna Untersee, NestHaven Properties. Unlock MLS
 - $850,0004 bd3 ba2.7k sqft1211 Quail Ridge Dr, Dripping Springs, TX 78620Active
 MLS ID #1954638, Ashley Tullis, Keller Williams Realty. Unlock MLS
 - $864,0005 bd5 ba3.5k sqft159 Fireside Rd, Austin, TX 78737ActiveMLS ID #2874051, Cesar Dominguez, Walzel Properties - Corporate Office. Unlock MLS
- $800,0004 bd4 ba3.3k sqft12225 Mesa Verde Dr, Austin, TX 78737ActiveMLS ID #2661879, Wendy Papasan, Keller Williams Realty. Unlock MLS
- $1,250,0004 bd3 ba2.9k sqft350 July Johnson Dr, Austin, TX 78737ActiveMLS ID #4594435, Carissa Holmes, eXp Realty. Unlock MLS
- $929,0004 bd5 ba3k sqft461 Leaning Rock Rdg, Austin, TX 78737ActiveMLS ID #4360363, Heidi Trevithick, JBGoodwin REALTORS WL. Unlock MLS
- $625,0004 bd3 ba2.5k sqft292 Swallowtail Dr, Austin, TX 78737ActiveMLS ID #7458011, Leah Goertz, Team Price Real Estate. Unlock MLS
- $660,0003 bd3 ba2.7k sqft111 Raindance Cv, Austin, TX 78737ActiveMLS ID #7522090, Ruth Lunday, Compass RE Texas, LLC. Unlock MLS
- $924,9004 bd4 ba2.8k sqft635 Leaning Rock Rdg, Austin, TX 78737ActiveUnlock MLS
- $923,9004 bd4 ba2.8k sqft649 Leaning Rock Rdg, Austin, TX 78737ActiveUnlock MLS
- $1,100,0004 bd4 ba3.2k sqft266 Angelina Valley Dr, Austin, TX 78737ActiveMLS ID #3863126, Douglas Byron, Compass RE Texas, LLC. Unlock MLS
- $1,249,9004 bd5 ba3.4k sqft166 Bird Bath Bnd, Austin, TX 78737ActiveUnlock MLS
- $975,0004 bd3 ba2.6k sqft1017 Westland Ridge Rd, Dripping Springs, TX 78620ActiveMLS ID #1299970, Lauren Clark, Magnolia Realty Austin Hill Co. Unlock MLS
- $989,9994 bd4 ba2.9k sqft384 Leaning Rock Rdg, Austin, TX 78737ActiveMLS ID #8045029, Stephanie Sauseda, Christies Intl Real Estate Lone Star. Unlock MLS
- $974,9004 bd4 ba3.1k sqft651 Bird Holw, Austin, TX 78737ActiveUnlock MLS
