Skip main navigation
Sold
  • Price Unknown

    371 Desert Willow Way, Austin, TX 78737

    4beds
    3,405sqft
    SingleFamily
    Built in 2007
    0.38 Acres Lot
    $773,200 Zestimate®
    $--/sqft
    $4,507 Estimated rent

    Home value

    $773,200

    $735,000 - $812,000

    $4,507/mo

    Zestimate® history
    Loading
    Loading...

    Owner options

    List your home for rent

    $4,507/mo

    Rent Zestimate®

    Find your next renter with Zillow Rental Manager. Plus, with online applications, you can quickly screen prospective tenants – for free.

    Learn more

    $4,507/mo

    Rent Zestimate®

    Refinance and save

    $85/mo

    Est. payment

    Refinancing to a lower rate could help reduce your monthly payments and save thousands over the life of the loan.

    See today's rates

    $85/mo

    Est. payment

    Explore your selling options

    Work with a Zillow partner agent

    Leverage their expertise and Zillow's premium Showcase listings to get your home seen by more buyers.

    Get started

    List with your own agent

    Get your home in front of millions of buyers by listing it on Zillow.

    Learn how to do it

    Sell it yourself

    Take full control of how buyers see your home on Zillow by listing For Sale by Owner (FSBO).

    List your home

    What's special

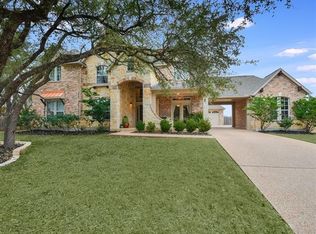
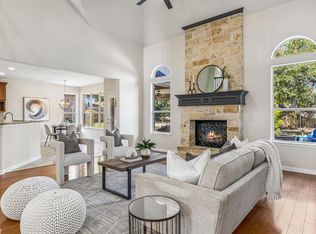
    Easy and graceful 1-story living in a fantastic floorplan with Brazilian Teak floors expanding throughout the open layout, which includes 2 living areas, 2 dining areas, all 4 bedrooms, & the office. This extremely durable flooring offers natural beauty & a warm surface for your active, or furry friends. 3-car attached garage plus a 1-car detached garage that could be a studio/office. Kitchen with 2018 Fisher and Paykel SS fridge, 5 burner gas cooktop & exhaust vent. Bosch DW, & GE Profile SS convection oven & microwave. It also features an island with bar seating, walk-in pantry, & butler's pantry. A split bedroom plan offers extra privacy for the primary bedroom, which has an updated bath with frameless glass shower, new tile flooring & floor-to-ceiling tile, & jetted tub. Full sprinkler system. The backyard has blackberry vines, lime shrubs, vegetable garden beds, & there's room for a pool! Highpointe amenities: residents club, 4 pools, fitness center, playground, basketball & tennis courts, soccer & baseball fields, jogging/biking path and more! Exemplary DSISD schools. SEE THE VIRTUAL TOUR for additional photos!

    Facts & features

    Interior

    Bedrooms & bathrooms
    • Bedrooms: 4
    • Bathrooms: 3
    • Full bathrooms: 3
    • Main level bedrooms: 4
    Heating
    • Forced air, Gas
    Cooling
    • Central
    Appliances
    • Included: Dishwasher, Garbage disposal
    Features
    • Breakfast Bar, Kitchen Island, Pantry, Double Vanity, Walk-In Closet(s), Eat-in Kitchen, Built-in Features, Crown Molding, In-Law Floorplan, Open Floorplan, No Interior Steps, Multiple Living Areas
    • Flooring: Tile, Hardwood
    • Has fireplace: Yes
    Interior area
    • Total interior livable area: 3,405 sqft

    Property

    Parking
    • Total spaces: 4
    • Parking features: Garage - Attached
    Accessibility
    • Accessibility features: Accessible Kitchen, Accessible Bedroom, Central Living Area, Visitable
    Features
    • Patio & porch: Front Porch, Rear Porch
    • Exterior features: Stone
    Lot
    • Size: 0.38 Acres
    • Features: Level, Garden, Back Yard, Sprinkler - Automatic
    • Residential vegetation: Partially Wooded
    Details
    • Parcel number: 113853000B017004

    Construction

    Type & style
    • Home type: SingleFamily
    Materials
    • Other
    • Foundation: Slab
    • Roof: Composition
    Condition
    • Year built: 2007

    Utilities & green energy

    • Utilities for property: Cable Available, Natural Gas Connected, Electricity Connected, Electricity Available, Phone Available, Cable Connected, Water Connected, Sewer Connected, Internet-Cable

    Community & neighborhood

    Security
    • Security features: Security System Owned
    Location
    • Region: Austin

    HOA & financial

    HOA
    • Has HOA: Yes
    • HOA fee: $85 monthly

    Other

    Other facts
    • Flooring: Wood, Tile
    • Appliances: Dishwasher, Disposal, Gas Cooktop, Convection Oven, Microwave, Self Cleaning Oven, Stainless Steel Appliance(s), Water Softener Owned, Free-Standing Refrigerator, Built-In Electric Oven, Vented Exhaust Fan
    • AssociationYN: true
    • GarageYN: true
    • AttachedGarageYN: true
    • SpaYN: true
    • HeatingYN: true
    • Utilities: Cable Available, Natural Gas Connected, Electricity Connected, Electricity Available, Phone Available, Cable Connected, Water Connected, Sewer Connected, Internet-Cable
    • CoolingYN: true
    • Heating: Natural Gas, Zoned, Central
    • FireplacesTotal: 1
    • CommunityFeatures: Playground, Pool, Tennis Court(s), Fitness Center, Walk/Bike/Hike/Jog Trail(s, Common Grounds
    • Roof: Composition
    • LotFeatures: Level, Garden, Back Yard, Sprinkler - Automatic
    • InteriorFeatures: Breakfast Bar, Kitchen Island, Pantry, Double Vanity, Walk-In Closet(s), Eat-in Kitchen, Built-in Features, Crown Molding, In-Law Floorplan, Open Floorplan, No Interior Steps, Multiple Living Areas
    • ElectricOnPropertyYN: True
    • FarmLandAreaUnits: Square Feet
    • ParkingFeatures: Attached, Garage Door Opener, Door-Multi
    • Vegetation: Partially Wooded
    • Cooling: Central Air, Zoned, Ceiling Fan(s)
    • OpenParkingYN: true
    • ExteriorFeatures: Garden, Gutters Full
    • AccessibilityFeatures: Accessible Kitchen, Accessible Bedroom, Central Living Area, Visitable
    • MainLevelBedrooms: 4
    • ConstructionMaterials: Stone Veneer
    • LivingAreaSource: Public Records
    • SecurityFeatures: Security System Owned
    • DirectionFaces: NE
    • YearBuiltSource: Public Records
    • PatioAndPorchFeatures: Front Porch, Rear Porch
    • MlsStatus: Active

    Price history

    DateEventPrice
    10/5/2023Sold--
    Source: Agent Provided Report a problem
    9/8/2023Contingent$795,000$233/sqft
    Source: Unlock MLS #3474083 Report a problem
    7/27/2023Price change$795,000-3.6%$233/sqft
    Source: Unlock MLS #3474083 Report a problem
    7/20/2023Listed for sale$825,000+50.5%$242/sqft
    Source: Unlock MLS #3474083 Report a problem
    11/29/2020Listing removed$548,000$161/sqft
    Source: Keller Williams Realty Southwest Market Center #7168674 Report a problem
    10/21/2020Pending sale$548,000$161/sqft
    Source: Keller Williams Realty Southwest Market Center #7168674 Report a problem
    10/15/2020Listed for sale$548,000$161/sqft
    Source: Keller Williams Realty #7168674 Report a problem

    Public tax history

    YearProperty taxesTax assessment
    2025-- $765,040 +0%
    2024$13,601 -13.3%$765,000 -14.3%
    2023$15,695 -6.9%$893,002 +10%
    2022$16,859 +19.2%$811,820 +34.6%
    2021$14,144 $603,200 +15%
    2020-- $524,450 +5.8%
    2019$12,910 -6.7%$495,850 -2.1%
    2018$13,842 +1.7%$506,540 +5%
    2017$13,606 +9.7%$482,621 +10%
    2016$12,401 +17%$438,746 +10%
    2015$10,601 $398,860 +10%
    2014$10,601 $362,600 +6%
    2013-- $342,100 +4.9%
    2012-- $326,190
    2011-- $326,190 +4.1%
    2010-- $313,470 -10.8%
    2009-- $351,490 +778.7%
    2007-- $40,000

    Find assessor info on the county website

    Neighborhood: 78737

    Nearby schools

    GreatSchools rating
    Schools provided by the listing agent
    • Elementary: Sycamore Springs
    • Middle: Sycamore Springs
    • High: Dripping Springs
    • District: Dripping Springs ISD

    Source: The MLS. This data may not be complete. We recommend contacting the local school district to confirm school assignments for this home.

    Get a cash offer in 3 minutes
    Find out how much your home could sell for in as little as 3 minutes with a no-obligation cash offer.
    Estimated market value
    $773,200
    Get a cash offer in 3 minutes
    Find out how much your home could sell for in as little as 3 minutes with a no-obligation cash offer.
    Estimated market value
    $773,200