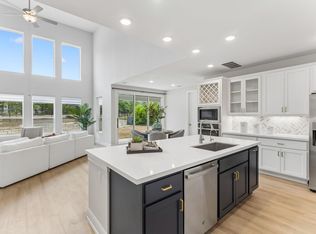
Experience Texas Hill Country living in this stunning single-story home in Parten, featuring 4 bedrooms, 4.5 baths, and an expansive open layout filled with natural light. Start your morning with coffee at the spacious kitchen island, surrounded by crisp white and warm wood cabinetry, a hexagonal tile backsplash, and lantern-style pendants. The adjoining dining area offers an inviting setting for casual breakfasts and lively dinner gatherings. Soaring vaulted ceilings elevate the living room, where a fireplace with a herringbone tile surround and wood mantel sets the scene for cozy evenings. Expansive sliding glass doors and transom windows welcome the outdoors in, connecting the space to a covered patio and fenced backyard—perfect for weekend cookouts or unwinding in the evening air. A spacious home office with vaulted ceilings and tall windows offers an inspiring place to work, read, or pursue a favorite hobby. Retreat to the spa-inspired primary bathroom for a relaxing soak in the freestanding tub. A glass-enclosed walk-in shower, sleek black fixtures, and generous vanity counter space combine style with everyday comfort. Frosted windows fill the room with soft natural light while maintaining privacy, and direct access to a walk-in closet simplifies your morning routine. Life in Parten brings opportunities to explore neighborhood hike-and-bike trails, spend sunny afternoons at the swimming pool, and connect with neighbors at the amenity center. Zoned for Dripping Springs ISD! Enjoy nearby Hill Country outings, from barbecue at The Salt Lick to leisurely afternoons at Solaro Estate, Duchman Family Winery, and Driftwood Estate Winery. Shopping, dining, entertainment, golf, and medical services round out this inviting southwest Austin lifestyle. $15,000 toward buyer’s closing costs! This meticulously maintained home has been only briefly lived in and includes remaining coverage under transferable two-year workmanship and ten-year structural warranties.
Active
$929,000
461 Leaning Rock Rdg, Austin, TX 78737
4beds
3,080sqft
Single Family Residence
Built in 2025
10,345 Square Feet Lot
$-- Zestimate®
$302/sqft
$80/mo HOA
What's special
Frosted windowsExpansive sliding glass doorsTransom windowsCovered patioHexagonal tile backsplashFreestanding tubFenced backyard
- 4 days
- 305
- 18
Likely to sell faster than
Zillow last checked:
Listing updated:
Listed by:
Heidi Trevithick (512) 502-7601,
JBGoodwin REALTORS WL (512) 502-7601
Source: Unlock MLS,MLS#: 4360363
Facts & features
Interior
Bedrooms & bathrooms
- Bedrooms: 4
- Bathrooms: 5
- Full bathrooms: 4
- 1/2 bathrooms: 1
- Main level bedrooms: 4
Office
- Features: High Ceilings
- Level: Main
Heating
- Natural Gas
Cooling
- Ceiling Fan(s), Central Air, Electric
Appliances
- Included: Cooktop, Dishwasher, Disposal, ENERGY STAR Qualified Appliances, Gas Cooktop, Microwave, Electric Oven, Double Oven, Gas Water Heater, Tankless Water Heater
Features
- Breakfast Bar, Ceiling Fan(s), High Ceilings, Vaulted Ceiling(s), Stone Counters, Double Vanity, French Doors, Kitchen Island, Multiple Living Areas, Open Floorplan, Pantry, Primary Bedroom on Main, Recessed Lighting, Soaking Tub, Study/Home Office, Walk-In Closet(s)
- Flooring: Tile, Wood
- Windows: Double Pane Windows
- Number of fireplaces: 1
- Fireplace features: Family Room, Gas
Interior area
- Total interior livable area: 3,080 sqft
Video & virtual tour
Property
Parking
- Total spaces: 3
- Parking features: Attached, Garage, Garage Faces Front
- Attached garage spaces: 3
Accessibility
- Accessibility features: None
Features
- Levels: One
- Stories: 1
- Patio & porch: Covered, Patio
- Exterior features: Gutters Partial
- Pool features: None
- Fencing: Back Yard, Fenced
- Has view: Yes
- View description: Park/Greenbelt
- Waterfront features: None
Lot
- Size: 10,345 Square Feet
- Features: Back to Park/Greenbelt, Sprinkler - Back Yard, Sprinklers In Front, Trees-Medium (20 Ft - 40 Ft), Trees-Small (Under 20 Ft)
Details
- Additional structures: None
- Parcel number: 461 Leaning Rock Ridge
- Special conditions: Standard
Construction
Type & style
- Home type: SingleFamily
- Property subtype: Single Family Residence
Materials
- Foundation: Slab
- Roof: Composition
Condition
- Resale
- New construction: No
- Year built: 2025
Details
- Builder name: Perry Homes
Utilities & green energy
- Sewer: See Remarks, Municipal Utility District (MUD)
- Water: Public
- Utilities for property: Electricity Connected, Natural Gas Connected, Sewer Connected, Water Connected
Community & HOA
Community
- Features: Park, Pool
- Subdivision: Parten
HOA
- Has HOA: Yes
- Services included: See Remarks, Common Area Maintenance
- HOA fee: $80 monthly
- HOA name: Parten Ranch Home Owners Association
Location
- Region: Austin
Financial & listing details
- Price per square foot: $302/sqft
- Date on market: 9/30/2026
- Listing terms: Cash,Conventional,FHA,VA Loan
- Electric utility on property: Yes
Estimated market value
Not available
Estimated sales range
Not available
Not available
Price history
| Date | Event | Price |
|---|---|---|
| 9/30/2026 | Listed for sale | $929,000+6.4%$302/sqft |
Source:  Unlock MLS #4360363 Report a problem Unlock MLS #4360363 Report a problem | ||
| 1/2/2026 | Listing removed | $872,900$283/sqft |
Source: Unlock MLS #3266501 Report a problem | ||
| 12/26/2025 | Pending sale | $872,900$283/sqft |
Source: Unlock MLS #3266501 Report a problem | ||
| 11/18/2025 | Price change | $872,900-0.2%$283/sqft |
Source: Unlock MLS #3266501 Report a problem | ||
| 11/6/2025 | Price change | $874,900-2.8%$284/sqft |
Source:  Perry Homes Report a problem Perry Homes Report a problem | ||
| 10/23/2025 | Price change | $899,900-2.7%$292/sqft |
Source: Perry Homes Report a problem | ||
| 10/15/2025 | Price change | $924,900-2.6%$300/sqft |
Source: Unlock MLS #3266501 Report a problem | ||
| 10/6/2025 | Price change | $949,900-2.6%$308/sqft |
Source: Unlock MLS #3266501 Report a problem | ||
| 9/26/2025 | Price change | $974,900-0.1%$317/sqft |
Source: Perry Homes Report a problem | ||
| 9/24/2025 | Price change | $975,900+0.1%$317/sqft |
Source: Perry Homes Report a problem | ||
| 9/15/2025 | Price change | $974,900-1.9%$317/sqft |
Source: Unlock MLS #3266501 Report a problem | ||
| 8/30/2025 | Price change | $993,900+0.4%$323/sqft |
Source: Perry Homes Report a problem | ||
| 8/28/2025 | Price change | $989,900-1%$321/sqft |
Source: Unlock MLS #3266501 Report a problem | ||
| 8/1/2025 | Price change | $999,900-1%$325/sqft |
Source: Perry Homes Report a problem | ||
| 7/31/2025 | Price change | $1,009,900+1%$328/sqft |
Source: Perry Homes Report a problem | ||
| 7/29/2025 | Price change | $999,900-1.5%$325/sqft |
Source: Unlock MLS #3266501 Report a problem | ||
| 7/10/2025 | Price change | $1,014,900-0.6%$330/sqft |
Source: Unlock MLS #3266501 Report a problem | ||
| 7/3/2025 | Price change | $1,020,900+1.8%$331/sqft |
Source: Unlock MLS #3266501 Report a problem | ||
| 7/2/2025 | Price change | $1,002,900+0.3%$326/sqft |
Source: Perry Homes Report a problem | ||
| 6/25/2025 | Price change | $999,900-0.6%$325/sqft |
Source: Unlock MLS #3266501 Report a problem | ||
| 6/19/2025 | Price change | $1,005,900+1.2%$327/sqft |
Source: Perry Homes Report a problem | ||
| 6/6/2025 | Price change | $993,900+0.1%$323/sqft |
Source: Perry Homes Report a problem | ||
| 5/30/2025 | Listed for sale | $992,900$322/sqft |
Source: Perry Homes Report a problem | ||
Public tax history
Tax history is unavailable.
Monthly payment
Est. payment
Payment breakdown
Explore the cost of this home by adjusting the details. Changes won't be saved.Climate risks
Neighborhood: 78737
Nearby schools
Schools provided by the listing agent
- Elementary: Cypress Springs
- Middle: Sycamore Springs
- High: Dripping Springs
- District: Dripping Springs ISD
Source: Unlock MLS. This data may not be complete. We recommend contacting the local school district to confirm school assignments for this home.
Similar homes
- $864,0005 bd5 ba3.5k sqft159 Fireside Rd, Austin, TX 78737Active
 MLS ID #2874051, Cesar Dominguez, Walzel Properties - Corporate Office. Unlock MLS
 - from $907,9004 bd4 ba2.9k sqft2944W Plan, Parten 65', Austin, TX 78737New Construction
 Perry Homes
 - from $916,9004 bd4 ba2.8k sqft2885W Plan, Parten 65', Austin, TX 78737New Construction
 Perry Homes
 - from $903,9004 bd4 ba3k sqft3094W Plan, Parten 65', Austin, TX 78737New Construction
 Perry Homes
 - $625,0004 bd3 ba2.7k sqft149 Autumn Wood Ln, Austin, TX 78737ActiveMLS ID #7569129, Alexia Dauterive, Compass RE Texas, LLC. Unlock MLS
- $899,9904 bd4 ba2.9k sqft160 Onion Creek Ln, Driftwood, TX 78619ActiveMLS ID #3109959, Paul Kudrle, Co Op Realty. Unlock MLS
