Floor to ceiling glass greets you as you enter this spacious Four Seasons residence featuring an open living-dining concept. The kitchen is a chef’s dream with stainless steel Wolf appliances, SubZero refrigerator, tile backsplash and black stone countertops. Rich hardwood flooring spans throughout the kitchen and living spaces. Through the hallway you will find a beautifully designed bathroom with marble tile flooring and walls, soaking tub, walk-in shower, double vanity and wall sconce lighting. The primary bedroom features a spacious walk-in closet and blackout solar shades. The expansive covered terrace is the perfect place to enjoy your morning coffee or dine al fresco. Building amenities include 24-hour concierge service, valet parking, rooftop pool, fitness center, owner’s library, and meeting/entertaining rooms with catering kitchen. Take advantage of the hotel amenities located next door as well including the spa and hotel restaurants which offer exclusive discounts for Four Seasons residents.
Active
Price cut: $95K (7/7)
$1,100,000
98 San Jacinto Blvd #1803, Austin, TX 78701
1beds
1,060sqft
Condominium
Built in 2010
-- sqft lot
$-- Zestimate®
$1,038/sqft
$1,125/mo HOA
What's special
Blackout solar shadesFloor to ceiling glassExpansive covered terraceRich hardwood flooringBlack stone countertopsSoaking tubTile backsplash
- 244 days
- 121
- 3
Zillow last checked:
Listing updated:
Listed by:
Kevin Burns (512) 457-8884,
Urbanspace (512) 457-8884,
Joanie Preston (512) 626-1427,
Urbanspace
Source: Unlock MLS,MLS#: 3288506
Facts & features
Interior
Bedrooms & bathrooms
- Bedrooms: 1
- Bathrooms: 1
- Full bathrooms: 1
- Main level bedrooms: 1
Heating
- Central, Electric
Cooling
- Central Air
Appliances
- Included: Built-In Refrigerator, Dishwasher, Disposal, Gas Cooktop, Gas Range, Microwave, Free-Standing Gas Oven, Free-Standing Gas Range, RNGHD, Washer/Dryer
Features
- High Ceilings, Stone Counters, Double Vanity, No Interior Steps, Open Floorplan, Recessed Lighting, Soaking Tub, Walk-In Closet(s), See Remarks
- Flooring: Tile, Wood
- Windows: Blinds
- Fireplace features: None
Interior area
- Total interior livable area: 1,060 sqft
Property
Parking
- Total spaces: 1
- Parking features: Assigned, Covered, Reserved, Secured
- Garage spaces: 1
Accessibility
- Accessibility features: None
Features
- Levels: One
- Stories: 1
- Patio & porch: None
- Exterior features: Balcony
- Pool features: See Remarks
- Fencing: None
- Has view: Yes
- View description: City, See Remarks
- Waterfront features: See Remarks
Lot
- Size: 243 Square Feet
- Features: None
Details
- Additional structures: None
- Parcel number: 02050220940000
- Special conditions: Standard
Construction
Type & style
- Home type: Condo
- Property subtype: Condominium
Materials
- Foundation: See Remarks
- Roof: See Remarks
Condition
- Resale
- New construction: No
- Year built: 2010
Utilities & green energy
- Sewer: Public Sewer
- Water: Public
- Utilities for property: Cable Available, Electricity Available, Internet-Cable, Internet-Fiber, Natural Gas Available, Phone Available, Water Available
Community & HOA
Community
- Features: BBQ Pit/Grill, Concierge, Conference/Meeting Room, Covered Parking, Fitness Center, Library, Lounge, Pool, Property Manager On-Site, VALET
- Subdivision: Town Lake Residences Condo
HOA
- Has HOA: Yes
- Services included: Common Area Maintenance, Maintenance Grounds, Maintenance Structure, Security, Trash
- HOA fee: $1,125 monthly
- HOA name: Town Lake Residences Condominium Association
Location
- Region: Austin
Financial & listing details
- Price per square foot: $1,038/sqft
- Tax assessed value: $1,111,007
- Annual tax amount: $22,005
- Date on market: 1/5/2026
- Listing terms: Cash,Conventional
- Electric utility on property: Yes
Estimated market value
Not available
Estimated sales range
Not available
Not available
Price history
| Date | Event | Price |
|---|---|---|
| 7/7/2026 | Price change | $1,100,000-7.9%$1,038/sqft |
Source:  Unlock MLS #3288506 Report a problem Unlock MLS #3288506 Report a problem | ||
| 3/30/2026 | Price change | $1,195,000-8.1%$1,127/sqft |
Source: Unlock MLS #3288506 Report a problem | ||
| 1/5/2026 | Listed for sale | $1,300,000$1,226/sqft |
Source: Unlock MLS #3288506 Report a problem | ||
| 1/2/2025 | Listing removed | $4,800$5/sqft |
Source: Unlock MLS #3682144 Report a problem | ||
| 12/10/2024 | Listed for rent | $4,800-3%$5/sqft |
Source: Unlock MLS #3682144 Report a problem | ||
| 11/7/2023 | Listing removed | -- |
Source: Zillow Rentals Report a problem | ||
| 10/3/2023 | Price change | $4,950-1%$5/sqft |
Source: Zillow Rentals Report a problem | ||
| 8/28/2023 | Listed for rent | $5,000$5/sqft |
Source: Zillow Rentals Report a problem | ||
| 8/8/2023 | Listing removed | -- |
Source: Zillow Rentals Report a problem | ||
| 7/25/2023 | Price change | $5,000-3.8%$5/sqft |
Source: Zillow Rentals Report a problem | ||
| 7/11/2023 | Listed for rent | $5,200$5/sqft |
Source: Zillow Rentals Report a problem | ||
Public tax history
| Year | Property taxes | Tax assessment |
|---|---|---|
| 2025 | $22,005 +24.4% | $1,050,378 +20% |
| 2024 | $17,694 -7.6% | $875,315 -15.1% |
| 2023 | $19,142 +18% | $1,030,887 +15.1% |
| 2022 | $16,229 | $895,819 +9.7% |
| 2021 | -- | $816,753 +20.8% |
| 2020 | $15,226 +3.6% | $675,887 |
| 2019 | $14,692 -18% | $675,887 -4.2% |
| 2018 | $17,911 | $705,571 -12.8% |
| 2017 | $17,911 +23.6% | $809,000 +5.4% |
| 2016 | $14,493 | $767,488 +14.6% |
| 2015 | $14,493 | $670,000 +10% |
| 2014 | $14,493 | $609,018 +46.1% |
| 2011 | -- | $416,926 |
Find assessor info on the county website
Monthly payment
Est. payment
Payment breakdown
Explore the cost of this home by adjusting the details. Changes won't be saved.Climate risks
Neighborhood: Downtown
Nearby schools
Schools provided by the listing agent
- Elementary: Mathews
- Middle: O Henry
- High: Austin
- District: Austin ISD
Source: Unlock MLS. This data may not be complete. We recommend contacting the local school district to confirm school assignments for this home.
- $827,1001 bd2 ba990 sqft98 San Jacinto Blvd #804, Austin, TX 78701Off Market
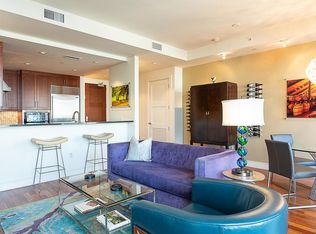
- $1,758,7003 bd3 ba2k sqft98 San Jacinto Blvd #601, Austin, TX 78701Off Market

- $1,708,2002 bd2 ba1.7k sqft98 San Jacinto Blvd #603, Austin, TX 78701Off Market
- $1,172,0002 bd2 ba1.2k sqft98 San Jacinto Blvd #606, Austin, TX 78701Off Market
Similar homes
- $1,099,9991 bd1 ba1k sqft98 San Jacinto Blvd #1703, Austin, TX 78701Active

 MLS ID #9718821, Jessica Licona, eXp Realty, LLC. Unlock MLS
 - $925,0002 bd2 ba1.2k sqft360 Nueces St APT 3109, Austin, TX 78701Active
 MLS ID #7277614, Erin Lefton, DEN Property Group. Unlock MLS
 - $1,050,0002 bd2 ba1.3k sqft501 West Ave #1304, Austin, TX 78701Active
 MLS ID #9739442, Paola Masso, Coldwell Banker Realty. Unlock MLS
 - $1,300,0001 bd1 ba1k sqft98 San Jacinto Blvd #2203, Austin, TX 78701Active
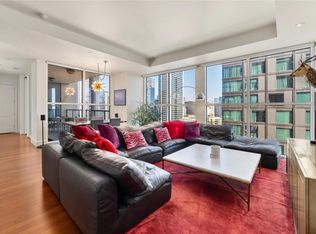 MLS ID #2483153, Alan Holt, Compass RE Texas, LLC. Unlock MLS
 - $1,300,0001 bd1 ba1k sqft98 San Jacinto Blvd #2103, Austin, TX 78701ActiveMLS ID #8286772, Theran Greer, Moreland Properties. Unlock MLS
- $1,145,0002 bd2 ba1.3k sqft222 West Ave Unit 1613, Austin, TX 78701ActiveMLS ID #6587080, Maureen Parker, Fathom Realty. Unlock MLS
- $1,049,0002 bd2 ba1.1k sqft44 East Ave #3304, Austin, TX 78701ActiveMLS ID #8947667, Jenna Price, Serhant Texas, LLC. Unlock MLS
- $1,049,0002 bd2 ba1.2k sqft48 East Ave #1310, Austin, TX 78701ActiveMLS ID #9579134, Kelly Martin, Moreland Properties. Unlock MLS
- $995,0002 bd2 ba1.4k sqft555 5th St #2826, Austin, TX 78701ActiveMLS ID #7814034, Kristee Leonard, The Leaders Realty, LLC. Unlock MLS
- $899,0002 bd2 ba1.2k sqft44 East Ave #1607, Austin, TX 78701ActiveMLS ID #1355306, Casey Legg, Urbanspace. Unlock MLS
- $950,0002 bd2 ba1k sqft48 East Ave Unit 2611, Austin, TX 78701ActiveMLS ID #3055729, Steven Cady, Moreland Properties. Unlock MLS
- $1,200,0002 bd2 ba1.2k sqft48 EAST AVE #1810, Austin, TX 78701For Sale
 MLS ID #1973224, Rama Joolukuntla TREC #584326, Texas Premier Realty. LERA MLS
 - $849,5003 bd2 ba1.5k sqft54 Rainey St APT 502, Austin, TX 78701ActiveMLS ID #4776980, Michael Frost, Compass RE Texas, LLC. Unlock MLS
- $930,0002 bd2 ba1k sqft48 East Ave #2311, Austin, TX 78701ActiveMLS ID #8292181, Steven Cady, Moreland Properties. Unlock MLS
- $930,0002 bd2 ba1k sqft48 East Ave Unit 2211, Austin, TX 78701ActiveMLS ID #6652418, Steven Cady, Moreland Properties. Unlock MLS
- $895,9002 bd1 ba1k sqft48 East Ave #2011, Austin, TX 78701ActiveMLS ID #2119324, Roxanne Hayes, Kuper Sotheby's Int'l Realty. Unlock MLS
- $1,290,0002 bd2 ba1.4k sqft70 Rainey St #1908, Austin, TX 78701ActiveMLS ID #7941618, Adam Walker, Compass RE Texas, LLC. Unlock MLS
- $849,0002 bd2 ba1.1k sqft360 Nueces St APT 1417, Austin, TX 78701ActiveMLS ID #4398478, Brenda Gavin, Compass RE Texas, LLC. Unlock MLS
- $950,0002 bd3 ba1.5k sqft1600 Barton Springs Rd Unit 5406, Austin, TX 78704ActiveMLS ID #4548505, Roxanne Kahn, AustinRealEstate.com. Unlock MLS
- $849,0002 bd2 ba1.1k sqft48 East Ave #1301, Austin, TX 78701ActiveMLS ID #1073990, Matt Holm, Compass RE Texas, LLC. Unlock MLS
