***RESALE OPPORTUNITY WITH EXCEPTIONAL VALUE — LEASE PERMIT, TWO STORAGE UNITS PLUS ADDITIONAL PARKING SPACE ALL INCLUDED IN PRICE*** Residence No. 2405 at The Linden offers panoramic Hill Country, Downtown and Capitol views from its 24th-floor perch in Austin’s newest luxury high-rise. This 1,192 SF one-bedroom plus den home is elevated by natural light, upgraded materials and thoughtful enhancements throughout—including automated shades, upgraded lighting, and wide-plank herringbone hardwood floors. The kitchen anchors the main living space with Bosch appliances, upgraded Fantasy Ocean marble countertops and a generous island designed for everyday cooking and effortless entertaining. Oversized windows frame the views and create a warm, modern backdrop for living, dining and working. The private suite includes Calcutta Umber marble finishes, a frameless glass shower, soaking tub and a large walk-in closet. The den adds flexibility for guests, a home office or a quiet retreat. A private terrace extends the living experience outdoors with sweeping sunset views. What makes this home truly rare is the collection of premium inclusions bundled into the list price: a second parking space, two private storage units and a transferable lease permit—a combination exceptionally scarce within the building and offering meaningful long-term value and optionality. Residents enjoy access to The Linden’s amenity deck with a 65-foot lap pool, cold plunge, sauna, grilling area, modern fitness center, dog park, owners’ lounge and conference spaces—all moments from the University of Texas, the Capitol and Austin’s cultural corridor. A flexible and functional high-rise residence offering scale, privacy and iconic views—ideal as a full-time home or sophisticated city retreat.
Active
Price cut: $100K (9/11)
$995,000
313 W 17th St Unit 2405, Austin, TX 78701
1beds
1,192sqft
Condominium
Built in 2024
-- sqft lot
$-- Zestimate®
$835/sqft
$1,001/mo HOA
What's special
Grilling areaCold plungeBosch appliancesWide-plank herringbone hardwood floorsNatural lightLarge walk-in closetSoaking tub
- 73 days
- 108
- 10
Zillow last checked:
Listing updated:
Listed by:
Kristin Armenia (512) 222-3364,
DEN Property Group (512) 222-3364
Source: Unlock MLS,MLS#: 1983544
Facts & features
Interior
Bedrooms & bathrooms
- Bedrooms: 1
- Bathrooms: 2
- Full bathrooms: 2
- Main level bedrooms: 1
Heating
- Central
Cooling
- Central Air
Appliances
- Included: Built-In Electric Oven, Built-In Gas Range, Built-In Refrigerator, Dishwasher, Disposal, Exhaust Fan, Gas Cooktop, Microwave, Washer/Dryer
Features
- Ceiling Fan(s), Double Vanity, Eat-in Kitchen, Open Floorplan, Pantry, Primary Bedroom on Main, Soaking Tub, Walk-In Closet(s)
- Flooring: Tile, Wood
- Windows: See Remarks
Interior area
- Total interior livable area: 1,192 sqft
Property
Parking
- Total spaces: 2
- Parking features: Assigned
- Garage spaces: 2
Accessibility
- Accessibility features: See Remarks
Features
- Levels: One
- Stories: 1
- Patio & porch: None
- Exterior features: Balcony
- Pool features: None
- Fencing: None
- Has view: Yes
- View description: Downtown, Hill Country
- Waterfront features: None
Lot
- Size: 91 Square Feet
- Features: City Lot
Details
- Additional structures: None
- Parcel number: 02100234970000
- Special conditions: Standard
Construction
Type & style
- Home type: Condo
- Property subtype: Condominium
Materials
- Foundation: See Remarks
- Roof: See Remarks
Condition
- Resale
- New construction: No
- Year built: 2024
Utilities & green energy
- Sewer: Public Sewer
- Water: Public
- Utilities for property: Electricity Available, Natural Gas Available
Community & HOA
Community
- Features: BBQ Pit/Grill, Business Center, Cluster Mailbox, Common Grounds, Concierge, Conference/Meeting Room, Dog Park, Fitness Center, Kitchen Facilities, Pet Amenities, Pool, Sauna, Storage
- Subdivision: Linden Condos
HOA
- Has HOA: Yes
- Services included: See Remarks, Common Area Maintenance
- HOA fee: $1,001 monthly
- HOA name: The Linden Residences
Location
- Region: Austin
Financial & listing details
- Price per square foot: $835/sqft
- Tax assessed value: $1,566,277
- Annual tax amount: $31,040
- Date on market: 8/10/2026
- Listing terms: See Remarks
- Electric utility on property: Yes
Estimated market value
Not available
Estimated sales range
Not available
Not available
Price history
| Date | Event | Price |
|---|---|---|
| 9/11/2026 | Price change | $995,000-9.1%$835/sqft |
Source:  Unlock MLS #1983544 Report a problem Unlock MLS #1983544 Report a problem | ||
| 8/10/2026 | Listed for sale | $1,095,000$919/sqft |
Source: Unlock MLS #1983544 Report a problem | ||
| 7/31/2026 | Listing removed | $1,095,000$919/sqft |
Source: Unlock MLS #3324956 Report a problem | ||
| 3/26/2026 | Price change | $1,095,000-8.4%$919/sqft |
Source: Unlock MLS #3324956 Report a problem | ||
| 12/3/2025 | Listed for sale | $1,195,000$1,003/sqft |
Source: Unlock MLS #3324956 Report a problem | ||
| 5/4/2025 | Listing removed | $3,850$3/sqft |
Source: Unlock MLS #3616401 Report a problem | ||
| 1/15/2025 | Listed for rent | $3,850-9.4%$3/sqft |
Source: Unlock MLS #3616401 Report a problem | ||
| 12/19/2024 | Listing removed | $4,250$4/sqft |
Source: Unlock MLS #2358247 Report a problem | ||
| 11/12/2024 | Price change | $4,250-5.6%$4/sqft |
Source: Unlock MLS #2358247 Report a problem | ||
| 10/3/2024 | Price change | $4,500-10%$4/sqft |
Source: Unlock MLS #2358247 Report a problem | ||
| 9/18/2024 | Price change | $5,000-5.7%$4/sqft |
Source: Unlock MLS #2358247 Report a problem | ||
| 9/10/2024 | Price change | $5,300-9.4%$4/sqft |
Source: Unlock MLS #2358247 Report a problem | ||
| 8/23/2024 | Listed for rent | $5,850$5/sqft |
Source: Unlock MLS #2358247 Report a problem | ||
Public tax history
| Year | Property taxes | Tax assessment |
|---|---|---|
| 2025 | $32,054 | $1,566,277 +471.1% |
| 2024 | -- | $274,278 +184.9% |
| 2023 | $1,393 +337.7% | $96,271 +497.3% |
| 2022 | $318 | $16,118 |
Find assessor info on the county website
Monthly payment
Est. payment
Payment breakdown
Explore the cost of this home by adjusting the details. Changes won't be saved.Climate risks
Neighborhood: Downtown
Nearby schools
Schools provided by the listing agent
- Elementary: Lee
- Middle: Kealing
- High: McCallum
- District: Austin ISD
Source: Unlock MLS. This data may not be complete. We recommend contacting the local school district to confirm school assignments for this home.


Similar homes
- $970,0001 bd1 ba1k sqft313 W 17th St #2406, Austin, TX 78701Active
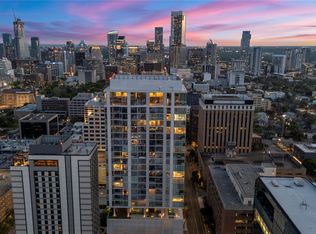
 MLS ID #4921574, Bryan Cady, DEN Property Group. Unlock MLS
 - $849,0002 bd2 ba1.2k sqft360 Nueces St APT 2305, Austin, TX 78701Active
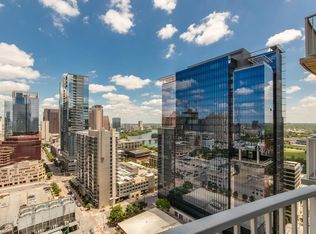 MLS ID #3452272, Catherine Prather, Moreland Properties. Unlock MLS
 - $1,050,0002 bd2 ba1.3k sqft501 West Ave #1304, Austin, TX 78701Active
 MLS ID #9739442, Paola Masso, Coldwell Banker Realty. Unlock MLS
 - $1,050,0002 bd2 ba1.1k sqft44 East Ave #3604, Austin, TX 78701Active
 MLS ID #9690559, Monica Dudeck, Coldwell Banker Realty. Unlock MLS
 - $1,075,0002 bd2 ba1.3k sqft501 West Ave #1504, Austin, TX 78701ActiveMLS ID #7194210, Charlotte Lipscomb, Compass RE Texas, LLC. Unlock MLS
- $749,0002 bd2 ba1.2k sqft360 Nueces St APT 3609, Austin, TX 78701ActiveMLS ID #2907451, Carrie Yeager, Engel & Volkers Austin. Unlock MLS
- $950,0002 bd2 ba1k sqft48 East Ave Unit 2611, Austin, TX 78701ActiveMLS ID #3055729, Steven Cady, Moreland Properties. Unlock MLS
- $899,0002 bd2 ba1.2k sqft44 East Ave #1607, Austin, TX 78701ActiveMLS ID #1355306, Casey Legg, Urbanspace. Unlock MLS
- $1,295,0001 bd2 ba1.1k sqft313 W 17th St #2305, Austin, TX 78701ActiveMLS ID #8928417, Bailey Tipps, DEN Property Group. Unlock MLS
- $885,0002 bd2 ba1k sqft360 Nueces St APT 3602, Austin, TX 78701ActiveMLS ID #7389031, Monica Blackburn, Blairfield Realty LLC. Unlock MLS
- $895,9002 bd1 ba1k sqft48 East Ave #2011, Austin, TX 78701ActiveMLS ID #2119324, Roxanne Hayes, Kuper Sotheby's Int'l Realty. Unlock MLS
- $899,0001 bd1 ba1k sqft301 West Ave #3208, Austin, TX 78701ActiveMLS ID #9076043, Shelli Pauly, Urbanspace. Unlock MLS
- $930,0002 bd2 ba1k sqft48 East Ave Unit 2211, Austin, TX 78701ActiveMLS ID #6652418, Steven Cady, Moreland Properties. Unlock MLS
- $930,0002 bd2 ba1k sqft48 East Ave #2311, Austin, TX 78701ActiveMLS ID #8292181, Steven Cady, Moreland Properties. Unlock MLS
- $849,0002 bd2 ba1.1k sqft48 East Ave #1301, Austin, TX 78701ActiveMLS ID #1073990, Matt Holm, Compass RE Texas, LLC. Unlock MLS
- $1,360,0002 bd2 ba1.3k sqft313 W 17th St #2501, Austin, TX 78701ActiveMLS ID #5431110, Bryan Cady, DEN Property Group. Unlock MLS
- $800,0001 bd1 ba910 sqft313 W 17th St #2103, Austin, TX 78701ActiveMLS ID #2734655, Bailey Tipps, DEN Property Group. Unlock MLS
- $1,195,0002 bd2 ba1.1k sqft210 Lavaca St APT 1902, Austin, TX 78701ActiveMLS ID #1535030, William Steakley, DEN Property Group. Unlock MLS
- $737,0001 bd1 ba772 sqft313 W 17th St #2402, Austin, TX 78701ActiveMLS ID #3815480, Bryan Cady, DEN Property Group. Unlock MLS
- $1,145,0002 bd2 ba1.3k sqft222 West Ave Unit 1613, Austin, TX 78701ActiveMLS ID #6587080, Maureen Parker, Fathom Realty. Unlock MLS
