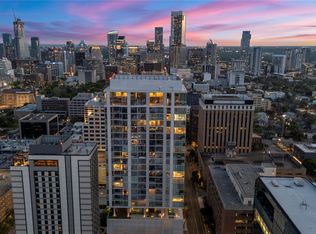
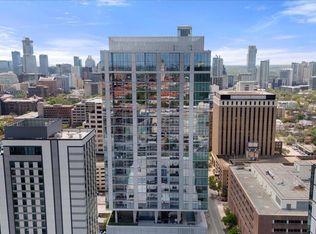
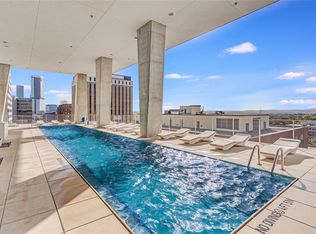
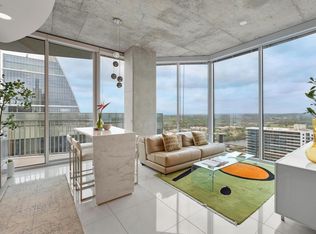
*** MOVE-IN READY, NEW CONSTRUCTION OPPORTUNITY **The Linden is a 28-story, contemporary tower that introduces a new concept in inspired living where world-class luxury meets Austin’s artful soul. Designed by award- winning firm Rhode Partners, this new building brings a clean & polished aesthetic that’s as striking as it is charming **LOCATION AWAY FROM THE HUSTLE & BUSTLE **Located at the nexus of the Texas State Capitol & the new Texas Mall, the traditional Central Business District, The University of Texas at Austin, the new Medical District & one of Austin’s most beloved neighborhoods, Judge’s Hill. This coveted locale offers residents an unparalleled lifestyle, seamlessly blending cultural richness, culinary delights, and entertainment vibrancy **VIEWS OF HILL COUNTRY & UT **Breathtaking views of the Texas Hill Country as well as UT campus & tower. Enjoy sunsets year round * INTERIOR FEATURES ***Step inside to discover an open-concept layout filled w/ natural light, premium finishes throughout, and a sleek chef’s kitchen featuring integrated Bosch appliances, Silestone countertops, and custom cabinetry. The expansive living area flows effortlessly to a private balcony, perfect for morning coffee or evening cocktails. The spacious primary suite offers a spa-inspired bathroom w/ a double vanity, soaking tub, walk-in shower, and generous walk-in closet. Additional highlights include hardwood floors, floor-to-ceiling windows, compact parking, and an option to purchase additional storage. *** FIRST-CLASS AMENITIES *** Elevated amenities on 10th floor include a 65’-long lap pool, cold plunge pool & sauna, private dining & conference room, owner’s lounge, outdoor cooking & dog park *** INCENTIVES FOR A LIMITED TIME *** Seller will pay title policy if cash or loan w/ preferred lender. Offering a RATE BUY DOWN (4.875%) on a limited number of residences for a limited time. Rates are subject to change. We look forward to welcoming you home to The Linden!
Active
$737,000
313 W 17th St #2402, Austin, TX 78701
1beds
772sqft
Condominium
Built in 2024
-- sqft lot
$-- Zestimate®
$955/sqft
$710/mo HOA
What's special
Private balconyFloor-to-ceiling windowsHardwood floorsPremium finishes throughoutSilestone countertopsGenerous walk-in closetSoaking tub
- 9 days
- 37
- 3
Likely to sell faster than
Zillow last checked:
Listing updated:
Listed by:
Bryan Cady 512-731-7489,
DEN Property Group (512) 222-3364,
Bailey Tipps (214) 208-5178,
DEN Property Group
Source: Unlock MLS,MLS#: 3815480
Facts & features
Interior
Bedrooms & bathrooms
- Bedrooms: 1
- Bathrooms: 1
- Full bathrooms: 1
- Main level bedrooms: 1
Heating
- Central
Cooling
- Central Air
Appliances
- Included: Built-In Gas Range, Built-In Oven(s), Built-In Refrigerator, Dishwasher, Disposal, Microwave, Stainless Steel Appliance(s), Washer
Features
- Ceiling Fan(s), Double Vanity, Kitchen Island, Open Floorplan, Primary Bedroom on Main, Soaking Tub, Walk-In Closet(s)
- Flooring: Tile, Wood
- Windows: See Remarks
Interior area
- Total interior livable area: 772 sqft
Video & virtual tour
Property
Parking
- Total spaces: 1
- Parking features: Assigned, Garage
- Garage spaces: 1
Accessibility
- Accessibility features: See Remarks
Features
- Levels: One
- Stories: 1
- Patio & porch: Terrace
- Exterior features: Balcony
- Pool features: None
- Fencing: None
- Has view: Yes
- View description: Hill Country, See Remarks
- Waterfront features: None
Lot
- Size: 60 Square Feet
- Features: City Lot
Details
- Additional structures: None
- Parcel number: 02100234940000
- Special conditions: Standard
Construction
Type & style
- Home type: Condo
- Property subtype: Condominium
Materials
- Foundation: See Remarks
- Roof: See Remarks
Condition
- New Construction
- New construction: Yes
- Year built: 2024
Details
- Builder name: 1615 Guadalupe LLC
Utilities & green energy
- Sewer: Public Sewer
- Water: Public
- Utilities for property: Electricity Available, Natural Gas Available, Underground Utilities
Community & HOA
Community
- Features: BBQ Pit/Grill, Cluster Mailbox, Common Grounds, Concierge, Conference/Meeting Room, Dog Park, Fitness Center, Garage Parking, Kitchen Facilities, Lounge, Pet Amenities, Pool, Sauna, Storage
- Subdivision: The Linden Residences
HOA
- Has HOA: Yes
- Services included: Common Area Maintenance, Gas, Trash, See Remarks
- HOA fee: $710 monthly
- HOA name: THE LINDEN CONDOMINIUM COMMUNITY, INC.
Location
- Region: Austin
Financial & listing details
- Price per square foot: $955/sqft
- Tax assessed value: $577,012
- Annual tax amount: $9,447
- Date on market: 9/12/2026
- Listing terms: See Remarks,Cash,Conventional
- Electric utility on property: Yes
Estimated market value
Not available
Estimated sales range
Not available
Not available
Price history
| Date | Event | Price |
|---|---|---|
| 9/12/2026 | Listed for sale | $737,000$955/sqft |
Source:  Unlock MLS #3815480 Report a problem Unlock MLS #3815480 Report a problem | ||
| 9/30/2025 | Listing removed | $737,000$955/sqft |
Source: Unlock MLS #2182698 Report a problem | ||
| 4/17/2025 | Listed for sale | $737,000$955/sqft |
Source: Unlock MLS #2182698 Report a problem | ||
| 6/28/2023 | Listing removed | -- |
Source: Unlock MLS #6410439 Report a problem | ||
| 3/31/2023 | Listed for sale | $737,000$955/sqft |
Source: Unlock MLS #6410439 Report a problem | ||
Public tax history
| Year | Property taxes | Tax assessment |
|---|---|---|
| 2025 | $9,447 +206.6% | $577,012 +196.9% |
| 2024 | $3,082 +212.2% | $194,369 +185% |
| 2023 | $987 +343.2% | $68,189 +504.8% |
| 2022 | $223 | $11,275 |
Find assessor info on the county website
Monthly payment
Est. payment
Payment breakdown
Explore the cost of this home by adjusting the details. Changes won't be saved.Climate risks
Neighborhood: Downtown
Nearby schools
Schools provided by the listing agent
- Elementary: Lee
- Middle: Kealing
- High: McCallum
- District: Austin ISD
Source: Unlock MLS. This data may not be complete. We recommend contacting the local school district to confirm school assignments for this home.
- $1,360,0002 bd2 ba1.3k sqft313 W 17th St #2501, Austin, TX 78701New Construction
- $970,0001 bd1 ba1k sqft313 W 17th St #2406, Austin, TX 78701New Construction
- $5,250,0003 bd4 ba3k sqft313 W 17th St #2701, Austin, TX 78701New Construction
- $1,295,0001 bd2 ba1.1k sqft313 W 17th St #2305, Austin, TX 78701New Construction
Similar homes
- $800,0001 bd1 ba910 sqft313 W 17th St #2103, Austin, TX 78701Active

 MLS ID #2734655, Bailey Tipps, DEN Property Group. Unlock MLS
 - $650,0001 bd1 ba842 sqft313 W 17th St Unit 1202, Austin, TX 78701Active
 MLS ID #9815158, Alex Gilmore, Pauly Presley Realty. Unlock MLS
 - $675,0001 bd1 ba910 sqft313 W 17th St #1903, Austin, TX 78701For Sale
 MLS ID #47920206, Melinda Ochoa, SJS International LLC. HAR
 - $885,0002 bd2 ba1k sqft360 Nueces St APT 3602, Austin, TX 78701Active
 MLS ID #7389031, Monica Blackburn, Blairfield Realty LLC. Unlock MLS
 - $724,9992 bd2 ba1k sqft84 East Ave #1810, Austin, TX 78701ActiveMLS ID #2783207, Stephen Apelian, Christies Intl Real Estate Lone Star. Unlock MLS
- $970,0001 bd1 ba1k sqft313 W 17th St #2406, Austin, TX 78701ActiveMLS ID #4921574, Bryan Cady, DEN Property Group. Unlock MLS
- $699,0002 bd2 ba982 sqft48 East Ave #1809, Austin, TX 78701ActiveMLS ID #8524390, Clara Spriggs-Adams, Keller Williams Realty. Unlock MLS
- $775,0002 bd2 ba1.1k sqft360 Nueces St APT 1217, Austin, TX 78701ActiveMLS ID #8792723, Krystle Copulos, Compass RE Texas, LLC. Unlock MLS
- $765,0002 bd2 ba1k sqft48 East Ave #1711, Austin, TX 78701ActiveMLS ID #9028559, Dylan Cozens, Engel & Volkers Austin. Unlock MLS
- $769,0002 bd2 ba998 sqft360 Nueces St APT 2704, Austin, TX 78701ActiveMLS ID #5443214, Brenda Gavin, Compass RE Texas, LLC. Unlock MLS
- $695,0002 bd2 ba1.1k sqft70 Rainey St #1509, Austin, TX 78701ActiveMLS ID #7579708, Jason Murdy, eXp Realty, LLC. Unlock MLS
- $650,0001 bd1 ba688 sqft222 West Ave Unit 1808, Austin, TX 78701ActiveMLS ID #1365009, Tracy Trevino, Compass RE Texas, LLC. Unlock MLS
- $679,9001 bd1 ba893 sqft48 East Ave #2504, Austin, TX 78701ActiveMLS ID #7622703, Sharon Morgan, KW-Austin Portfolio Real Estate. Unlock MLS
- $675,0001 bd1 ba660 sqft610 Davis St #3009, Austin, TX 78701ActiveMLS ID #7506305, Dustin Weiss, Serhant Texas, LLC. Unlock MLS
- $799,0002 bd2 ba1k sqft360 Nueces St APT 2302, Austin, TX 78701ActiveMLS ID #2235019, Elizabeth Adams, Urbanspace. Unlock MLS
- $485,0001 bd1 ba697 sqft84 East Ave #2002, Austin, TX 78701ActiveMLS ID #9857376, Stephen Apelian, Christies Intl Real Estate Lone Star. Unlock MLS
- $437,5001 bd1 ba850 sqft1212 Guadalupe St APT 903, Austin, TX 78701ActiveMLS ID #9299550, Soud Twal, Kuper Sotheby's Int'l Realty. Unlock MLS
- $675,0001 bd1 ba803 sqft48 East Ave Unit 2108, Austin, TX 78701ActiveMLS ID #1843376, Kelley Menefee, Compass RE Texas, LLC. Unlock MLS
- $610,0002 bd2 ba793 sqft44 East Ave #2108, Austin, TX 78701ActiveMLS ID #9832511, Mariella Cabral Rivero, Keller Williams Realty Lone St. Unlock MLS
- $625,0001 bd1 ba660 sqft610 Davis St #1909, Austin, TX 78701ActiveMLS ID #1319102, Leslie Kasen, JBGoodwin REALTORS WL. Unlock MLS
