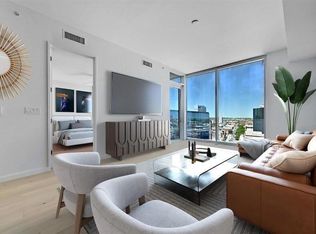
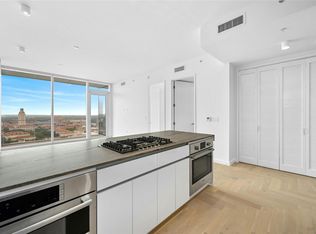
Experience elevated downtown living in this stunning 1-bedroom, 1-bath residence at Linden Condominiums. Perched on the 12th floor, this thoughtfully designed 842-square-foot home offers breathtaking views of the iconic UT Tower and the vibrant Austin skyline beyond. Natural light pours through expansive windows, creating a bright and inviting atmosphere throughout the open-concept living and dining spaces. The spacious bedroom provides a peaceful retreat, while the functional floor plan maximizes comfort and livability in the heart of the city. Located just steps from The University of Texas, the Texas Capitol, and some of Austin’s best dining, entertainment, and cultural attractions, this residence offers an unbeatable combination of convenience and urban sophistication. Whether you're seeking a primary residence, game-day getaway, or investment opportunity, this downtown gem delivers an exceptional Austin lifestyle with a view that's hard to match.
Active
$650,000
313 W 17th St Unit 1202, Austin, TX 78701
1beds
842sqft
Condominium
Built in 2024
-- sqft lot
$-- Zestimate®
$772/sqft
$713/mo HOA
What's special
Bright and inviting atmosphere
- 91 days
- 116
- 15
Zillow last checked:
Listing updated:
Listed by:
Alex Gilmore (512) 482-9602,
Pauly Presley Realty (512) 482-9602,
Adam Theall (512) 363-0955,
Pauly Presley Realty
Source: Unlock MLS,MLS#: 9815158
Facts & features
Interior
Bedrooms & bathrooms
- Bedrooms: 1
- Bathrooms: 1
- Full bathrooms: 1
- Main level bedrooms: 1
Primary bedroom
- Level: Main
Kitchen
- Level: Main
Heating
- Central
Cooling
- Central Air
Appliances
- Included: Built-In Gas Range, Built-In Oven(s)
Features
- Open Floorplan, Primary Bedroom on Main
- Flooring: Tile, Vinyl
- Windows: Blinds
Interior area
- Total interior livable area: 842 sqft
Property
Parking
- Total spaces: 2
- Parking features: Garage, Gated
- Garage spaces: 2
Accessibility
- Accessibility features: None
Features
- Levels: One
- Stories: 1
- Patio & porch: None
- Exterior features: Balcony
- Pool features: None
- Fencing: None
- Has view: Yes
- View description: City
- Waterfront features: None
Lot
- Size: 60 Square Feet
- Features: City Lot
Details
- Additional structures: None
- Parcel number: 02100234100000
- Special conditions: Standard
Construction
Type & style
- Home type: Condo
- Property subtype: Condominium
- Attached to another structure: Yes
Materials
- Foundation: Slab
- Roof: Concrete
Condition
- Resale
- New construction: No
- Year built: 2024
Utilities & green energy
- Sewer: Public Sewer
- Water: Public
- Utilities for property: Electricity Connected, Natural Gas Connected, Sewer Connected, Water Connected
Community & HOA
Community
- Features: Clubhouse, Cluster Mailbox, Concierge, Conference/Meeting Room, Controlled Access, Fitness Center, Garage Parking, Pool, Spa/Hot Tub, Sundeck
- Subdivision: Linden Condos
HOA
- Has HOA: Yes
- Services included: Common Area Maintenance, Maintenance Grounds, Maintenance Structure
- HOA fee: $713 monthly
- HOA name: The Linden
Location
- Region: Austin
Financial & listing details
- Price per square foot: $772/sqft
- Tax assessed value: $577,012
- Annual tax amount: $7,519
- Date on market: 7/17/2026
- Listing terms: Cash,Conventional
- Electric utility on property: Yes
Estimated market value
Not available
Estimated sales range
Not available
Not available
Price history
| Date | Event | Price |
|---|---|---|
| 7/17/2026 | Listed for sale | $650,000-8.5%$772/sqft |
Source:  Unlock MLS #9815158 Report a problem Unlock MLS #9815158 Report a problem | ||
| 6/30/2026 | Price change | $3,400-2.9%$4/sqft |
Source: Unlock MLS #8387813 Report a problem | ||
| 6/18/2026 | Listing removed | $710,000$843/sqft |
Source: Unlock MLS #9815158 Report a problem | ||
| 6/12/2026 | Listed for sale | $710,000-0.7%$843/sqft |
Source: Unlock MLS #9815158 Report a problem | ||
| 6/4/2026 | Listed for rent | $3,500+6.1%$4/sqft |
Source: Unlock MLS #8387813 Report a problem | ||
| 5/14/2025 | Listing removed | $715,000$849/sqft |
Source: Unlock MLS #2336834 Report a problem | ||
| 4/29/2025 | Price change | $3,300-5.7%$4/sqft |
Source: Unlock MLS #2451771 Report a problem | ||
| 4/29/2025 | Price change | $715,000-1.4%$849/sqft |
Source: Unlock MLS #2336834 Report a problem | ||
| 4/1/2025 | Listed for rent | $3,500+9.4%$4/sqft |
Source: Unlock MLS #2451771 Report a problem | ||
| 3/24/2025 | Listing removed | $3,200$4/sqft |
Source: Zillow Rentals Report a problem | ||
| 3/21/2025 | Listed for sale | $725,000$861/sqft |
Source: Unlock MLS #2336834 Report a problem | ||
| 2/25/2025 | Price change | $3,200+6.7%$4/sqft |
Source: Zillow Rentals Report a problem | ||
| 1/25/2025 | Price change | $3,000-7.7%$4/sqft |
Source: Zillow Rentals Report a problem | ||
| 1/5/2025 | Listed for rent | $3,250$4/sqft |
Source: Zillow Rentals Report a problem | ||
Public tax history
| Year | Property taxes | Tax assessment |
|---|---|---|
| 2025 | $11,808 +283.2% | $577,012 +196.9% |
| 2024 | $3,082 +212.2% | $194,369 +185% |
| 2023 | $987 +343.2% | $68,189 +504.8% |
| 2022 | $223 | $11,275 |
Find assessor info on the county website
Monthly payment
Est. payment
Payment breakdown
Explore the cost of this home by adjusting the details. Changes won't be saved.Climate risks
Neighborhood: Downtown
Nearby schools
Schools provided by the listing agent
- Elementary: Lee
- Middle: Kealing
- High: McCallum
- District: Austin ISD
Source: Unlock MLS. This data may not be complete. We recommend contacting the local school district to confirm school assignments for this home.
Similar homes
- $650,0001 bd1 ba910 sqft313 W 17th St #1903, Austin, TX 78701For Sale
 MLS ID #4514494, Melinda Ochoa, SJS International LLC. HAR
 - $737,0001 bd1 ba772 sqft313 W 17th St #2402, Austin, TX 78701Active
 MLS ID #3815480, Bryan Cady, DEN Property Group. Unlock MLS
 - $565,0001 bd1 ba685 sqft222 West Ave #1005, Austin, TX 78701Active
 MLS ID #8807701, Carolyn Skyles, Compass RE Texas, LLC. Unlock MLS
 - $625,0001 bd1 ba697 sqft301 West Ave APT 2003, Austin, TX 78701Active
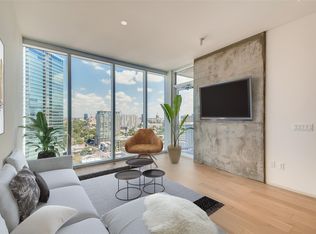 MLS ID #1497798, Guy Koret, Compass RE Texas, LLC. Unlock MLS
 - $624,9502 bd2 ba796 sqft44 East Ave #1509, Austin, TX 78701ActiveMLS ID #6836751, Maria Ybanez, Urbanspace. Unlock MLS
- $698,0002 bd2 ba1.2k sqft360 Nueces St APT 2005, Austin, TX 78701ActiveMLS ID #9026114, Brenda Gavin, Compass RE Texas, LLC. Unlock MLS
- $800,0001 bd1 ba910 sqft313 W 17th St #2103, Austin, TX 78701ActiveMLS ID #2734655, Bailey Tipps, DEN Property Group. Unlock MLS
- $600,0001 bd1 ba688 sqft222 West Ave Unit 1908, Austin, TX 78701ActiveMLS ID #4839379, Audra Smith, AustinRealEstate.com. Unlock MLS
- $610,0002 bd2 ba793 sqft44 East Ave #2108, Austin, TX 78701ActiveMLS ID #9832511, Mariella Cabral Rivero, Keller Williams Realty Lone St. Unlock MLS
- $675,0002 bd2 ba1.2k sqft360 Nueces St APT 1505, Austin, TX 78701ActiveMLS ID #3623224, Carolyn Skyles, Compass RE Texas, LLC. Unlock MLS
- $675,0001 bd1 ba660 sqft610 Davis St #3009, Austin, TX 78701ActiveMLS ID #7506305, Dustin Weiss, Serhant Texas, LLC. Unlock MLS
- $699,0002 bd2 ba982 sqft48 East Ave #1809, Austin, TX 78701ActiveMLS ID #8524390, Clara Spriggs-Adams, Keller Williams Realty. Unlock MLS
- $650,0001 bd1 ba893 sqft48 East Ave #2004, Austin, TX 78701ActiveMLS ID #7757181, Lindsey Fenton, Douglas Elliman Real Estate. Unlock MLS
- $675,0001 bd1 ba803 sqft48 East Ave Unit 2108, Austin, TX 78701ActiveMLS ID #1843376, Kelley Menefee, Compass RE Texas, LLC. Unlock MLS
- $630,0002 bd2 ba1.2k sqft603 Davis St APT 1704, Austin, TX 78701ActiveMLS ID #6025675, Christopher Pena, The Agency Austin, LLC. Unlock MLS
- $660,0001 bd1 ba706 sqft48 East Ave Unit 1305, Austin, TX 78701ActiveMLS ID #1464045, Eric Harper, All Streets Realty, LLC. Unlock MLS
- $679,9001 bd1 ba901 sqft48 East Ave Unit 1804, Austin, TX 78701ActiveMLS ID #6024230, Grant Gold, All Streets Realty, LLC. Unlock MLS
- $599,0001 bd1 ba821 sqft222 West Ave Unit 2012, Austin, TX 78701ActiveMLS ID #4582237, Todd Burgener, Douglas Elliman Real Estate. Unlock MLS
- $580,0001 bd1 ba803 sqft48 East Ave #1308, Austin, TX 78701ActiveMLS ID #2822823, MF Repucci, Kuper Sotheby's Int'l Realty. Unlock MLS
