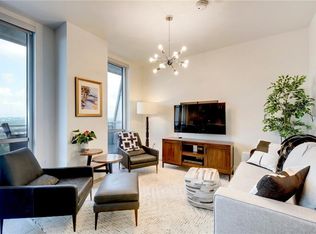
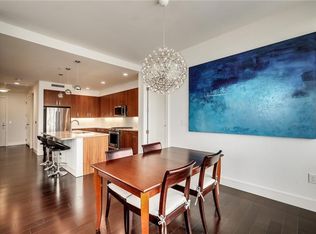
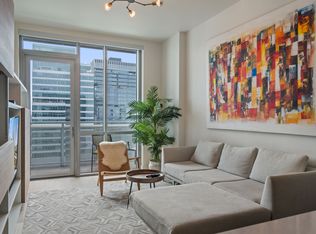
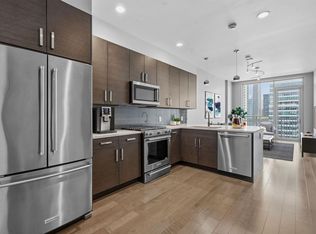
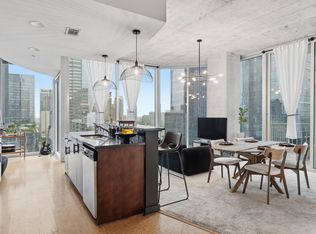
Experience elevated downtown Austin living at one of the most beautifully updated residences in the iconic Seaholm Condos. This modern 1-bedroom, 1-bathroom condo stands out among active listings with all-new white oak wood flooring throughout, a light-filled open-concept layout, and a spacious private balcony offering protected views of Lady Bird Lake and the downtown skyline. The sleek kitchen is equipped with quartz countertops, gas cooking, and contemporary cabinetryperfect for those who love to cook and entertain. The spacious bedroom features a generous walk-in closet, while thoughtful finishes throughout the home deliver both luxury and function. Positioned on a prime floor for ideal privacy and views, this unit offers a unique opportunity to own a move-in-ready condo in the heart of Austins most walkable neighborhood. Located in the vibrant Seaholm District, residents are just steps from Trader Joes, the Central Library, the Ann and Roy Butler Hike-and-Bike Trail, Whole Foods, and many of downtown Austins best restaurants, coffee shops, and entertainment options. Enjoy five-star amenities including 24-hour concierge, a resort-style pool deck with grilling stations, a fitness center with downtown views, business center, stylish owners lounge, and an on-site dog park and wash station. One reserved garage parking space is included. Whether you're looking for an urban retreat, a lock-and-leave lifestyle, or a centrally located home in one of Austins premier high-rise buildings, this upgraded Seaholm condo checks every box. Schedule your private showing today.
Active
$499,000
222 West Ave Unit 2109, Austin, TX 78701
1beds
685sqft
:
Get pre-qualified$4,089/mo
Condominium
Built in 2015
-- sqft lot
$-- Zestimate®
$728/sqft
$580/mo HOA
What's special
Light-filled open-concept layout
- 97 days |
- 82 |
- 4 |
Zillow last checked:
Listing updated:
Listed by:
Amanda Pettitt (512) 826-3150,
Compass RE Texas, LLC (512) 575-3644,
Alexander Pettitt (512) 791-0078,
Compass RE Texas, LLC
Source: Unlock MLS,MLS#: 6478716
Facts & features
Interior
Bedrooms & bathrooms
- Bedrooms: 1
- Bathrooms: 1
- Full bathrooms: 1
- Main level bedrooms: 1
Heating
- Central
Cooling
- Central Air
Appliances
- Included: Dishwasher, Disposal, ENERGY STAR Qualified Appliances, Gas Cooktop, Gas Range, Microwave, Free-Standing Gas Oven, Free-Standing Range, Refrigerator, Stainless Steel Appliance(s), Washer/Dryer Stacked, Gas Water Heater
Features
- Breakfast Bar, Ceiling Fan(s), Quartz Counters, Eat-in Kitchen, Open Floorplan, Primary Bedroom on Main, Recessed Lighting, Walk-In Closet(s)
- Flooring: Tile, Wood
- Windows: None
Interior area
- Total interior livable area: 685 sqft
Property
Parking
- Total spaces: 1
- Parking features: Garage, Gated, Reserved
- Garage spaces: 1
Accessibility
- Accessibility features: None
Features
- Levels: One
- Stories: 1
- Patio & porch: None
- Exterior features: Balcony
- Has private pool: Yes
- Pool features: Heated, Lap
- Spa features: None
- Fencing: None
- Has view: Yes
- View description: City, Lake, Panoramic
- Has water view: Yes
- Water view: Lake
- Waterfront features: None
Lot
- Features: None
Details
- Additional structures: None
- Parcel number: 01050014590000
- Special conditions: Standard
Construction
Type & style
- Home type: Condo
- Property subtype: Condominium
Materials
- Foundation: Slab
- Roof: Concrete
Condition
- Resale
- New construction: No
- Year built: 2015
Utilities & green energy
- Sewer: Public Sewer
- Water: Public
- Utilities for property: Cable Available, Electricity Connected, Internet-Cable, Natural Gas Connected, Sewer Connected, Water Connected
Community & HOA
Community
- Features: Clubhouse, Cluster Mailbox, Dog Park, Fitness Center, Game Room, Gated, Pet Amenities, Pool
- Subdivision: Seaholm Residences Residential
HOA
- Has HOA: Yes
- Services included: Common Area Maintenance, Trash
- HOA fee: $580 monthly
- HOA name: Seaholm
Location
- Region: Austin
Financial & listing details
- Price per square foot: $728/sqft
- Tax assessed value: $522,421
- Annual tax amount: $10,691
- Date on market: 4/22/2026
- Listing terms: Assumable
- Electric utility on property: Yes
Estimated market value
Not available
Estimated sales range
Not available
Not available
Price history
| Date | Event | Price |
|---|---|---|
| 4/22/2026 | Listed for sale | $499,000-5%$728/sqft |
Source:  Unlock MLS #6478716 Report a problem Unlock MLS #6478716 Report a problem | ||
| 1/1/2026 | Listing removed | $525,000$766/sqft |
Source: Unlock MLS #4390169 Report a problem | ||
| 8/27/2025 | Price change | $525,000-0.9%$766/sqft |
Source: Unlock MLS #4390169 Report a problem | ||
| 8/20/2025 | Price change | $530,000-0.9%$774/sqft |
Source: Unlock MLS #4390169 Report a problem | ||
| 8/13/2025 | Price change | $535,000-0.9%$781/sqft |
Source: Unlock MLS #4390169 Report a problem | ||
| 8/6/2025 | Price change | $540,000-0.9%$788/sqft |
Source: Unlock MLS #4390169 Report a problem | ||
| 6/20/2025 | Price change | $545,000-5.2%$796/sqft |
Source: Unlock MLS #4390169 Report a problem | ||
| 3/16/2025 | Listed for sale | $575,000-14.8%$839/sqft |
Source: Unlock MLS #4390169 Report a problem | ||
| 4/22/2024 | Listing removed | -- |
Source: Unlock MLS #2503487 Report a problem | ||
| 3/11/2024 | Listed for sale | $675,000$985/sqft |
Source: Unlock MLS #2503487 Report a problem | ||
| 2/1/2024 | Listing removed | -- |
Source: Unlock MLS #4321982 Report a problem | ||
| 7/15/2023 | Listing removed | -- |
Source: Zillow Rentals Report a problem | ||
| 7/14/2023 | Listed for sale | $675,000+0%$985/sqft |
Source: Unlock MLS #4321982 Report a problem | ||
| 7/10/2023 | Listed for rent | $2,300$3/sqft |
Source: Zillow Rentals Report a problem | ||
| 6/23/2023 | Listing removed | -- |
Source: Zillow Rentals Report a problem | ||
| 6/17/2023 | Listed for rent | $2,300$3/sqft |
Source: Zillow Rentals Report a problem | ||
| 6/7/2023 | Listing removed | -- |
Source: Zillow Rentals Report a problem | ||
| 6/2/2023 | Listed for rent | $2,300-17.7%$3/sqft |
Source: Zillow Rentals Report a problem | ||
| 10/31/2022 | Sold | -- |
Source: Agent Provided Report a problem | ||
| 10/17/2022 | Pending sale | $674,900$985/sqft |
Source: Unlock MLS #9379840 Report a problem | ||
| 10/10/2022 | Contingent | $674,900$985/sqft |
Source: Unlock MLS #9379840 Report a problem | ||
| 10/4/2022 | Listed for sale | $674,900$985/sqft |
Source: Unlock MLS #9379840 Report a problem | ||
| 9/4/2020 | Listing removed | $2,795$4/sqft |
Source: Watters International Realty #6474324 Report a problem | ||
| 8/16/2020 | Price change | $2,795-6.7%$4/sqft |
Source: Watters International Realty #6474324 Report a problem | ||
| 7/15/2020 | Listed for rent | $2,995$4/sqft |
Source: Watters International Realty #6474324 Report a problem | ||
Public tax history
| Year | Property taxes | Tax assessment |
|---|---|---|
| 2025 | $10,691 -5.1% | $522,421 -8.1% |
| 2024 | $11,271 +10.9% | $568,708 +1.2% |
| 2023 | $10,163 -8.7% | $561,729 -0.4% |
| 2022 | $11,136 | $563,877 +28.3% |
| 2021 | -- | $439,527 +2.4% |
| 2020 | $9,559 +3.8% | $429,277 |
| 2019 | $9,207 -6.6% | $429,277 +0.2% |
| 2018 | $9,859 | $428,467 -3.8% |
| 2017 | $9,859 | $445,321 +170.3% |
| 2016 | -- | $164,762 +250.2% |
| 2015 | -- | $47,050 |
Find assessor info on the county website
Monthly payment
Est. payment
Payment breakdown
Explore the cost of this home by adjusting the details. Changes won't be saved.Climate risks
Neighborhood: Downtown
Nearby schools
GreatSchools rating
- 10/10Mathews Elementary SchoolGrades: PK-6Distance: 0.9 mi
- 6/10O Henry Middle SchoolGrades: 6-8Distance: 1.8 mi
- 7/10Austin High SchoolGrades: 9-12Distance: 1 mi
Schools provided by the listing agent
- Elementary: Mathews
- Middle: O Henry
- High: Austin
- District: Austin ISD
Source: Unlock MLS. This data may not be complete. We recommend contacting the local school district to confirm school assignments for this home.
- $327,600-- bd1 ba558 sqft222 West Ave UNIT 2908, Austin, TX 78701Off Market

- $581,6001 bd1 ba690 sqft222 West Ave UNIT 2504, Austin, TX 78701Off Market
- $--2 bd2 ba1.3k sqft222 West Ave UNIT 2014, Austin, TX 78701Sold
- $556,5001 bd1 ba689 sqft222 West Ave UNIT 2211, Austin, TX 78701Off Market
- $528,3001 bd1 ba689 sqft222 West Ave UNIT 2911, Austin, TX 78701Off Market
- $--1 bd1 ba650 sqft222 West Ave #2005, Austin, TX 78701Sold
- $--3 bd3 ba2.2k sqft222 West Ave UNIT 1301, Austin, TX 78701Sold
- $514,2001 bd1 ba689 sqft222 West Ave #1711, Austin, TX 78701Off Market
A local agent can set up tours, give advice and negotiate with sellers.
A local lender can help you make sure your offer is ready when you are.
Similar homes
- $499,0001 bd1 ba685 sqft222 West Ave #2207, Austin, TX 78701Active
 MLS ID #9439048, Carolyn Skyles, Compass RE Texas, LLC. Unlock MLS
 - $499,0001 bd1 ba685 sqft222 West Ave Unit 2507, Austin, TX 78701Active
 MLS ID #6687192, Laura Greissing, Moreland Properties. Unlock MLS
 - $519,0001 bd1 ba801 sqft360 Nueces St APT 2101, Austin, TX 78701Active
 MLS ID #1238896, Shelli Pauly, Urbanspace. Unlock MLS
 - $500,0001 bd1 ba770 sqft360 Nueces St APT 3910, Austin, TX 78701Active
 MLS ID #5223450, Brenda Gavin, Compass RE Texas, LLC. Unlock MLS
 - $515,0001 bd1 ba688 sqft222 West Ave Unit 1108, Austin, TX 78701ActiveMLS ID #1534313, Kinan Beck, eXp Realty, LLC. Unlock MLS
- $499,0001 bd1 ba698 sqft300 Bowie St APT 2706, Austin, TX 78703ActiveMLS ID #1670119, Chris King, Compass RE Texas, LLC. Unlock MLS
- $565,0001 bd1 ba821 sqft222 West Ave Unit 1412, Austin, TX 78701ActiveMLS ID #4683683, Krystle Copulos, Compass RE Texas, LLC. Unlock MLS
- $479,0001 bd1 ba732 sqft360 Nueces St APT 3608, Austin, TX 78701ActiveMLS ID #2616442, Brenda Gavin, Compass RE Texas, LLC. Unlock MLS
- $540,0001 bd1 ba852 sqft360 Nueces St APT 3907, Austin, TX 78701ActiveMLS ID #4731150, Sherene Mayner, Womack Real Estate LLC. Unlock MLS
- $499,9001 bd1 ba663 sqft70 Rainey St #2203, Austin, TX 78701ActiveMLS ID #8134154, Elaine Montgomery, Keller Williams Realty. Unlock MLS
- $495,0001 bd1 ba742 sqft48 E East Ave #1706, Austin, TX 78701ActiveMLS ID #6677056, Kelton Finley, Douglas Elliman Real Estate. Unlock MLS
- $419,0001 bd1 ba770 sqft360 Nueces St APT 2110, Austin, TX 78701For SaleMLS ID #21315642, Alex Watson. NTREIS
- $445,0001 bd1 ba748 sqft360 Nueces St APT 3106, Austin, TX 78701ActiveMLS ID #1883893, Douglas Byron, Compass RE Texas, LLC. Unlock MLS
- $420,0001 bd1 ba728 sqft360 Nueces St APT 1303, Austin, TX 78701ActiveMLS ID #7891460, Phil Barton, Compass RE Texas, LLC. Unlock MLS
- $399,0001 bd1 ba732 sqft360 Nueces St APT 1208, Austin, TX 78701ActiveMLS ID #8592109, Lily Clason, Compass RE Texas, LLC. Unlock MLS
- $440,0001 bd1 ba812 sqft360 Nueces St APT 1112, Austin, TX 78701ActiveMLS ID #4892306, Ashley Jamieson, Christies Intl Real Estate Lone Star. Unlock MLS
- $425,0001 bd1 ba748 sqft360 Nueces St APT 2706, Austin, TX 78701ActiveMLS ID #6339544, Kim Mitchell, Austin Homescapes Realty. Unlock MLS
- $410,0001 bd1 ba732 sqft360 Nueces St APT 1408, Austin, TX 78701ActiveMLS ID #3322421, Meg Burton, van Heuven Properties. Unlock MLS
- $625,0001 bd1 ba697 sqft301 West Ave APT 2003, Austin, TX 78701ActiveMLS ID #1497798, Guy Koret, Compass RE Texas, LLC. Unlock MLS
- $435,0001 bd1 ba760 sqft360 Nueces St APT 1018, Austin, TX 78701ActiveMLS ID #2385908, Jonathan Gray, Sprout Realty. Unlock MLS
