Skip main navigation
Active
  • Price cut: $5K (5/18)
    $275,000

    901 W 9th St APT 217, Austin, TX 78703

    1beds
    530sqft
    : 
    Loading
    Get pre-qualified
    Condominium
    Built in 2001
    -- sqft lot
    $-- Zestimate®
    $519/sqft
    $430/mo HOA

    What's special

    Sparkling poolRare gas stoveIn-unit washer and dryerOpen-concept layoutDesignated guest parking spot
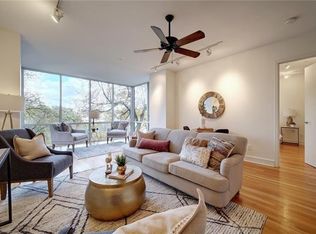

    Stunning downtown Austin condo! This stylish 1-bedroom, 1-bath home offers modern urban living with 10-foot ceilings, an open-concept layout, and a rare gas stove—perfect for cooking enthusiasts. Enjoy the convenience of an in-unit washer and dryer, a reserved gated garage parking spot with an electric charger, and an additional 20 sq. ft. of private storage. The community amenities are second to none—conference room, secure front desk, sparkling pool, spa, and gym—all just steps (about 20 feet!) from your door. Plus, a designated guest parking spot makes hosting easy. HOA covers water, wastewater, gas, and trash for added value and convenience. Experience the best of Austin living—walkable, vibrant, and ready to impress. Get excited!
    111 days
    |
    558
    |
    37
    |

    Zillow last checked:

    Listing updated:

    Listed by:

    Kristen Scudder (512) 342-1800,

    Horizon Realty (512) 342-1800

    Source: Unlock MLS,MLS#: 3838486MLS Logo

    Loading...

      Facts & features

      Interior

      Bedrooms & bathrooms
      • Bedrooms: 1
      • Bathrooms: 1
      • Full bathrooms: 1
      • Main level bedrooms: 1
      Heating
      • Central
      Cooling
      • Central Air
      Appliances
      • Included: Dishwasher, Disposal, Dryer, Gas Range, Microwave, Free-Standing Range, Refrigerator, Washer, Washer/Dryer Stacked
      Features
      • Breakfast Bar, High Ceilings, Primary Bedroom on Main, Track Lighting
      • Flooring: Tile, Wood
      • Windows: Aluminum Frames, Blinds, Storm Window(s)
      • Fireplace features: None
      Interior area
      • Total interior livable area: 530 sqft
      Video & virtual tour

      Property

      Parking
      • Total spaces: 1
      • Parking features: Assigned, Garage
      • Garage spaces: 1
      Accessibility
      • Accessibility features: None
      Features
      • Levels: One
      • Stories: 1
      • Patio & porch: None
      • Exterior features: CCTYD, Dog Run, Electric Car Plug-in, Exterior Steps, Lighting, Restricted Access
      • Has private pool: Yes
      • Pool features: See Remarks, Fenced, Outdoor Pool, Sport
      • Spa features: None
      • Fencing: None
      • Has view: Yes
      • View description: Hill Country, See Remarks
      • Waterfront features: None
      Lot
      • Size: 130 Square Feet
      • Dimensions: 137
      • Features: Trees-Large (Over 40 Ft), Trees-Medium (20 Ft - 40 Ft)
      Details
      • Additional structures: Storage
      • Parcel number: 02080001080018
      • Special conditions: Standard

      Construction

      Type & style
      • Home type: Condo
      • Property subtype: Condominium
      Materials
      • Foundation: Slab
      • Roof: Asphalt
      Condition
      • Resale
      • New construction: No
      • Year built: 2001

      Utilities & green energy

      • Sewer: Public Sewer
      • Water: Public
      • Utilities for property: Electricity Available, Natural Gas Available

      Community & HOA

      Community
      • Features: Clubhouse, Common Grounds, Pool, Sauna, Storage
      • Subdivision: Nokonah Condo Amd
      HOA
      • Has HOA: Yes
      • Services included: Common Area Maintenance, Insurance, Trash
      • HOA fee: $430 monthly
      • HOA name: Nokonah
      Location
      • Region: Austin

      Financial & listing details

      • Price per square foot: $519/sqft
      • Tax assessed value: $370,722
      • Annual tax amount: $7,712
      • Date on market: 3/25/2026
      • Listing terms: Cash,Conventional,FHA
      • Electric utility on property: Yes

        Estimated market value

        Not available

        Estimated sales range

        Not available

        $2,041/mo

        Price history

        DateEventPrice
        5/18/2026Price change$275,000-1.8%$519/sqft
        Source: Unlock MLS #3838486 Report a problem
        3/25/2026Listed for sale$280,000-1.8%$528/sqft
        Source: Unlock MLS #3838486 Report a problem
        12/23/2025Listing removed$285,000$538/sqft
        Source: Unlock MLS #2053869 Report a problem
        11/1/2025Listed for sale$285,000$538/sqft
        Source: Unlock MLS #2053869 Report a problem
        6/12/2018Listing removed$1,650$3/sqft
        Source: Kuper Sotheby's Itl Rlty #2079234 Report a problem
        4/22/2018Listed for rent$1,650$3/sqft
        Source: Kuper Sotheby's Itl Rlty #2079234 Report a problem

        Public tax history

        YearProperty taxesTax assessment
        2021-- $370,722 +17.9%
        2020$12,517 $314,417
        2019-- $314,417 +1.7%
        2018$6,479 $309,120 +5.6%
        2017$6,479 +29.7%$292,658 +5.6%
        2016$4,994 $277,056 +10%
        2015$4,994 $251,869 +10%
        2014$4,994 $228,972 +10%
        2013-- $208,156 +10%
        2012-- $189,233 +10%
        2011-- $172,030 -7.9%
        2010-- $186,808 -19.4%
        2009-- $231,689 +12.5%
        2008-- $206,000 -11.6%
        2007-- $233,007 +3.2%
        2006-- $225,885
        Find assessor info on the county website

        Monthly payment

        Est. payment

        Payment breakdown

        Explore the cost of this home by adjusting the details. Changes won't be saved.
        All calculations are estimates and provided by Zillow, Inc. for informational purposes only. Actual amounts may vary.
        HOA fees may include property taxes on listings classified as Co-Ops. Contact the listing agent and/or owner for fee details.
        Mortgage interest rates are dependent on a number of factors, including credit score, down payment, and repayment length. Interest rate data provided by Zillow Group Marketplace, Inc. as of 1/1/1970 from various mortgage lenders with which we have lead or other similar arrangements; the Estimated Payment is an average of those rates.
        See how much you could borrow to make a competitive offer.

        Climate risks

        Neighborhood: Downtown

        Getting around

        95 / 100
        Walker's Paradise
        65 / 100
        Good Transit
        88 / 100
        Very Bikeable

        Nearby schools

        GreatSchools rating
        Schools provided by the listing agent
        • Elementary: Mathews
        • Middle: O Henry
        • High: Austin
        • District: Austin ISD

        Source: Unlock MLS. This data may not be complete. We recommend contacting the local school district to confirm school assignments for this home.

        A local agent can set up tours, give advice and negotiate with sellers.

        Browse local experts

        Similar homes