This rare modern residence in Austin's coveted Holly District is an architectural gem, designed & furnished by SLIC Design & featured in 1st Dibs Introspective Magazine. It blends luxury, smart technology, & sophisticated design. Every detail, from structure to landscaping, has been meticulously crafted for an elevated living experience. The backyard is an urban oasis with a large pool, built-in spa, beach area, & smart controls for heating/chilling. Multiple seating areas, a pool casita with a half bath, full kitchen, TV setup, outdoor shower, sound system, & fireplace. Enjoy skyline & park views with privacy, created by a custom boundary wall. Over $250,000 was spent on landscaping alone. Smart Home & Security - Josh AI integration for voice-controlled music, lighting, & fans. Full security system with cameras & Door Bird video entry with remote access. Fast 2GB internet. Whole-home water filter, auto-start backup generator, dual tankless water heaters, & two variable-speed HVAC units. White oak floors, level 5 drywall, & walnut cabinetry. Motorized blinds, Sonos speakers, gas fireplace, & 77” TV cutout. Natural light pours through large sliding doors & skylights. State-of-the-Art Kitchen: Quartzite countertops, walnut cabinetry & Sub-Zero/Wolf appliances. Sliding doors connect indoor & outdoor kitchens. Luxurious Primary Suite: Downtown views, custom headboard, Sonos surround sound, motorized blackout shades, & with waterfall shower. Walk-in closet with walnut cabinetry & full-size washer/dryer. Garage & More: Finished two-car garage with epoxy floors, built-in storage, two electric car chargers, & mini-split for heating/cooling, ideal for gym or workshop. The home features bespoke pieces from SLIC Design, with $225k invested in art & furnishings (available for negotiation). Built to the highest standards, this home offers an unparalleled blend of design, technology, & luxury. Don’t miss the chance to own this one-of-a-kind property.
Active
$2,565,000
30 Chalmers Ave, Austin, TX 78702
4beds
2,856sqft
Single Family Residence
Built in 2022
7,805 Square Feet Lot
$-- Zestimate®
$898/sqft
$-- HOA
What's special
Gas fireplaceBeach areaMultiple seating areasWhole-home water filterLarge poolTwo electric car chargersMotorized blackout shades
- 60 days
- 816
- 88
Zillow last checked:
Listing updated:
Listed by:
Alexander Croft (512) 419-8781,
Compass RE Texas, LLC (512) 575-3644
Source: Unlock MLS,MLS#: 6627448
Facts & features
Interior
Bedrooms & bathrooms
- Bedrooms: 4
- Bathrooms: 4
- Full bathrooms: 3
- 1/2 bathrooms: 1
- Main level bedrooms: 1
Heating
- Central
Cooling
- Ceiling Fan(s), Central Air
Appliances
- Included: Dishwasher, Disposal, Gas Cooktop, Microwave, Oven, Refrigerator
Features
- Breakfast Bar, Ceiling Fan(s), Kitchen Island
- Flooring: Tile, Wood
- Windows: Double Pane Windows
- Number of fireplaces: 2
- Fireplace features: Living Room, Outside
Interior area
- Total interior livable area: 2,856 sqft
Property
Parking
- Total spaces: 2
- Parking features: Attached, Garage, Garage Door Opener, Garage Faces Front, Off Street, Private, Secured
- Attached garage spaces: 2
Accessibility
- Accessibility features: See Remarks
Features
- Levels: Two
- Stories: 2
- Patio & porch: Patio
- Exterior features: Barbecue, Garden, Gas Grill, Lighting, Outdoor Grill, Private Yard
- Has private pool: Yes
- Pool features: Outdoor Pool, Pool/Spa Combo
- Spa features: In Ground
- Fencing: Back Yard, Block, Front Yard, Gate, Masonry, Privacy, Security
- Has view: Yes
- View description: City, Park/Greenbelt
- Waterfront features: None
Lot
- Size: 7,805 Square Feet
- Features: Cul-De-Sac
Details
- Additional structures: Cabana, Outdoor Kitchen
- Parcel number: 02010603110000
- Special conditions: Standard
Construction
Type & style
- Home type: SingleFamily
- Property subtype: Single Family Residence
Materials
- Foundation: Slab
- Roof: See Remarks
Condition
- Resale
- New construction: No
- Year built: 2022
Utilities & green energy
- Sewer: Public Sewer
- Water: Public
- Utilities for property: Electricity Connected, Internet-Fiber, Natural Gas Connected, Water Connected
Community & HOA
Community
- Features: BBQ Pit/Grill, Lake, Park, Picnic Area, Playground, Pool
- Subdivision: Chalmers Add
HOA
- Has HOA: No
Location
- Region: Austin
Financial & listing details
- Price per square foot: $898/sqft
- Tax assessed value: $1,633,626
- Annual tax amount: $33,431
- Date on market: 8/6/2026
- Listing terms: Cash,Conventional,FHA,VA Loan
- Electric utility on property: Yes
Estimated market value
Not available
Estimated sales range
Not available
Not available
Price history
| Date | Event | Price |
|---|---|---|
| 8/6/2026 | Listed for sale | $2,565,000-9.2%$898/sqft |
Source:  Unlock MLS #6627448 Report a problem Unlock MLS #6627448 Report a problem | ||
| 6/28/2026 | Listing removed | $2,825,000$989/sqft |
Source: Unlock MLS #7416137 Report a problem | ||
| 4/17/2026 | Price change | $2,825,000-4.2%$989/sqft |
Source: Unlock MLS #7416137 Report a problem | ||
| 2/12/2026 | Listed for sale | $2,950,000$1,033/sqft |
Source: Unlock MLS #7416137 Report a problem | ||
| 7/4/2025 | Listing removed | $2,950,000$1,033/sqft |
Source: Unlock MLS #3406883 Report a problem | ||
| 4/24/2025 | Listed for sale | $2,950,000+383.6%$1,033/sqft |
Source: Unlock MLS #3406883 Report a problem | ||
| 1/16/2020 | Sold | -- |
Source: Agent Provided Report a problem | ||
| 11/18/2019 | Price change | $610,000-2.4%$214/sqft |
Source: Karen Derr Realtors #8066849 Report a problem | ||
| 9/27/2019 | Price change | $625,000-3.8%$219/sqft |
Source: Karen Derr Realtors #8066849 Report a problem | ||
| 7/19/2019 | Listed for sale | $650,000+4%$228/sqft |
Source: Realty Austin #3454647 Report a problem | ||
| 2/9/2019 | Listing removed | $625,000$219/sqft |
Source: Owner Report a problem | ||
| 11/9/2018 | Listed for sale | $625,000$219/sqft |
Source: Owner Report a problem | ||
Public tax history
| Year | Property taxes | Tax assessment |
|---|---|---|
| 2025 | $28,794 -19.5% | $1,633,626 -20.1% |
| 2024 | $35,750 +5% | $2,044,846 -4.1% |
| 2023 | $34,050 +43.1% | $2,131,193 +76.9% |
| 2022 | $23,795 | $1,204,832 +244.2% |
| 2021 | -- | $350,000 -32.3% |
| 2020 | $11,511 +3.8% | $516,950 |
| 2019 | $11,088 +23.5% | $516,950 +21.8% |
| 2018 | $8,979 | $424,319 +4.6% |
| 2017 | $8,979 +21.9% | $405,556 +7.7% |
| 2016 | $7,366 | $376,427 +4.7% |
| 2015 | $7,366 | $359,464 +16.1% |
| 2014 | $7,366 | $309,535 +34.3% |
| 2013 | -- | $230,551 +14.9% |
| 2012 | -- | $200,644 +9.7% |
| 2011 | -- | $182,944 -1.5% |
| 2010 | -- | $185,705 -22.7% |
| 2009 | -- | $240,245 +22.2% |
| 2008 | -- | $196,625 +1.1% |
| 2007 | -- | $194,542 +25.9% |
| 2006 | -- | $154,542 +50.5% |
| 2005 | -- | $102,687 +23.4% |
| 2002 | $826 | $83,229 |
Find assessor info on the county website
Monthly payment
Est. payment
Payment breakdown
Explore the cost of this home by adjusting the details. Changes won't be saved.Climate risks
Neighborhood: East Cesar Chavez
Nearby schools
Schools provided by the listing agent
- Elementary: Sanchez
- Middle: Martin
- High: Eastside Early College
- District: Austin ISD
Source: Unlock MLS. This data may not be complete. We recommend contacting the local school district to confirm school assignments for this home.
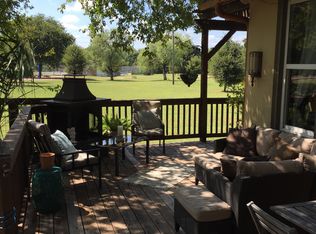
Similar homes
- $2,600,0004 bd5 ba2.8k sqft1915 BRACKENRIDGE ST, Austin, TX 78704For Sale
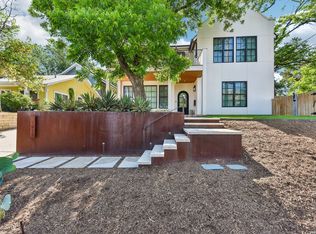
 MLS ID #1973706, Wade Goodwin TREC #605333, NB Regal Real Estate. LERA MLS
 - $2,199,0004 bd4 ba3.2k sqft2604 Little John Ln, Austin, TX 78704Active
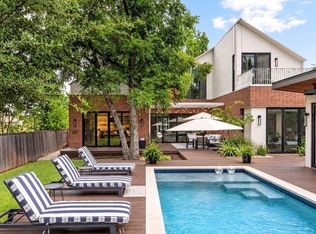
 MLS ID #8756705, Melody Rodela, KW-Austin Portfolio Real Estate. Unlock MLS
 - $2,495,0004 bd4 ba2.8k sqft1609 W 12th St, Austin, TX 78703Active
 MLS ID #4237205, Wendi Slaton Anderson, Compass RE Texas, LLC. Unlock MLS
 - $2,975,0004 bd5 ba3.4k sqft1201 Kenwood Ave, Austin, TX 78704Active
 MLS ID #6506615, Ana Swanson, KW-Austin Portfolio Real Estate. Unlock MLS
 - $2,995,0005 bd4 ba3k sqft1303 1/2 Hillside Ave, Austin, TX 78704ActiveMLS ID #6119491, Natalie Kopp, Gottesman Residential R.E.. Unlock MLS
- $2,650,0005 bd5 ba2.8k sqft2309 S 4th St, Austin, TX 78704ActiveMLS ID #7176181, Beth Perkins, Compass RE Texas, LLC. Unlock MLS
- $2,249,0004 bd4 ba3.4k sqft3005 S 4th St #1, Austin, TX 78704ActiveMLS ID #5024491, Ashley Brinkman, Compass RE Texas, LLC. Unlock MLS
- $2,450,0003 bd4 ba2.7k sqft1107 Folts Ave, Austin, TX 78704ActiveMLS ID #1470490, Katherine Beckworth, Kuper Sotheby's Int'l Realty. Unlock MLS
- $2,575,0004 bd4 ba3.4k sqft4703 Highland Ter, Austin, TX 78731ActiveMLS ID #6886677, Megan Dibartolo, Ivy Residential Group, LLC.. Unlock MLS
- $2,395,0004 bd4 ba3.2k sqft2305 Trail Of Madrones, Austin, TX 78746ActiveMLS ID #2928329, Lindsay Harris, Compass RE Texas, LLC. Unlock MLS
- $2,495,0004 bd3 ba2.6k sqft2316 W 7th St, Austin, TX 78703ActiveMLS ID #2858135, Adrian Salas, Austin Marketing + Development. Unlock MLS
- $1,995,0004 bd4 ba3.1k sqft404 Krebs Ln, Austin, TX 78704ActiveMLS ID #9801934, Ed Hughey, Compass RE Texas, LLC. Unlock MLS
- $2,700,0004 bd3 ba3.3k sqft2909 Hillview Rd, Austin, TX 78703ActiveMLS ID #6011121, Julia Hotze, Christies Intl Real Estate Lone Star. Unlock MLS
- $2,545,0004 bd5 ba3.1k sqft2208 Montclaire St, Austin, TX 78704ActiveMLS ID #2946008, Steve Koleno, Beycome Brokerage Realty LLC. Unlock MLS
- $2,295,0004 bd6 ba3.2k sqft2306 S 2nd St, Austin, TX 78704ActiveMLS ID #1376051, Alexander Croft, Compass RE Texas, LLC. Unlock MLS
- $1,895,0004 bd4 ba2.9k sqft3007 Garden Villa Ln, Austin, TX 78704ActiveMLS ID #7913916, Stuart Watkins, Kuper Sotheby's Int'l Realty. Unlock MLS
- $2,250,0004 bd4 ba2.8k sqft2101 Stamford Ln, Austin, TX 78703ActiveMLS ID #8441824, Jacquelyn Einaugler, Compass RE Texas, LLC. Unlock MLS
- $1,995,0006 bd5 ba3.5k sqft1914 E 8th St, Austin, TX 78702ActiveMLS ID #1893924, Mike Mogavero, Compass RE Texas, LLC. Unlock MLS
- $1,999,0004 bd3 ba2.8k sqft2704 Oak Park Dr, Austin, TX 78704ActiveMLS ID #6731224, Brooke Roeder, Christies Intl Real Estate Lone Star. Unlock MLS
- $1,995,0006 bd5 ba3.4k sqft2014 E 10th St, Austin, TX 78702ActiveMLS ID #8142133, Darsh Parikh, Compass RE Texas, LLC. Unlock MLS
