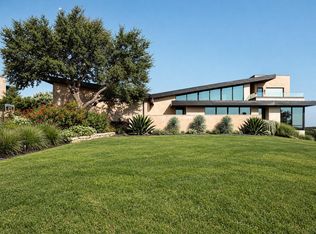
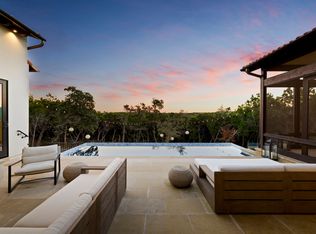
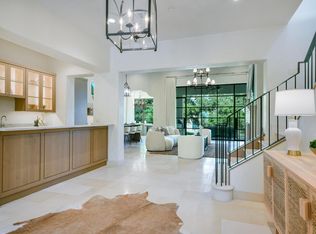
Currently under construction by Heyl Homes, 4408 Amarra Drive is a 5,450-square-foot, single-story residence in Amarra within Barton Creek. Positioned high on a hillside overlooking Fazio Canyons Golf Club, the northwest-facing homesite captures long views across the surrounding Hill Country landscape and golf course. The elevated setting provides a dramatic backdrop for the home’s outdoor living spaces, pool, and spa. The one-level plan offers 4 bedrooms, 4 full baths, 1 half bath, a private study, separate den, formal dining, bar, and 3-car garage, with connected living and entertaining spaces arranged around the great room, kitchen, breakfast area, and outdoor living. The kitchen features walnut cabinetry, a large island, and separate scullery and pantry. Interior selections include 7-inch European oak floors, steel windows and doors, natural stone, reclaimed brick accents, and warm brass finishes. The private primary suite includes a marble-clad bath with freestanding tub and separate shower, along with distinct his-and-hers areas. Her closet is designed as a true dressing room with custom cabinetry, marble countertop, and decorative lighting. The exterior combines cream limestone, stucco, metal roofing, and architectural wood accents, with expansive steel openings connecting the interiors to the pool, heated spa, covered outdoor living, fire pit, and landscaped surroundings. Located within Barton Creek, 4408 Amarra Drive offers proximity to Fazio Canyons, Barton Creek Club amenities, and downtown Austin.
Active
$6,000,000
4408 Amarra Dr, Austin, TX 78735
4beds
5,450sqft
Single Family Residence
Built in 2026
0.7 Acres Lot
$-- Zestimate®
$1,101/sqft
$267/mo HOA
What's special
Steel windows and doors
- 21 days
- 1,181
- 106
Likely to sell faster than
Zillow last checked:
Listing updated:
Listed by:
Timothy Heyl 512-740-1839,
Keller Williams Realty (512) 448-4111
Source: Unlock MLS,MLS#: 4745203
Facts & features
Interior
Bedrooms & bathrooms
- Bedrooms: 4
- Bathrooms: 5
- Full bathrooms: 4
- 1/2 bathrooms: 1
- Main level bedrooms: 4
Heating
- Central, Fireplace(s), Natural Gas
Cooling
- Ceiling Fan(s), Central Air, Humidity Control
Appliances
- Included: Bar Fridge, Convection Oven, Dishwasher, Disposal, ENERGY STAR Qualified Appliances, Exhaust Fan, Ice Maker, Microwave, Free-Standing Gas Range, RNGHD, Refrigerator, Vented Exhaust Fan
Features
- Bar, Ceiling Fan(s), High Ceilings, Quartz Counters, Stone Counters, Electric Dryer Hookup, Gas Dryer Hookup, Entrance Foyer, Kitchen Island, Multiple Dining Areas, Multiple Living Areas, No Interior Steps, Open Floorplan, Pantry, Primary Bedroom on Main, Recessed Lighting, Soaking Tub, Study/Home Office, Walk-In Closet(s), Washer Hookup, Wet Bar, Wired for Data, Wired for Sound
- Flooring: Marble, No Carpet, Stone, Wood
- Windows: Double Pane Windows, Wood Frames
- Number of fireplaces: 2
- Fireplace features: Den, Gas Starter, Great Room, Masonry, Raised Hearth, Stone
Interior area
- Total interior livable area: 5,450 sqft
Property
Parking
- Total spaces: 3
- Parking features: Additional Parking, Attached, Driveway, Garage, Garage Door Opener, Garage Faces Side
- Attached garage spaces: 3
Accessibility
- Accessibility features: None
Features
- Levels: One
- Stories: 1
- Patio & porch: Covered, Front Porch, Rear Porch
- Exterior features: Barbecue, Gutters Full, Private Yard
- Has private pool: Yes
- Pool features: Fenced, Filtered, Heated, In Ground, Outdoor Pool, Pool/Spa Combo
- Fencing: Back Yard, Wrought Iron
- Has view: Yes
- View description: Golf Course, Hill Country, Pool
- Waterfront features: None
Lot
- Size: 0.7 Acres
- Features: Back Yard, Landscaped, Near Golf Course, Sloped Down, Sprinkler - Automatic
Details
- Additional structures: None
- Parcel number: 01074002120000
- Special conditions: Standard
Construction
Type & style
- Home type: SingleFamily
- Property subtype: Single Family Residence
Materials
- Foundation: Slab
- Roof: Metal
Condition
- Under Construction
- New construction: No
- Year built: 2026
Details
- Builder name: Heyl Homes
Utilities & green energy
- Sewer: Municipal Utility District (MUD)
- Water: Municipal Utility District (MUD)
- Utilities for property: Cable Available, Electricity Connected, Natural Gas Connected, Sewer Connected, Underground Utilities, Water Connected
Community & HOA
Community
- Features: See Remarks, Gated
- Subdivision: Amarra Drive Phase 2
HOA
- Has HOA: Yes
- Services included: Common Area Maintenance
- HOA fee: $800 quarterly
- HOA name: Barton Creek Southwest Community, Inc.
Location
- Region: Austin
Financial & listing details
- Price per square foot: $1,101/sqft
- Tax assessed value: $494,446
- Annual tax amount: $11,997
- Date on market: 10/2/2026
- Listing terms: Cash,Conventional
- Electric utility on property: Yes
Estimated market value
Not available
Estimated sales range
Not available
Not available
Price history
| Date | Event | Price |
|---|---|---|
| 10/2/2026 | Listed for sale | $6,000,000+934.5%$1,101/sqft |
Source:  Unlock MLS #4745203 Report a problem | ||
| 1/7/2023 | Listing removed | -- |
Source: Owner Report a problem | ||
| 10/10/2022 | Listed for sale | $580,000-42%$106/sqft |
Source: Owner Report a problem | ||
| 4/25/2017 | Sold | -- |
Source: Agent Provided Report a problem | ||
| 2/26/2017 | Pending sale | $1,000,000$183/sqft |
Source: Moreland Properties #9036488 Report a problem | ||
| 2/9/2017 | Listed for sale | $1,000,000+150%$183/sqft |
Source: Moreland Properties #9036488 Report a problem | ||
| 8/1/2014 | Sold | -- |
Source: Agent Provided Report a problem | ||
| 11/19/2013 | Listing removed | $400,000$73/sqft |
Source: Realty Austin #4106982 Report a problem | ||
| 7/17/2013 | Listed for sale | $400,000$73/sqft |
Source: Realty Austin #4106982 Report a problem | ||
| 2/13/2013 | Listing removed | $400,000$73/sqft |
Source: Realty Austin #4106982 Report a problem | ||
| 12/10/2012 | Listed for sale | $400,000$73/sqft |
Source: Realty Austin #4106982 Report a problem | ||
Public tax history
| Year | Property taxes | Tax assessment |
|---|---|---|
| 2025 | $9,398 +17.3% | $494,446 +5.1% |
| 2024 | $8,013 +2.8% | $470,250 +6.4% |
| 2023 | $7,792 -5.9% | $442,035 -4.3% |
| 2022 | $8,276 | $462,000 -1.8% |
| 2021 | -- | $470,250 |
| 2020 | $11,056 -0.4% | $470,250 |
| 2019 | $11,106 +49.7% | $470,250 |
| 2018 | $7,417 | $470,250 +56.8% |
| 2017 | $7,417 +38.6% | $300,000 |
| 2016 | $5,350 | $300,000 |
| 2015 | $5,350 | $300,000 |
Find assessor info on the county website
Monthly payment
Est. payment
Payment breakdown
Explore the cost of this home by adjusting the details. Changes won't be saved.Climate risks
Neighborhood: Barton Creek
Nearby schools
Schools provided by the listing agent
- Elementary: Oak Hill
- Middle: O Henry
- High: Austin
- District: Austin ISD
Source: Unlock MLS. This data may not be complete. We recommend contacting the local school district to confirm school assignments for this home.
Similar homes
- $4,995,0004 bd6 ba5.2k sqft8708 Acuarela Ct, Austin, TX 78735Active

 MLS ID #7988061, Daryl Fojtik, Advantage Austin Properties. Unlock MLS
- $5,999,9996 bd7 ba5.2k sqft12424 Cherry Laurel Ter, Austin, TX 78738Active
 MLS ID #6953383, Charlotte Sanders, Kuper Sotheby's Int'l Realty. Unlock MLS
- $3,725,0004 bd5 ba4.1k sqft4401 Amarra Dr #17, Austin, TX 78735Active
 MLS ID #4087759, Trey Phillips, Moreland Properties. Unlock MLS
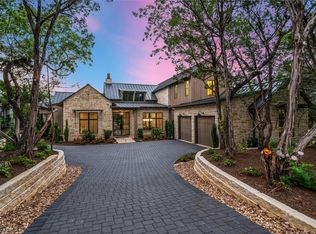
- $4,250,0004 bd5 ba4k sqft4300 Amarra Dr Unit 6, Austin, TX 78735Active
 MLS ID #2362521, Timothy Heyl, Keller Williams Realty. Unlock MLS
- $3,500,0003 bd4 ba3.7k sqft8320 Carranzo Dr, Austin, TX 78735ActiveMLS ID #8234537, Cj Shaffer, Real Broker, LLC. Unlock MLS
- $3,699,9503 bd4 ba3.3k sqft4320 Amarra Dr, Austin, TX 78735ActiveMLS ID #8198852, Amy Deane, Moreland Properties. Unlock MLS
- $5,400,0004 bd6 ba5.2k sqft16 Sundown Pkwy, Austin, TX 78746ActiveMLS ID #6277258, Arthur Dubin-Ehrlich, KW-Austin Portfolio Real Estate. Unlock MLS
- $5,400,0005 bd5 ba5.6k sqft3604 Westlake Dr, Austin, TX 78746ActiveMLS ID #5918134, Eric Moreland, Moreland Properties. Unlock MLS
- $5,995,0006 bd6 ba6.7k sqft506 Konstanty Cir, West Lake Hills, TX 78746ActiveMLS ID #6230711, Kumara Wilcoxon, Kuper Sotheby's Int'l Realty. Unlock MLS
- $6,200,0006 bd6 ba6.2k sqft14423 Ridgetop Ter, Austin, TX 78732ActiveMLS ID #8871302, Gary Dolch, Compass RE Texas, LLC. Unlock MLS
- $4,950,0004 bd6 ba5.4k sqft5304 Maryanna Dr, Austin, TX 78746ActiveMLS ID #8795019, Amy Deane, Moreland Properties. Unlock MLS
- $4,575,0004 bd5 ba5.3k sqft12900 Hacienda Rdg, Austin, TX 78738ActiveMLS ID #1538943, Amy Deane, Moreland Properties. Unlock MLS
- $4,950,0004 bd6 ba6.3k sqft1905 Wood Acre Ln, Austin, TX 78733ActiveMLS ID #4516730, Todd Hower, Todd Hower Realty LLC. Unlock MLS
- $5,199,0005 bd7 ba5.4k sqft505 Crystal Creek Dr, Austin, TX 78746ActiveMLS ID #5462998, Kelly Martin, Moreland Properties. Unlock MLS
- $4,395,0004 bd5 ba5k sqft411 Treasure Peak Pass, Austin, TX 78738ActiveMLS ID #1606798, Gary Dolch, Compass RE Texas, LLC. Unlock MLS
- $3,475,0004 bd6 ba5.4k sqft9200 Stallion Dr, Austin, TX 78733ActiveMLS ID #4642830, Monica Fabbio, Christies Intl Real Estate Lone Star. Unlock MLS
- $5,390,0005 bd6 ba5.3k sqft206 Las Lomas Dr, West Lake Hills, TX 78746ActiveMLS ID #7145934, Chloe Wolf, Cornerstone Partners Realty. Unlock MLS
- $4,890,0004 bd6 ba6.1k sqft4811 Timberline Dr, Austin, TX 78746ActiveMLS ID #2510901, Monica Fabbio, Christies Intl Real Estate Lone Star. Unlock MLS
- $6,999,0005 bd6 ba4.8k sqft14419 Agarita Rd #D, Austin, TX 78734ActiveMLS ID #9911592, Alaina Martin, Moreland Properties. Unlock MLS
- $5,950,0004 bd6 ba5.3k sqft2560 Bell Springs Rd, Dripping Springs, TX 78620ActiveMLS ID #4703300, Jana Birdwell, Compass RE Texas, LLC. Unlock MLS
