Set on a coveted double lot (.31 acre) in prestigious Tarrytown, this architectural masterpiece offers an unparalleled living experience where meticulous craftsmanship meets sophisticated design. The 5,215 square foot residence features 5 bedrooms and 4.5 bathrooms, seamlessly balancing elegant entertaining spaces with private retreats. Upon entry, you're greeted by stunning wood paneling and a custom-crafted Boomtown front door, setting the tone for the exceptional quality found throughout.
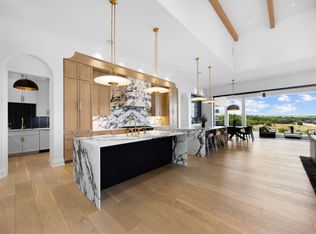
The home's clean, contemporary aesthetic is enhanced by jambless doors with recessed hinges and flush doors without trim, creating a gallery-like atmosphere with crisp, uninterrupted lines. The chef's kitchen stands as a culinary showpiece, featuring a complete suite of premium Gaggenau appliances, including a custom Gaggenau cooktop. Dramatic Calacatta Michelangelo marble crowns both the countertops and island, while custom cabinetry from Kingwood provides abundant storage with impeccable style.
A convenient kitchen laundry area offers flexibility as an additional refrigerator space if desired. Retreat to the luxurious primary suite, complemented by dual spacious walk-in closets and a spa-inspired bathroom finished in exquisite Perlato Quartzite. Additional bathrooms throughout the home feature the same premium quartzite, maintaining the residence's cohesive design vision. Engineered 10-inch hardwood floors flow throughout, while the thoughtfully designed lighting package includes mud-in fixtures that are fully customizable to suit your preferences. Practical luxury extends to every detail with pop-up outlets, elegant Bocci outlets, recessed HVAC vents, and multiple laundry spaces strategically placed throughout the home.
The innovative garage features a unique car turner and accommodates three vehicles behind an extremely wide single door, recessed to maintain the home's architectural integrity. Exceptional sound insulation between the garage ceiling and master floor ensures complete tranquility. Western window packages frame views of the incredibly private front and back yards, where mature landscaping creates a serene urban oasis. A thoughtfully designed fire pit and sitting area provide the perfect setting for outdoor gatherings. Complete with state-of-the-art technology from Macauley Technologies, this exceptional residence represents a rare opportunity to own a truly distinctive home on one of Tarrytown's most desirable streets.
Beyond its appeal as a primary or second home, this property has demonstrated strong performance as a short-term rental investment, offering discerning buyers the opportunity to generate substantial income while enjoying a luxury Austin retreat. The home is currently leased through July 15, 2028, and remains available for purchase — an appealing option for an investment-minded buyer looking to acquire now while the property continues generating income. For the discerning buyer seeking the complete Austin lifestyle, inquire about the separate boat slip that may be available for purchase to complement this extraordinary property.
For sale
Price Unknown
2106 Matthews Dr, Austin, TX 78703
5beds
5,267sqft
Single Family Residence
Built in 2023
0.32 Acres Lot
$-- Zestimate®
$--/sqft
$-- HOA
What's special
- 507 days
- 2,906
- 171
Zillow last checked:
Listed by:
Kumara Wilcoxon,
Kuper Sotheby's International Realty
Source: Kuper Sotheby's International Realty,MLS#: 2515802
Facts & features
Interior
Bedrooms & bathrooms
- Bedrooms: 5
- Bathrooms: 5
- Full bathrooms: 4
- 1/2 bathrooms: 1
Features
- Has basement: No
Interior area
- Total structure area: 5,267
- Total interior livable area: 5,267 sqft
Video & virtual tour
Property
Parking
- Total spaces: 2
Lot
- Size: 0.32 Acres
Details
- Parcel number: 117066
Construction
Type & style
- Home type: SingleFamily
- Property subtype: Single Family Residence
Condition
- Year built: 2023
- Major remodel year: 2023
Community & HOA
Location
- Region: Austin
Financial & listing details
- Tax assessed value: $3,256,734
- Annual tax amount: $66,649
- Date on market: 5/27/2025
- Lease term: Contact For Details
Estimated market value
Not available
Estimated sales range
Not available
$14,760/mo
Price history
| Date | Event | Price |
|---|---|---|
| 4/13/2026 | Price change | -- |
Source: Kuper Sotheby's International Realty #2515802 Report a problem | ||
| 4/13/2026 | Listed for sale | $7,999,999-13.5%$1,519/sqft |
Source:  Unlock MLS #2515802 Report a problem Unlock MLS #2515802 Report a problem | ||
| 7/30/2025 | Listing removed | -- |
Source: Kuper Sotheby's International Realty #3GMP2X Report a problem | ||
| 7/11/2025 | Listed for sale | -- |
Source: Kuper Sotheby's International Realty #3GMP2X Report a problem | ||
| 4/28/2025 | Listing removed | -- |
Source: Kuper Sotheby's International Realty #G75NXG Report a problem | ||
| 3/31/2025 | Price change | $9,250,000-7.5%$1,756/sqft |
Source: Unlock MLS #1010825 Report a problem | ||
| 12/10/2024 | Price change | -- |
Source: Kuper Sotheby's International Realty #G75NXG Report a problem | ||
| 12/4/2024 | Listed for sale | $10,000,000+263.6%$1,899/sqft |
Source: Kuper Sotheby's International Realty #G75NXG Report a problem | ||
| 2/7/2022 | Listing removed | -- |
Source: Unlock MLS #1712597 Report a problem | ||
| 1/28/2022 | Contingent | $2,750,000$522/sqft |
Source: Unlock MLS #1712597 Report a problem | ||
| 10/15/2021 | Listed for sale | $2,750,000$522/sqft |
Source: Unlock MLS #1712597 Report a problem | ||
Public tax history
| Year | Property taxes | Tax assessment |
|---|---|---|
| 2025 | $66,649 +38.5% | $3,256,734 +34.2% |
| 2024 | $48,106 +23.1% | $2,427,378 +12.4% |
| 2023 | $39,080 -28% | $2,160,000 -21.4% |
| 2022 | $54,291 | $2,748,999 +96.1% |
| 2021 | -- | $1,401,945 +22.4% |
| 2020 | $25,495 -14.8% | $1,145,000 -17.9% |
| 2019 | $29,922 +65.3% | $1,395,059 +53.4% |
| 2018 | $18,103 | $909,686 +11.3% |
| 2017 | $18,103 +6.9% | $817,659 +5.6% |
| 2016 | $16,928 | $774,530 +5.3% |
| 2015 | $16,928 | $735,295 +3.4% |
| 2014 | $16,928 | $711,332 +21.4% |
| 2013 | -- | $585,753 +7.4% |
| 2012 | -- | $545,419 -3.9% |
| 2011 | -- | $567,317 +5.1% |
| 2010 | -- | $540,000 -15.2% |
| 2009 | -- | $636,518 +35.9% |
| 2007 | -- | $468,400 +12.4% |
| 2006 | -- | $416,750 |
Find assessor info on the county website
Monthly payment
Est. payment