An exceptional custom estate, masterfully crafted with bespoke materials is now available in the gated Creeks Edge community. Designed with a primarily single-story floor plan, this extraordinary residence showcases seven main floor en-suite bedrooms, soaring beamed ceilings, elegant architectural arches, Ann Sacks tile, and refined designer marble finishes throughout. The spectacular chef’s kitchen is a true centerpiece, featuring dual Arabescato Cervaiole marble islands, a statement Lacanche dual-fuel range, paneled Sub-Zero refrigeration, and a fully appointed scullery. The luxurious owner’s retreat offers a serene escape with a dedicated sitting area, automatic shades, dual walk-in closets, and a spa-inspired bath featuring a soaking tub, oversized marble shower, dual vanities, and separate water closets. Thoughtfully designed for both everyday living and exceptional entertaining, the home includes a private study, fitness room, upstairs theater with bar, craft/gift wrap room, masonry fireplaces, storage rooms, and seamless indoor-outdoor transitions. The spacious covered patio creates an inviting oasis with an outdoor kitchen and grill, all overlooking Hill Country views. A striking stucco exterior is complemented by a tile roof and an oversized five-car garage with endless possibilities for car collectors, a golf simulator, or a wellness studio. Ideally located within the acclaimed Lake Travis ISD and just minutes from shopping, dining, and Lake Travis, this is a one-of-a-kind estate.
Active
Price increase: $4.8M (7/10)
$4,799,000
16113 Cool Breeze Cv, Austin, TX 78738
7beds
7,700sqft
Single Family Residence
Built in 2023
1.16 Acres Lot
$-- Zestimate®
$623/sqft
$125/mo HOA
What's special
Overlooking hill country viewsFitness roomOutdoor kitchen and grillPrimarily single-story floor planSeamless indoor-outdoor transitionsSoaring beamed ceilingsOversized five-car garage
- 58 days
- 754
- 45
Zillow last checked:
Listing updated:
Listed by:
Desiree Owens (512) 924-0435,
Douglas Elliman Real Estate (512) 866-3795
Source: Unlock MLS,MLS#: 6513414
Facts & features
Interior
Bedrooms & bathrooms
- Bedrooms: 7
- Bathrooms: 10
- Full bathrooms: 7
- 1/2 bathrooms: 3
- Main level bedrooms: 7
Primary bedroom
- Features: Ceiling Fan(s), Stone Counters, Double Vanity, Full Bath, High Ceilings, Primary Bedroom Dressing Room, Sitting/Study Room, Separate Shower, Smart Thermostat, Soaking Tub, Sound System, Tray Ceiling(s), Two Primary Closets, Walk-In Closet(s), Wired for Sound
- Level: Main
Bedroom
- Description: All 6 guest bedrooms have ensuites and are located on the main floor.
- Features: Full Bath, Recessed Lighting, Tray Ceiling(s), Walk-In Closet(s)
- Level: Main
Primary bathroom
- Features: Stone Counters, Double Vanity, Full Bath, High Ceilings, Natural Woodwork, Primary Bedroom Dressing Room, Sitting/Study Room, Separate Shower, Soaking Tub, Tray Ceiling(s), Two Primary Closets, Walk-In Closet(s), Walk-in Shower
- Level: Main
Other
- Features: BICMK, Pantry, Gourmet Kitchen
- Level: Main
Dining room
- Features: Bookcases, Stone Counters
- Level: Main
Family room
- Features: Beamed Ceilings, Bookcases, Chandelier, High Ceilings, Natural Woodwork, Recessed Lighting, Smart Thermostat, Sound System, Wired for Data
- Level: Main
Kitchen
- Features: Bar, Beamed Ceilings, Kitchn - Breakfast Area, Pantry, Kitchen Island, Chandelier, Stone Counters, Dining Area, Eat-in Kitchen, Gourmet Kitchen, High Ceilings, Recessed Lighting, Smart Home
- Level: Main
Media room
- Features: Bar, BICMK, Recessed Lighting, Smart Home, Sound System, Tray Ceiling(s), Wet Bar, Wired for Data, Wired for Sound
- Level: Second
Office
- Features: Bookcases, Chandelier, Coffered Ceiling(s), Wired for Data, Wired for Sound
- Level: Main
Heating
- Central
Cooling
- Ceiling Fan(s), Central Air, Multi Units
Appliances
- Included: Built-In Freezer, Built-In Refrigerator, Dishwasher, Gas Range, Microwave, Refrigerator, Trash Compactor, Warming Drawer, Washer/Dryer, Wine Refrigerator
Features
- Bar, Built-in Features, Beamed Ceilings, High Ceilings, Double Vanity, Kitchen Island, Multiple Dining Areas, Multiple Living Areas, Open Floorplan, Pantry, Primary Bedroom on Main, Recessed Lighting, Smart Home, Study/Home Office
- Flooring: Marble, Tile, Wood
- Windows: See Remarks
- Number of fireplaces: 2
- Fireplace features: See Remarks
Interior area
- Total interior livable area: 7,700 sqft
Video & virtual tour
Property
Parking
- Total spaces: 5
- Parking features: Garage, RV Garage
- Garage spaces: 5
Accessibility
- Accessibility features: See Remarks
Features
- Levels: Two
- Stories: 2
- Patio & porch: Covered, Front Porch, Rear Porch
- Exterior features: Balcony, Electric Car Plug-in, Gas Grill, Outdoor Grill, Permeable Paving, Private Yard
- Pool features: See Remarks
- Fencing: Stone, Wrought Iron
- Has view: Yes
- View description: Hill Country, Rural, Trees/Woods
- Waterfront features: See Remarks, Pond
Lot
- Size: 1.16 Acres
- Features: Back to Park/Greenbelt, Back Yard, Cul-De-Sac, Landscaped, Sprinkler - Automatic, Views
Details
- Additional structures: Garage(s), RV/Boat Storage
- Parcel number: 01198301140000
- Special conditions: Standard
Construction
Type & style
- Home type: SingleFamily
- Property subtype: Single Family Residence
Materials
- Foundation: Slab
- Roof: Spanish Tile
Condition
- Resale
- New construction: No
- Year built: 2023
Utilities & green energy
- Sewer: Septic Tank
- Water: Public
- Utilities for property: Underground Utilities
Community & HOA
Community
- Features: Controlled Access, Gated
- Subdivision: Creeks Esge
HOA
- Has HOA: Yes
- Services included: Common Area Maintenance, Landscaping, Security
- HOA fee: $1,500 annually
- HOA name: Creeks Edge HOA
Location
- Region: Austin
Financial & listing details
- Price per square foot: $623/sqft
- Tax assessed value: $2,500,000
- Annual tax amount: $31,475
- Date on market: 7/10/2026
- Listing terms: Cash,Conventional
Estimated market value
Not available
Estimated sales range
Not available
Not available
Price history
| Date | Event | Price |
|---|---|---|
| 8/20/2026 | Listed for sale | $4,799,000$623/sqft |
Source:  Unlock MLS #6513414 Report a problem Unlock MLS #6513414 Report a problem | ||
| 7/21/2026 | Pending sale | $4,799,000$623/sqft |
Source:  Douglas Elliman #6513414 Report a problem Douglas Elliman #6513414 Report a problem | ||
| 7/21/2026 | Contingent | $4,799,000$623/sqft |
Source: Unlock MLS #6513414 Report a problem | ||
| 7/10/2026 | Price change | $4,799,000+1505%$623/sqft |
Source: Unlock MLS #6513414 Report a problem | ||
| 5/7/2026 | Listed for sale | -- |
Source: Douglas Elliman #de16336 Report a problem | ||
| 1/14/2021 | Listing removed | -- |
Source: Unlock MLS #6843013 Report a problem | ||
| 10/13/2020 | Pending sale | $299,000$39/sqft |
Source: Unlock MLS #6843013 Report a problem | ||
Public tax history
| Year | Property taxes | Tax assessment |
|---|---|---|
| 2025 | $31,476 -21.6% | $2,500,000 |
| 2024 | $40,140 +19.4% | $2,500,000 +16.2% |
| 2023 | $33,614 +502.8% | $2,151,210 +561.9% |
| 2022 | $5,576 | $325,000 +133% |
| 2021 | -- | $139,500 +25% |
| 2020 | $2,130 +16% | $111,600 +16.3% |
| 2019 | $1,836 | $96,000 |
Find assessor info on the county website
Monthly payment
Est. payment
Payment breakdown
Explore the cost of this home by adjusting the details. Changes won't be saved.Climate risks
Neighborhood: 78738
Nearby schools
Schools provided by the listing agent
- Elementary: Bee Cave
- Middle: Bee Cave Middle School
- High: Lake Travis
- District: Lake Travis ISD
Source: Unlock MLS. This data may not be complete. We recommend contacting the local school district to confirm school assignments for this home.
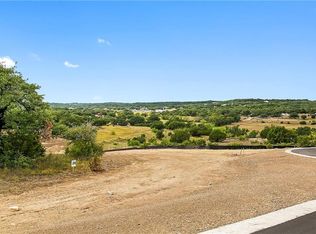
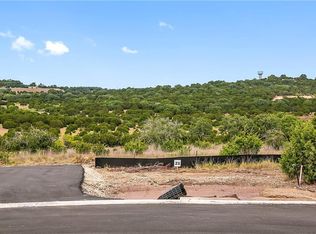
Similar homes
- $4,575,0004 bd5 ba5.3k sqft12900 Hacienda Rdg, Austin, TX 78738Active

 MLS ID #1538943, Amy Deane, Moreland Properties. Unlock MLS
 - $4,250,0005 bd6 ba6.4k sqft8132 Magnolia Ridge Cv, Austin, TX 78738Active
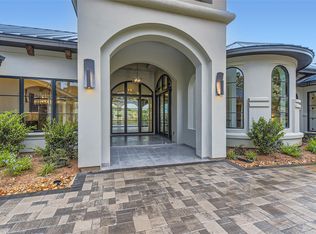 MLS ID #8445939, Shailene Smith, Kuper Sotheby's Int'l Realty. Unlock MLS
 - $3,995,0007 bd8 ba8.4k sqft12613 Grama Cv, Austin, TX 78738Active
 MLS ID #7820204, Jeannette Spinelli, KW-Austin Portfolio Real Estate. Unlock MLS
 - $4,200,0007 bd9 ba8.2k sqft7117 Davenport Divide Rd, Austin, TX 78738Active
 MLS ID #5148291, Jana Birdwell, Compass RE Texas, LLC. Unlock MLS
 - $5,675,0005 bd6 ba8.1k sqft12317 Emory Oak Ln, Austin, TX 78738ActiveMLS ID #6892809, Myles Lewis, Coldwell Banker Realty. Unlock MLS
- $5,875,0006 bd7 ba6.7k sqft16400 Hamilton Pool Rd, Austin, TX 78738ActiveMLS ID #3218567, Jeannette Spinelli, KW-Austin Portfolio Real Estate. Unlock MLS
- $4,999,0006 bd8 ba8.7k sqft3304 Barton Creek Blvd, Austin, TX 78735ActiveMLS ID #5387547, Leslie Gossett, Kuper Sotheby's Int'l Realty. Unlock MLS
- $2,949,0005 bd5 ba4.3k sqft6316 Caudill Lane, Austin, TX 78738ActiveMLS ID #5460288, Traci Wilson, Engel & Volkers Austin. Unlock MLS
- $3,100,0005 bd6 ba5.2k sqft17917 Davenport Divide Ct, Austin, TX 78738ActiveMLS ID #2446313, Yasmeen Ansari, NB Elite Realty. Unlock MLS
- $2,699,9995 bd6 ba5.4k sqft16908 Whispering Breeze Dr, Austin, TX 78738ActiveMLS ID #4010300, Jeremy Harris, Christies Intl Real Estate Lone Star. Unlock MLS
- $2,599,9504 bd5 ba5.1k sqft7724 Lynchburg Dr, Austin, TX 78738ActiveMLS ID #3654133, Lauren Powell, Kuper Sotheby's Int'l Realty. Unlock MLS
- $4,595,0005 bd6 ba4.7k sqft5101 Cuesta Verde, Austin, TX 78746ActiveMLS ID #4102767, Kathryn Scarborough, Engel & Volkers Austin. Unlock MLS
- $2,795,0004 bd6 ba4.8k sqft8001 Magnolia Ridge Cv, Austin, TX 78738ActiveMLS ID #3981100, Myles Lewis, Coldwell Banker Realty. Unlock MLS
- $5,100,0004 bd6 ba5.2k sqft8708 Acuarela Ct, Austin, TX 78735ActiveMLS ID #7988061, Daryl Fojtik, Advantage Austin Properties. Unlock MLS
- $4,999,9005 bd7 ba8.5k sqft916 Barton Creek Blvd, Austin, TX 78746ActiveMLS ID #7148802, Crystal Olenbush, AustinRealEstate.com. Unlock MLS
- $4,500,0006 bd9 ba9.4k sqft3575 Lost Creek Blvd, Austin, TX 78735ActiveMLS ID #6020269, Shenoah Grove, Hippie Hollow Realty. Unlock MLS
- $3,799,0006 bd6 ba5.7k sqft28 Club Estates Pkwy, The Hills, TX 78738ActiveMLS ID #7177412, Jana Birdwell, Compass RE Texas, LLC. Unlock MLS
- $5,850,0004 bd5 ba4.2k sqft11400 Crumley Ranch Rd, Austin, TX 78738ActiveMLS ID #4849868, Jan Moreland, Moreland Properties. Unlock MLS
- $5,000,0006 bd8 ba7.4k sqft14701 Hornsby Hill Rd, Austin, TX 78734ActiveMLS ID #1244436, Peyton Smith, First Austin Properties. Unlock MLS
- $4,349,0005 bd6 ba5.3k sqft108 Montana Del Oro Way, Austin, TX 78738ActiveMLS ID #6799261, Angie McDowell, Compass RE Texas, LLC. Unlock MLS
