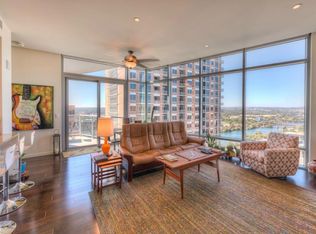
Positioned on the 11th floor of The Austonian, Residence #11F offers a rare combination of scale, natural light, and sweeping views of Downtown Austin and Lady Bird Lake. This 2-bedroom, 2.5-bath residence features an open living space anchored by rich wood flooring and framed by expansive windows that capture dynamic skyline and water views. The living area extends seamlessly to a covered balcony, creating an effortless indoor-outdoor connection ideal for everyday living and entertaining. The primary suite is a true retreat, complete with a dedicated sitting area and a spa-inspired bath featuring dual vanities, a soaking tub, and a separate walk-in shower. The kitchen is outfitted with a premium appliance package, including a Sub-Zero refrigerator/freezer, Wolf oven and convection microwave, and Miele dishwasher, complemented by custom finishes throughout. The offering includes x reserved parking spaces and two climate-controlled storage units for added convenience in the heart of Downtown Austin. The Austonian is widely regarded as one of Austin’s premier residential towers, offering over 40,000 square feet of curated amenities for approximately 174 residences. Residents enjoy valet parking, 24-hour concierge and security, a 56th-floor fitness center, and a recently renovated lobby and 10th-floor amenity level featuring an expansive pool and hot tub deck, BBQ areas, fire pit, spa treatment room, guest suites, catering kitchen, indoor and outdoor entertaining spaces, dog park and grooming stations, theater, and bike storage. Perfectly positioned in the center of Downtown Austin, the building offers immediate access to the Texas Capitol, world-class dining, business districts, and Austin’s vibrant entertainment scene. Tax and assessed values are estimates for illustration purposes only. All figures should be independently verified.
Pending
$1,799,000
200 Congress Ave Unit 11F, Austin, TX 78701
2beds
1,926sqft
Condominium
Built in 2008
-- sqft lot
$-- Zestimate®
$934/sqft
$2,299/mo HOA
What's special
Spa treatment roomBbq areasCatering kitchenFire pit
- 110 days
- 31
- 0
Zillow last checked:
Listing updated:
Listed by:
Trey Phillips (512) 480-0848,
Moreland Properties (512) 480-0848
Source: Unlock MLS,MLS#: 1979225
Facts & features
Interior
Bedrooms & bathrooms
- Bedrooms: 2
- Bathrooms: 3
- Full bathrooms: 2
- 1/2 bathrooms: 1
- Main level bedrooms: 2
Heating
- Central, Electric
Cooling
- Central Air, Gas
Appliances
- Included: Built-In Gas Range, Built-In Oven(s), Dishwasher, Disposal, Gas Cooktop, Microwave, Refrigerator, Stainless Steel Appliance(s), Wine Refrigerator
Features
- Breakfast Bar, High Ceilings, No Interior Steps, Primary Bedroom on Main, Recessed Lighting, Walk-In Closet(s)
- Flooring: Stone, Wood
- Windows: Window Treatments
Interior area
- Total interior livable area: 1,926 sqft
Property
Parking
- Total spaces: 1
- Parking features: Assigned, Attached, Garage, Gated, Reserved
- Attached garage spaces: 1
Accessibility
- Accessibility features: None
Features
- Levels: One
- Stories: 1
- Patio & porch: Covered, Terrace
- Exterior features: Balcony
- Has private pool: Yes
- Pool features: See Remarks, Heated, Lap, Rooftop Pool
- Fencing: None
- Has view: Yes
- View description: Downtown, Hill Country, Lake, River
- Has water view: Yes
- Water view: Lake,River
- Waterfront features: None
Lot
- Size: 139 Square Feet
- Features: Corner Lot, Level
Details
- Additional structures: None
- Parcel number: 02050112060000
- Special conditions: Standard
Construction
Type & style
- Home type: Condo
- Property subtype: Condominium
Materials
- Foundation: See Remarks
- Roof: See Remarks
Condition
- Resale
- New construction: No
- Year built: 2008
Utilities & green energy
- Sewer: Public Sewer
- Water: Public
- Utilities for property: Electricity Connected, Natural Gas Connected, Sewer Connected, Water Connected
Community & HOA
Community
- Features: BBQ Pit/Grill, Bike Storage/Locker, Concierge, Conference/Meeting Room, Controlled Access, Covered Parking, Dog Park, Fitness Center, Game Room, Kitchen Facilities, Lock and Leave, Lounge, Maintenance On-Site, Media Center/Movie Theatre, Pet Amenities, Pool, Rooftop Lounge, Spa/Hot Tub, Storage, VALET
- Subdivision: Austonian Condo Community
HOA
- Has HOA: Yes
- Services included: Gas, Sewer, Trash, Water
- HOA fee: $2,299 monthly
- HOA name: The Austonian HOA
Location
- Region: Austin
Financial & listing details
- Price per square foot: $934/sqft
- Tax assessed value: $1,247,237
- Annual tax amount: $11,595
- Date on market: 5/19/2026
- Listing terms: Cash,Conventional
- Electric utility on property: Yes
Estimated market value
Not available
Estimated sales range
Not available
Not available
Price history
| Date | Event | Price |
|---|---|---|
| 6/23/2026 | Pending sale | $1,799,000$934/sqft |
Source:  Unlock MLS #1979225 Report a problem Unlock MLS #1979225 Report a problem | ||
| 6/15/2026 | Contingent | $1,799,000$934/sqft |
Source: Unlock MLS #1979225 Report a problem | ||
| 5/19/2026 | Listed for sale | $1,799,000$934/sqft |
Source: Unlock MLS #1979225 Report a problem | ||
Public tax history
| Year | Property taxes | Tax assessment |
|---|---|---|
| 2025 | $10,587 -28.3% | $1,247,237 -27% |
| 2024 | $14,771 -15.2% | $1,709,377 +10% |
| 2023 | $17,410 +0.3% | $1,553,979 +10% |
| 2022 | $17,360 | $1,412,708 +10% |
| 2021 | -- | $1,284,280 -0.9% |
| 2020 | $18,805 +6.1% | $1,296,094 |
| 2019 | $17,731 +10.3% | $1,296,094 +7.7% |
| 2018 | $16,080 | $1,203,158 +10% |
| 2017 | $16,080 +6.7% | $1,093,780 +10% |
| 2016 | $15,063 | $994,345 +10% |
| 2015 | $15,063 | $903,950 +10% |
| 2014 | $15,063 | $821,773 +5.5% |
| 2013 | -- | $779,159 +10% |
| 2012 | -- | $708,326 +10% |
| 2011 | -- | $643,933 +120% |
| 2010 | -- | $292,651 +185.5% |
| 2009 | -- | $102,509 +627% |
| 2008 | -- | $14,100 |
Find assessor info on the county website
Monthly payment
Est. payment
Payment breakdown
Explore the cost of this home by adjusting the details. Changes won't be saved.Climate risks
Neighborhood: Downtown
Nearby schools
Schools provided by the listing agent
- Elementary: Mathews
- Middle: O Henry
- High: Austin
- District: Austin ISD
Source: Unlock MLS. This data may not be complete. We recommend contacting the local school district to confirm school assignments for this home.

Similar homes
- $2,225,0002 bd2 ba1.9k sqft200 Congress Ave Unit 30E, Austin, TX 78701Active

 MLS ID #9593065, Cindy Greenwood, Greenwood Residential. Unlock MLS
 - $1,590,0003 bd3 ba1.5k sqft44 East Ave #4305, Austin, TX 78701Active
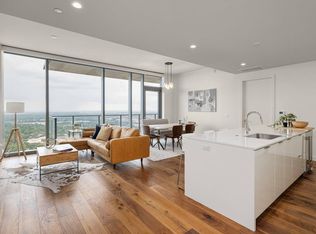 MLS ID #4245604, Laura De haro, Via Realty Group LLC. Unlock MLS
 - $1,649,9992 bd3 ba1.5k sqft210 Lavaca St APT 1912, Austin, TX 78701Active
 MLS ID #4769988, Nolan Stahl, All City Real Estate Ltd. Co. Unlock MLS
 - $1,668,0003 bd3 ba2k sqft501 West Ave #1604, Austin, TX 78701Active
 MLS ID #3001248, Kyle Robertson, Coldwell Banker Realty. Unlock MLS
 - $1,695,0002 bd2 ba1.6k sqft70 Rainey St #2201, Austin, TX 78701ActiveMLS ID #3344216, Bridget Ramey, Kuper Sotheby's Int'l Realty. Unlock MLS
- $1,699,9003 bd3 ba2k sqft501 West Ave #2404, Austin, TX 78701ActiveMLS ID #7739502, Michael Reisor, Compass RE Texas, LLC. Unlock MLS
- $1,695,0001 bd2 ba1.2k sqft98 San Jacinto Blvd #1306, Austin, TX 78701ActiveMLS ID #1623073, Alan Holt, Compass RE Texas, LLC. Unlock MLS
- $1,650,0002 bd2 ba1.4k sqft222 West Ave Unit 2802, Austin, TX 78701ActiveMLS ID #5990130, Kelly Martin, Moreland Properties. Unlock MLS
- $1,999,9993 bd3 ba2.2k sqft222 West Ave #1901, Austin, TX 78701ActiveMLS ID #3317013, Gary Dolch, Compass RE Texas, LLC. Unlock MLS
- $1,895,0003 bd3 ba1.9k sqft44 East Ave #3707, Austin, TX 78701ActiveMLS ID #1245624, Courtney Nichols, Christies Intl Real Estate Lone Star. Unlock MLS
- $1,500,0002 bd2 ba1.4k sqft200 Congress Ave Unit 23C, Austin, TX 78701ActiveMLS ID #9084521, Bridget Ramey, Kuper Sotheby's Int'l Realty. Unlock MLS
- $1,950,0002 bd2 ba1.4k sqft301 West Ave #4607, Austin, TX 78701ActiveMLS ID #2355337, Leslie Gossett, Kuper Sotheby's Int'l Realty. Unlock MLS
- $1,450,0002 bd3 ba1.6k sqft603 Davis St APT 101, Austin, TX 78701ActiveMLS ID #4772814, Matt Easterling, Kuper Sotheby's Int'l Realty. Unlock MLS
- $1,599,0003 bd3 ba1.7k sqft70 Rainey St #1306, Austin, TX 78701ActiveMLS ID #7862593, Alan Holt, Compass RE Texas, LLC. Unlock MLS
- $1,625,0003 bd3 ba1.5k sqft44 East Ave #4205, Austin, TX 78701ActiveMLS ID #6987395, Paul Scheuer, Urbanspace. Unlock MLS
- $1,120,0002 bd3 ba1.7k sqft555 5th St #2901, Austin, TX 78701ActiveMLS ID #5057719, Monica Fabbio, Christies Intl Real Estate Lone Star. Unlock MLS
- $2,499,0002 bd2 ba1.9k sqft200 Congress Ave Unit 15E, Austin, TX 78701ActiveMLS ID #4563919, Trey Phillips, Moreland Properties. Unlock MLS
- $1,464,0002 bd2 ba1.6k sqft70 Rainey St #1901, Austin, TX 78701ActiveMLS ID #1390017, Johnny Devora, Devora Realty. Unlock MLS
- $925,0002 bd2 ba1.2k sqft360 Nueces St APT 3109, Austin, TX 78701ActiveMLS ID #7277614, Erin Lefton, DEN Property Group. Unlock MLS
- $2,599,0003 bd3 ba2.1k sqft210 Lavaca St APT 2706, Austin, TX 78701ActiveMLS ID #7230273, Patrick Mullins, TX Brokers. Unlock MLS
