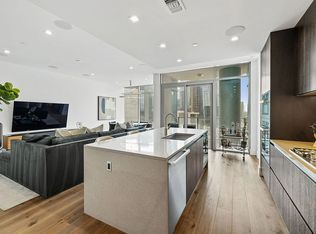
This beautifully appointed 3 bedroom, 3 bathroom corner residence at Fifth & West overflows with natural light and features stunning hill country and city views through expansive walls of windows. This residence includes motorized window shades, hardwood floors, Miele appliance collection, built-in wine chiller, Savant home automation, and two reserved parking spaces plus an EV car charger. Fifth & West reframes the art of living downtown with striking residences, a perfect downtown location and world class amenities including 24-hour concierge, yoga and fitness studios, guest suites, a rooftop pool, pet park, conference room and more. Tax and assessed values are estimates for illustration purposes only. All figures should be independently verified.
Active
$1,650,000
501 West Ave APT 2004, Austin, TX 78701
3beds
2,009sqft
Condominium
Built in 2018
-- sqft lot
$-- Zestimate®
$821/sqft
$1,768/mo HOA
What's special
Expansive walls of windowsHardwood floorsMotorized window shadesOverflows with natural lightSavant home automationBuilt-in wine chillerRooftop pool
- 46 days
- 254
- 25
Zillow last checked:
Listing updated:
Listed by:
Kelly Martin (512) 480-0848,
Moreland Properties (512) 480-0848,
Jessica Yates (512) 961-9106,
Moreland Properties
Source: Unlock MLS,MLS#: 1223923
Facts & features
Interior
Bedrooms & bathrooms
- Bedrooms: 3
- Bathrooms: 3
- Full bathrooms: 3
- Main level bedrooms: 3
Heating
- Central
Cooling
- Central Air
Appliances
- Included: Built-In Oven(s), Dishwasher, Disposal, Exhaust Fan, Gas Cooktop, Gas Range, Microwave, Double Oven, Refrigerator, Wine Refrigerator
Features
- Breakfast Bar, Stone Counters, Double Vanity, Entrance Foyer, Kitchen Island, Open Floorplan, Pantry, Primary Bedroom on Main, Soaking Tub, Walk-In Closet(s)
- Flooring: Marble, Wood
- Windows: Window Treatments
- Fireplace features: None
Interior area
- Total interior livable area: 2,009 sqft
Property
Parking
- Total spaces: 2
- Parking features: Assigned, Attached, Covered, Garage, Reserved, Secured
- Attached garage spaces: 2
Accessibility
- Accessibility features: Accessible Elevator Installed
Features
- Levels: One
- Stories: 1
- Patio & porch: Covered, Patio, Terrace
- Exterior features: Balcony
- Has private pool: Yes
- Pool features: See Remarks, Outdoor Pool
- Fencing: None
- Has view: Yes
- View description: City, Hill Country
- Waterfront features: None
Lot
- Size: 126 Square Feet
- Features: Corner Lot
Details
- Additional structures: None
- Parcel number: 01070033840000
- Special conditions: Standard
Construction
Type & style
- Home type: Condo
- Property subtype: Condominium
Materials
- Foundation: Slab
- Roof: See Remarks
Condition
- Resale
- New construction: No
- Year built: 2018
Utilities & green energy
- Sewer: Public Sewer
- Water: Public
- Utilities for property: Electricity Connected, Natural Gas Connected, Sewer Connected, Water Connected
Community & HOA
Community
- Features: BBQ Pit/Grill, Bike Storage/Locker, Clubhouse, Concierge, Conference/Meeting Room, Controlled Access, Dog Park, Fitness Center, Garage Parking, Lock and Leave, Package Service, Pet Amenities, Pool
- Subdivision: Fifth & West
HOA
- Has HOA: Yes
- Services included: See Remarks
- HOA fee: $1,768 monthly
- HOA name: Fifth & West HOA
Location
- Region: Austin
Financial & listing details
- Price per square foot: $821/sqft
- Tax assessed value: $1,906,491
- Annual tax amount: $32,798
- Date on market: 8/18/2026
- Listing terms: Cash,Conventional
- Electric utility on property: Yes
Estimated market value
Not available
Estimated sales range
Not available
Not available
Price history
| Date | Event | Price |
|---|---|---|
| 8/18/2026 | Listed for sale | $1,650,000$821/sqft |
Source:  Unlock MLS #1223923 Report a problem Unlock MLS #1223923 Report a problem | ||
| 11/23/2024 | Listing removed | $7,750$4/sqft |
Source: Zillow Rentals Report a problem | ||
| 11/5/2024 | Price change | $7,750-13.9%$4/sqft |
Source: Zillow Rentals Report a problem | ||
| 8/14/2024 | Listed for rent | $9,000-14.3%$4/sqft |
Source: Zillow Rentals Report a problem | ||
| 8/7/2024 | Listing removed | $10,500$5/sqft |
Source: Zillow Rentals Report a problem | ||
| 5/29/2024 | Listed for rent | $10,500+7.7%$5/sqft |
Source: Zillow Rentals Report a problem | ||
| 6/21/2020 | Listing removed | $9,750$5/sqft |
Source: Compass RE Texas, LLC #5707286 Report a problem | ||
| 4/4/2020 | Listed for rent | $9,750$5/sqft |
Source: Compass RE Texas, LLC #5707286 Report a problem | ||
Public tax history
| Year | Property taxes | Tax assessment |
|---|---|---|
| 2025 | $39,016 -6.7% | $1,906,491 -9.7% |
| 2024 | $41,829 +7.6% | $2,110,659 -1.8% |
| 2023 | $38,884 -8.4% | $2,149,205 |
| 2022 | $42,445 | $2,149,205 +46.2% |
| 2021 | -- | $1,470,155 +5.5% |
| 2020 | $31,031 | $1,393,617 +12.4% |
| 2019 | -- | $1,240,319 +3221.2% |
| 2018 | -- | $37,346 |
Find assessor info on the county website
Monthly payment
Est. payment
Payment breakdown
Explore the cost of this home by adjusting the details. Changes won't be saved.Climate risks
Neighborhood: Downtown
Nearby schools
Schools provided by the listing agent
- Elementary: Mathews
- Middle: O Henry
- High: Austin
- District: Austin ISD
Source: Unlock MLS. This data may not be complete. We recommend contacting the local school district to confirm school assignments for this home.

Similar homes
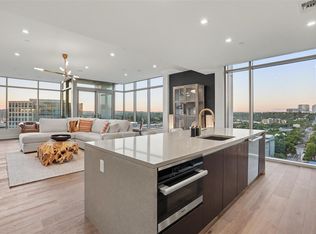
- $1,625,0003 bd3 ba2k sqft501 West Ave #1604, Austin, TX 78701Active
 MLS ID #3001248, Kyle Robertson, Coldwell Banker Realty. Unlock MLS
 - $1,595,0003 bd3 ba2k sqft501 West Ave #2404, Austin, TX 78701Active
 MLS ID #7739502, Michael Reisor, Compass RE Texas, LLC. Unlock MLS
 - $1,850,0003 bd3 ba2k sqft501 West Ave #3404, Austin, TX 78701Active
 MLS ID #2309041, Natalie Kalthoff, Compass RE Texas, LLC. Unlock MLS
 - $1,649,9992 bd3 ba1.5k sqft210 Lavaca St APT 1912, Austin, TX 78701Active
 MLS ID #4769988, Nolan Stahl, All City Real Estate Ltd. Co. Unlock MLS
 - $1,600,0003 bd2 ba2.2k sqft800 W 5th St APT 1105, Austin, TX 78703ActiveMLS ID #5650802, Michael Harrell, Keller Williams Realty. Unlock MLS
- $1,600,0002 bd2 ba1.4k sqft222 West Ave Unit 2802, Austin, TX 78701ActiveMLS ID #5990130, Kelly Martin, Moreland Properties. Unlock MLS
- $1,590,0003 bd3 ba1.5k sqft44 East Ave #4305, Austin, TX 78701ActiveMLS ID #4245604, Laura De haro, Via Realty Group LLC. Unlock MLS
- $1,895,0003 bd3 ba2k sqft44 East Ave #2101, Austin, TX 78701ActiveMLS ID #3849155, Mary Anne McMahon, Christies Intl Real Estate Lone Star. Unlock MLS
- $1,625,0003 bd3 ba1.5k sqft44 East Ave #4205, Austin, TX 78701ActiveMLS ID #6987395, Paul Scheuer, Urbanspace. Unlock MLS
- $1,425,0003 bd3 ba1.8k sqft901 Bouldin Ave #A, Austin, TX 78704ActiveMLS ID #7142356, Tony Gulla, ACRE One. Unlock MLS
- $1,500,0002 bd3 ba2.1k sqft555 5th St APT 3007, Austin, TX 78701ActiveMLS ID #2827486, Trey Phillips, Moreland Properties. Unlock MLS
- $1,999,9993 bd3 ba2.2k sqft222 West Ave #1901, Austin, TX 78701ActiveMLS ID #3317013, Gary Dolch, Compass RE Texas, LLC. Unlock MLS
- $1,695,0002 bd2 ba1.6k sqft70 Rainey St #2201, Austin, TX 78701ActiveMLS ID #3344216, Bridget Ramey, Kuper Sotheby's Int'l Realty. Unlock MLS
- $1,475,0002 bd2 ba2.2k sqft800 W 5th St APT 1209, Austin, TX 78703ActiveMLS ID #1469700, Will Mackintosh, Bramlett Partners. Unlock MLS
- $1,865,0003 bd3 ba1.9k sqft44 East Ave #3707, Austin, TX 78701ActiveMLS ID #1245624, Courtney Nichols, Christies Intl Real Estate Lone Star. Unlock MLS
- $1,799,9992 bd3 ba2.6k sqft901 W 9th St APT 107, Austin, TX 78703ActiveMLS ID #4059242, Meryl Hawk, Coldwell Banker Realty. Unlock MLS
- $1,275,0003 bd3 ba1.6k sqft300 Bowie St #4101, Austin, TX 78703ActiveMLS ID #3199691, Shay Millheiser, Kuper Sotheby's Int'l Realty. Unlock MLS
- $1,215,0002 bd2 ba1.3k sqft501 West Ave #1504, Austin, TX 78701ActiveMLS ID #7194210, Charlotte Lipscomb, Compass RE Texas, LLC. Unlock MLS
- $1,950,0002 bd2 ba1.4k sqft301 West Ave #4607, Austin, TX 78701ActiveMLS ID #2355337, Leslie Gossett, Kuper Sotheby's Int'l Realty. Unlock MLS
- $1,199,0002 bd2 ba1.4k sqft301 West Ave #1204, Austin, TX 78701ActiveMLS ID #5549815, Jake Shuler, TurboHome Brokerage LLC. Unlock MLS
