The historic character of a 1925 residence anchors this exceptional Castle Hill offering at 1000 Baylor Street, perched above Austin with sweeping, unobstructed views of the downtown skyline. Known locally since the 1960s as Joplin Hill, the property occupies a rare ~0.18-acre setting framed by mature trees and distinguished by an expansive balcony commanding majestic, unimpeded views across downtown Austin. For those drawn to architectural restoration, the residence offers an extraordinary foundation for preservation and refinement. Its historic bones are complemented by an unusually spacious front porch with soaring 13-foot ceilings and elegant French doors opening directly to the living room, creating a seamless connection between the interior and the surrounding landscape. The combination of scale, character, elevation, and skyline views presents a distinctive opportunity to restore a piece of Castle Hill history while creating an exceptional contemporary living experience.
Active
$5,250,000
1000 Baylor St, Austin, TX 78703
7beds
1,928sqft
Single Family Residence
Built in 1925
7,919 Square Feet Lot
$-- Zestimate®
$2,723/sqft
$-- HOA
What's special
- 7 days
- 579
- 26
Zillow last checked:
Listing updated:
Listed by:
Ken Williams (512) 554-7683,
Keller Williams Realty (512) 448-4111
Source: Unlock MLS,MLS#: 3001711
Facts & features
Interior
Bedrooms & bathrooms
- Bedrooms: 7
- Bathrooms: 3
- Full bathrooms: 3
- Main level bedrooms: 4
Heating
- None
Cooling
- Ceiling Fan(s), Wall/Window Unit(s)
Appliances
- Included: Free-Standing Gas Range, Free-Standing Refrigerator
Features
- Bookcases, Breakfast Bar, Built-in Features, Ceiling Fan(s), High Ceilings, Chandelier, Eat-in Kitchen, Entrance Foyer, French Doors, Kitchen Island, Primary Bedroom on Main
- Flooring: Concrete, Tile, Wood
- Windows: Wood Frames
- Number of fireplaces: 1
- Fireplace features: Den
Interior area
- Total interior livable area: 1,928 sqft
Video & virtual tour
Property
Parking
- Parking features: None
Accessibility
- Accessibility features: None
Features
- Levels: One
- Stories: 1
- Patio & porch: Covered
- Exterior features: Balcony
- Pool features: None
- Fencing: Gate
- Has view: Yes
- View description: City, City Lights, Downtown, Panoramic, Skyline
- Waterfront features: None
Lot
- Size: 7,919 Square Feet
- Features: Trees-Medium (20 Ft - 40 Ft), Views
Details
- Additional structures: None
- Parcel number: 01090106150000
- Special conditions: Standard
Construction
Type & style
- Home type: SingleFamily
- Property subtype: Single Family Residence
Materials
- Foundation: See Remarks
- Roof: See Remarks
Condition
- Resale
- New construction: No
- Year built: 1925
Utilities & green energy
- Sewer: Public Sewer
- Water: Public
- Utilities for property: Cable Available, Electricity Connected, Natural Gas Connected, Sewer Connected, Water Connected
Community & HOA
Community
- Features: None
- Subdivision: Silliman
HOA
- Has HOA: No
Location
- Region: Austin
Financial & listing details
- Price per square foot: $2,723/sqft
- Tax assessed value: $1,204,253
- Annual tax amount: $22,381
- Date on market: 10/1/2026
- Listing terms: See Remarks,Cash,Conventional,1031 Exchange
- Electric utility on property: Yes
Estimated market value
Not available
Estimated sales range
Not available
Not available
Price history
| Date | Event | Price |
|---|---|---|
| 10/1/2026 | Listed for sale | $5,250,000+7.1%$2,723/sqft |
Source:  Unlock MLS #3001711 Report a problem Unlock MLS #3001711 Report a problem | ||
| 5/19/2026 | Listing removed | $4,900,000$2,541/sqft |
Source: Unlock MLS #7816283 Report a problem | ||
| 4/15/2026 | Price change | $4,900,000-14%$2,541/sqft |
Source: Unlock MLS #7816283 Report a problem | ||
| 3/11/2026 | Price change | $5,700,000-0.9%$2,956/sqft |
Source: Unlock MLS #7816283 Report a problem | ||
| 1/15/2026 | Listed for sale | $5,750,000-2.2%$2,982/sqft |
Source: Unlock MLS #7816283 Report a problem | ||
| 5/13/2025 | Listing removed | -- |
Source: Owner Report a problem | ||
| 2/12/2025 | Listed for sale | $5,880,000$3,050/sqft |
Source: Owner Report a problem | ||
Public tax history
| Year | Property taxes | Tax assessment |
|---|---|---|
| 2025 | $19,506 +11.6% | $1,129,366 +10% |
| 2024 | $17,477 +21.1% | $1,026,696 +10% |
| 2023 | $14,429 -2.9% | $933,360 +10% |
| 2022 | $14,858 | $848,509 +10% |
| 2021 | -- | $771,372 +10% |
| 2020 | $14,277 +14.2% | $701,247 -4% |
| 2019 | $12,498 +17.1% | $730,821 +26.1% |
| 2018 | $10,672 | $579,543 +10% |
| 2017 | $10,672 +5.7% | $526,857 +4.9% |
| 2016 | $10,092 | $502,011 +7.1% |
| 2015 | $10,092 | $468,670 +3.2% |
| 2014 | $10,092 | $454,201 -2.2% |
| 2013 | -- | $464,245 +10% |
| 2012 | -- | $422,041 -9.7% |
| 2011 | -- | $467,448 +0.7% |
| 2010 | -- | $464,026 +8.8% |
| 2009 | -- | $426,539 +10% |
| 2008 | -- | $387,763 +10% |
| 2007 | -- | $352,512 +10% |
| 2006 | -- | $320,465 +10% |
| 2005 | -- | $291,332 +33.1% |
| 2002 | $5,052 | $218,882 |
Find assessor info on the county website
Monthly payment
Est. payment
Payment breakdown
Explore the cost of this home by adjusting the details. Changes won't be saved.Climate risks
Neighborhood: Old West Austin
Nearby schools
Schools provided by the listing agent
- Elementary: Mathews
- Middle: O Henry
- High: Austin
- District: Austin ISD
Source: Unlock MLS. This data may not be complete. We recommend contacting the local school district to confirm school assignments for this home.
Similar homes
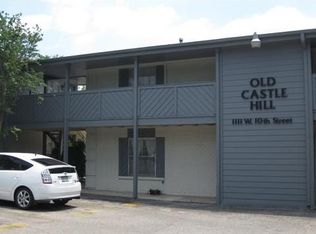
- $2,995,0004 bd4 ba2.8k sqft1803 Palma Plz, Austin, TX 78703Active

 MLS ID #7322637, Laura Gottesman, Gottesman Residential R.E.. Unlock MLS
 - $3,125,0004 bd4 ba2.7k sqft3601 Cherry Ln, Austin, TX 78703Active
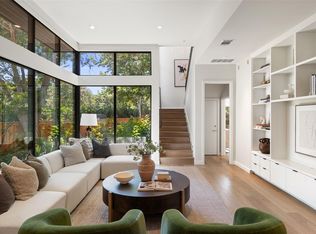 MLS ID #3567774, David Voorhees, Keller Williams Realty. Unlock MLS
 - $5,990,0007 bd4 ba2.7k sqft0 Hays Country Acres Rd, Dripping Springs, TX 78620Active
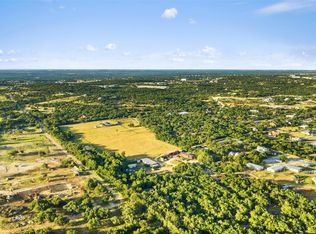 MLS ID #6162869, Clayton Bonner, Ranchland Real Estate. Unlock MLS
 - $3,700,0004 bd2 ba2.4k sqft2905 Stratford Dr, Austin, TX 78746Active
 MLS ID #6400632, Sharman Reed, Compass RE Texas, LLC. Unlock MLS
 - $3,900,0005 bd2 ba2.4k sqft501 Drawbridge Rd, Austin, TX 78746ActiveMLS ID #3266989, Briana Miriani, Allure Real Estate. Unlock MLS
- $2,650,0005 bd5 ba2.8k sqft2309 S 4th St, Austin, TX 78704ActiveMLS ID #7176181, Beth Perkins, Compass RE Texas, LLC. Unlock MLS
- $2,825,0004 bd5 ba2.6k sqft5115 Twin Acres Dr, Austin, TX 78738ActiveMLS ID #3603401, Whitney Whatley, Stanberry REALTORS. Unlock MLS
- $3,695,0004 bd2 ba2.4k sqft3214 Smoky Rdg, Austin, TX 78730ActiveMLS ID #2047945, Bridget Ramey, Kuper Sotheby's Int'l Realty. Unlock MLS
- $2,750,0004 bd3 ba2.1k sqft1512 Panther Loop, Pflugerville, TX 78660ActiveMLS ID #6683622, Theresa Schwab, BNT Real Estate. Unlock MLS
