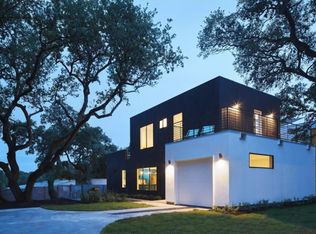
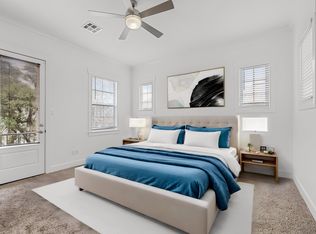
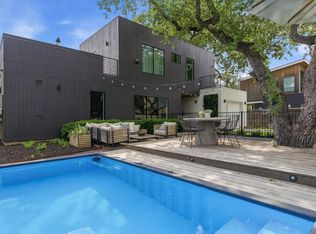
Designed by award-winning architect Davey McEathron, this contemporary Travis Heights showpiece delivers elevated design, functionality, and luxury in one of Austin’s most sought-after neighborhoods. Behind the striking modern facade, you'll find a light-filled, open-concept layout with soaring ceilings, walls of glass, and a seamless connection to the outdoors. Clean white walls, rich wood floors, and bold architectural details create a sophisticated yet warm atmosphere. This 5-bedroom home features a spacious second living area/flex space upstairs, ideal for a media room, office, or play space. The huge primary suite on the mail level includes an impressive walk-in closet and spa-like bath. Designed for entertaining and everyday living, enjoy the rooftop deck, a private sparkling pool in a private backyard retreat, and expansive indoor-outdoor spaces that flow effortlessly. Top of the line upgrades include a whole house generator, retractable awning, motorized shades, EV charger and many more. The two-car garage adds convenience and ample storage, while the home’s setting—nestled among majestic oaks—places you just moments from parks, trails, and Austin’s premier dining and entertainment on South Congress. Back house is also available to purchase together with front house for a total of $3.25M for both. Don't miss this incredibly rare investment opportunity in an unbeatable location.
Active
$2,450,000
1605 Chelsea Ln #1, Austin, TX 78704
5beds
3,300sqft
Single Family Residence
Built in 2018
7,126 Square Feet Lot
$-- Zestimate®
$742/sqft
$-- HOA
What's special
Striking modern facadeRooftop deckRich wood floorsRetractable awningWalls of glassMotorized shadesImpressive walk-in closet
- 5 days
- 509
- 29
Likely to sell faster than
Zillow last checked:
Listing updated:
Listed by:
Kelly Ilse (512) 484-3663,
Compass RE Texas, LLC (512) 575-3644,
Danielle Reali (512) 809-5922,
Compass RE Texas, LLC
Source: Unlock MLS,MLS#: 1918314
Facts & features
Interior
Bedrooms & bathrooms
- Bedrooms: 5
- Bathrooms: 4
- Full bathrooms: 3
- 1/2 bathrooms: 1
- Main level bedrooms: 1
Heating
- Central
Cooling
- Central Air
Appliances
- Included: Built-In Oven(s), Gas Cooktop, Dishwasher, Disposal, Microwave, Double Oven, Stainless Steel Appliance(s)
Features
- Breakfast Bar, High Ceilings, Entrance Foyer, Interior Steps, Multiple Living Areas, Pantry, Primary Bedroom on Main, Recessed Lighting, Track Lighting, Walk-In Closet(s)
- Flooring: No Carpet, Tile, Wood
- Windows: Skylight(s), Window Coverings
- Fireplace features: None
Interior area
- Total interior livable area: 3,300 sqft
Property
Parking
- Total spaces: 2
- Parking features: Attached, Garage, Garage Door Opener, Garage Faces Side
- Attached garage spaces: 2
Accessibility
- Accessibility features: None
Features
- Levels: Two
- Stories: 2
- Patio & porch: Covered, Deck, Patio
- Exterior features: Balcony, Electric Car Plug-in, Private Yard
- Has private pool: Yes
- Pool features: In Ground
- Fencing: Fenced, Privacy, Wood
- Has view: Yes
- View description: None
- Waterfront features: None
Lot
- Size: 7,126 Square Feet
- Features: Curbs, Interior Lot, Level, Trees-Large (Over 40 Ft)
Details
- Additional structures: None
- Parcel number: 03020326020000
- Special conditions: Standard
Construction
Type & style
- Home type: SingleFamily
- Property subtype: Single Family Residence
Materials
- Foundation: Slab
- Roof: Metal
Condition
- Resale
- New construction: No
- Year built: 2018
Details
- Builder name: Urban ATX
Utilities & green energy
- Sewer: Public Sewer
- Water: Public
- Utilities for property: Electricity Available, Internet-Cable, Natural Gas Available, Sewer Available, Water Available
Community & HOA
Community
- Features: Curbs, Dog Park, Park, Playground, Sidewalks
- Subdivision: Travis Heights
HOA
- Has HOA: No
Location
- Region: Austin
Financial & listing details
- Price per square foot: $742/sqft
- Tax assessed value: $1,757,262
- Annual tax amount: $18,766
- Date on market: 9/14/2026
- Listing terms: Cash,Conventional
- Electric utility on property: Yes
Estimated market value
Not available
Estimated sales range
Not available
Not available
Price history
| Date | Event | Price |
|---|---|---|
| 9/14/2026 | Listed for sale | $2,450,000$742/sqft |
Source:  Unlock MLS #1918314 Report a problem Unlock MLS #1918314 Report a problem | ||
| 8/3/2026 | Listing removed | $2,450,000$742/sqft |
Source: Unlock MLS #6242991 Report a problem | ||
| 7/31/2026 | Price change | $2,450,000-2%$742/sqft |
Source: Unlock MLS #6242991 Report a problem | ||
| 4/17/2026 | Price change | $2,500,000-9.1%$758/sqft |
Source: Unlock MLS #6242991 Report a problem | ||
| 2/12/2026 | Listed for sale | $2,750,000-5%$833/sqft |
Source: Unlock MLS #6242991 Report a problem | ||
| 10/31/2025 | Listing removed | $2,895,000$877/sqft |
Source: Unlock MLS #5305732 Report a problem | ||
| 6/12/2025 | Listed for sale | $2,895,000$877/sqft |
Source: Unlock MLS #5305732 Report a problem | ||
Public tax history
| Year | Property taxes | Tax assessment |
|---|---|---|
| 2025 | $18,766 +2.9% | $1,500,638 +10% |
| 2024 | $18,231 +1.8% | $1,364,216 +10% |
| 2023 | $17,916 -3% | $1,240,196 +10% |
| 2022 | $18,469 | $1,127,451 +10% |
| 2021 | -- | $1,024,955 -21.7% |
| 2020 | $26,876 +3.6% | $1,308,290 |
| 2019 | $25,945 | $1,308,290 |
Find assessor info on the county website
Monthly payment
Est. payment
Payment breakdown
Explore the cost of this home by adjusting the details. Changes won't be saved.Climate risks
Neighborhood: South River City
Nearby schools
Schools provided by the listing agent
- Elementary: Travis Hts
- Middle: Lively
- High: Travis
- District: Austin ISD
Source: Unlock MLS. This data may not be complete. We recommend contacting the local school district to confirm school assignments for this home.
Similar homes
- $2,349,0004 bd4 ba3.2k sqft2604 Little John Ln, Austin, TX 78704Active

 MLS ID #8756705, Melody Rodela, KW-Austin Portfolio Real Estate. Unlock MLS
 - $3,250,0007 bd7 ba4.4k sqft1605 Chelsea Ln, Austin, TX 78704Active
 MLS ID #6115557, Kelly Ilse, Compass RE Texas, LLC. Unlock MLS
 - $1,895,0004 bd4 ba2.9k sqft3007 Garden Villa Ln, Austin, TX 78704Active
 MLS ID #7913916, Stuart Watkins, Kuper Sotheby's Int'l Realty. Unlock MLS
 - $2,825,0004 bd4 ba3.3k sqft1117 Reagan Ter, Austin, TX 78704Active
 MLS ID #5326593, Noa Levy, eXp Realty, LLC. Unlock MLS
 - $2,600,0004 bd5 ba2.8k sqft1915 BRACKENRIDGE ST, Austin, TX 78704For Sale
 MLS ID #1973706, Wade Goodwin TREC #605333, NB Regal Real Estate. LERA MLS
 - $2,249,0004 bd4 ba3.4k sqft3005 S 4th St #1, Austin, TX 78704ActiveMLS ID #5024491, Ashley Brinkman, Compass RE Texas, LLC. Unlock MLS
- $2,975,0004 bd5 ba3.4k sqft1201 Kenwood Ave, Austin, TX 78704ActiveMLS ID #6506615, Ana Swanson, KW-Austin Portfolio Real Estate. Unlock MLS
- $2,399,0007 bd7 ba3.7k sqft2414 Kinney Rd, Austin, TX 78704ActiveMLS ID #9128014, Grant Gold, All Streets Realty, LLC. Unlock MLS
- $2,100,0005 bd5 ba2.6k sqft2316 Euclid Ave, Austin, TX 78704ActiveMLS ID #4436638, Kasey Gilliam, Bramlett Partners. Unlock MLS
- $2,500,0004 bd5 ba2.6k sqft1707 Willow St, Austin, TX 78702ActiveMLS ID #5701608, Kelly Martin, Moreland Properties. Unlock MLS
- $1,625,0004 bd3 ba2.3k sqft1001 Daniel Dr, Austin, TX 78704ActiveMLS ID #4802534, Raz Khandpur, Compass RE Texas, LLC. Unlock MLS
- $1,850,0004 bd4 ba2.4k sqft1912 Hether St, Austin, TX 78704ActiveMLS ID #1411055, Sarah Cox, Zilker Properties of Austin. Unlock MLS
- $2,565,0004 bd4 ba2.8k sqft30 Chalmers Ave, Austin, TX 78702ActiveMLS ID #6627448, Alexander Croft, Compass RE Texas, LLC. Unlock MLS
- $1,565,0003 bd4 ba2.6k sqft1225 Hillside Ave Unit 6, Austin, TX 78704ActiveMLS ID #9849318, Karen Kelly, van Heuven Properties. Unlock MLS
- $2,295,0004 bd6 ba3.2k sqft2306 S 2nd St, Austin, TX 78704ActiveMLS ID #1376051, Alexander Croft, Compass RE Texas, LLC. Unlock MLS
- $2,495,0004 bd4 ba2.8k sqft1609 W 12th St, Austin, TX 78703ActiveMLS ID #4237205, Wendi Slaton Anderson, Compass RE Texas, LLC. Unlock MLS
- $2,545,0004 bd5 ba3.1k sqft2208 Montclaire St, Austin, TX 78704ActiveMLS ID #2946008, Steve Koleno, Beycome Brokerage Realty LLC. Unlock MLS
- $2,199,0003 bd2 ba4.1k sqft2201 Bowman Ave, Austin, TX 78703ActiveMLS ID #3760160, Megan Gallagher, Douglas Elliman Real Estate. Unlock MLS
- $1,425,0003 bd3 ba2.1k sqft2401 Trailside Dr Unit B, Austin, TX 78704ActiveMLS ID #8721745, Stuart Watkins, Kuper Sotheby's Int'l Realty. Unlock MLS
