Modern design by Verde Builders meets exceptional convenience in one of East Austin’s most vibrant and walkable neighborhoods. Ideally located within walking distance to local favorites including Desnudo Coffee, Kitty Cohen’s, Veracruz, and The Cavalier, this home offers an easy urban lifestyle surrounded by eclectic dining, coffee, entertainment, and nightlife. Just minutes from downtown and close to Saltillo Plaza and the Austin MetroRail station, with convenient access to major highways and public transportation. Freshly updated with new oak flooring throughout the stairs and primary suite and a fresh coat of interior paint throughout, the home feels bright, clean, and move-in ready. Soaring ceilings and abundant natural light complement the modern architecture, while a striking steel staircase, designer tile, modern fixtures, recessed lighting, granite countertops, and energy-efficient appliances add style and function throughout. Concrete flooring and oak hardwoods create a sophisticated mix of textures. The flexible bonus room is ideal for a home office, gym, media room, or game room. A full-size washer and dryer are conveniently located in the dedicated laundry room. Upstairs, the rooftop deck provides a private outdoor retreat and an ideal spot for morning coffee, entertaining, or enjoying the energy of East Austin. A stylish East Austin home with thoughtful design, recent updates, rooftop outdoor living, and an unbeatable location just minutes from downtown.
Active
$1,100,000
2501 E 9th St, Austin, TX 78702
4beds
2,572sqft
Single Family Residence
Built in 2014
5,976 Square Feet Lot
$-- Zestimate®
$428/sqft
$-- HOA
What's special
Modern fixturesRecessed lightingRooftop outdoor livingAbundant natural lightGranite countertopsSoaring ceilingsEnergy-efficient appliances
- 26 days
- 501
- 25
Likely to sell faster than
Zillow last checked:
Listing updated:
Listed by:
Megan Colwart (512) 222-3364,
DEN Property Group (512) 222-3364
Source: Unlock MLS,MLS#: 5573935
Facts & features
Interior
Bedrooms & bathrooms
- Bedrooms: 4
- Bathrooms: 3
- Full bathrooms: 3
- Main level bedrooms: 3
Heating
- Central
Cooling
- Central Air
Appliances
- Included: Dishwasher, Disposal, Dryer, Gas Cooktop, Gas Range, Microwave, Refrigerator, Washer, Tankless Water Heater
Features
- Breakfast Bar, High Ceilings, Interior Steps, Walk-In Closet(s)
- Flooring: Concrete, Tile, Wood
- Windows: Display Window(s)
- Fireplace features: None
Interior area
- Total interior livable area: 2,572 sqft
Property
Parking
- Parking features: Carport, Off Street
Accessibility
- Accessibility features: None
Features
- Levels: Two
- Stories: 2
- Patio & porch: Porch
- Exterior features: Private Yard
- Pool features: None
- Spa features: None
- Fencing: Privacy
- Has view: Yes
- View description: Panoramic
- Waterfront features: None
Lot
- Size: 5,976 Square Feet
- Features: Xeriscape, See Remarks
Details
- Additional structures: None
- Parcel number: 02051014010000
- Special conditions: Standard
Construction
Type & style
- Home type: SingleFamily
- Property subtype: Single Family Residence
Materials
- Foundation: Slab
- Roof: See Remarks
Condition
- Resale
- New construction: No
- Year built: 2014
Utilities & green energy
- Sewer: See Remarks
- Water: Public
- Utilities for property: Electricity Available
Community & HOA
Community
- Features: Gated
- Subdivision: Grandview Place
HOA
- Has HOA: No
Location
- Region: Austin
Financial & listing details
- Price per square foot: $428/sqft
- Tax assessed value: $967,840
- Annual tax amount: $19,976
- Date on market: 9/9/2026
- Listing terms: Cash,Conventional
- Electric utility on property: Yes
Estimated market value
Not available
Estimated sales range
Not available
Not available
Price history
| Date | Event | Price |
|---|---|---|
| 9/9/2026 | Listed for sale | $1,100,000-8.3%$428/sqft |
Source:  Unlock MLS #5573935 Report a problem Unlock MLS #5573935 Report a problem | ||
| 8/12/2026 | Listing removed | $4,950$2/sqft |
Source: Zillow Rentals Report a problem | ||
| 5/28/2026 | Listed for rent | $4,950-0.9%$2/sqft |
Source: Zillow Rentals Report a problem | ||
| 1/13/2026 | Listing removed | $1,200,000$467/sqft |
Source: Unlock MLS #6661358 Report a problem | ||
| 12/4/2025 | Listed for sale | $1,200,000$467/sqft |
Source: Unlock MLS #6661358 Report a problem | ||
| 12/2/2025 | Listed for rent | $4,995+11%$2/sqft |
Source: Unlock MLS #4018372 Report a problem | ||
| 1/22/2025 | Listing removed | $4,500$2/sqft |
Source: Unlock MLS #3681481 Report a problem | ||
| 1/3/2025 | Listed for rent | $4,500$2/sqft |
Source: Unlock MLS #3681481 Report a problem | ||
Public tax history
| Year | Property taxes | Tax assessment |
|---|---|---|
| 2025 | $19,807 +19.3% | $967,840 -1% |
| 2024 | $16,598 +21.2% | $977,747 +10% |
| 2023 | $13,700 -3% | $888,861 +10% |
| 2022 | $14,130 | $808,055 -12.2% |
| 2021 | -- | $920,400 +32% |
| 2020 | $14,199 +3.6% | $697,456 |
| 2019 | $13,700 -5.7% | $697,456 +5% |
| 2018 | $14,533 | $664,091 +1.2% |
| 2017 | $14,533 +307.1% | $656,425 +2% |
| 2016 | $3,570 | $643,699 +8.4% |
| 2015 | $3,570 | $593,823 +295.9% |
| 2014 | $3,570 | $150,000 |
Find assessor info on the county website
Monthly payment
Est. payment
Payment breakdown
Explore the cost of this home by adjusting the details. Changes won't be saved.Climate risks
Neighborhood: Central East Austin
Nearby schools
Schools provided by the listing agent
- Elementary: Zavala
- Middle: Martin
- High: Eastside Early College
- District: Austin ISD
Source: Unlock MLS. This data may not be complete. We recommend contacting the local school district to confirm school assignments for this home.
Similar homes
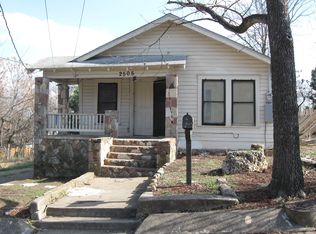
- $1,028,9004 bd3 ba2.5k sqft2201 E 9th St, Austin, TX 78702Active

 MLS ID #9098445, David White, Keller Williams - Lake Travis. Unlock MLS
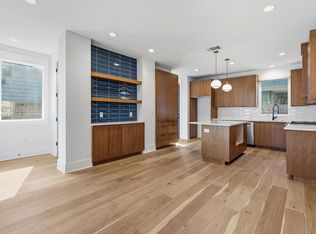
 - $915,0003 bd3 ba1.8k sqft2921 Lyons Rd #1, Austin, TX 78702Active
 MLS ID #2531840, Paul Pearson, Pearson Properties. Unlock MLS
 - $950,0003 bd4 ba2.4k sqft1127 Gunter St #1, Austin, TX 78702Active
 MLS ID #9487887, Amani Wang, eXp Realty, LLC. Unlock MLS
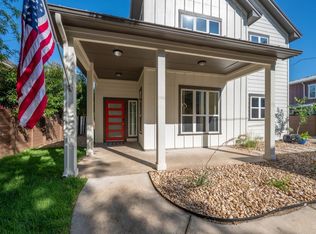
 - $849,0003 bd3 ba1.9k sqft3129 Govalle Ave, Austin, TX 78702Active
 MLS ID #7400302, Andrew Ware, Moreland Properties. Unlock MLS
 - $715,0003 bd2 ba1.3k sqft1197 Angelina St, Austin, TX 78702ActiveMLS ID #1011571, Chris King, Compass RE Texas, LLC. Unlock MLS
- $975,0004 bd3 ba2.7k sqft3012 S 4th St #B, Austin, TX 78704ActiveMLS ID #5755827, Lalo Herrera, Keller Williams Realty. Unlock MLS
- $695,0003 bd3 ba1.7k sqft1158 Ridgeway Dr #A, Austin, TX 78702ActiveMLS ID #7602622, Sam Lee, Compass RE Texas, LLC. Unlock MLS
- $1,100,0006 bd6 ba2.9k sqft4805 Sara Dr, Austin, TX 78721ActiveMLS ID #8155991, Matthew Turnage, Bramlett Partners. Unlock MLS
- $775,0003 bd3 ba1.8k sqft1907 E 20th St, Austin, TX 78722ActiveMLS ID #1396990, Tanya Alvarez, Compass RE Texas, LLC. Unlock MLS
- $665,0003 bd4 ba1.9k sqft1801 E 2nd St Unit 8, Austin, TX 78702ActiveMLS ID #7831443, Tarek Morshed, Christies Intl Real Estate Lone Star. Unlock MLS
- $1,375,0004 bd5 ba3.2k sqft2207 Forest Trl #A, Austin, TX 78703ActiveMLS ID #7638014, Jamie Tisdale, DEN Property Group. Unlock MLS
- $899,9994 bd4 ba2.1k sqft3510 Wendel Cv APT 5, Austin, TX 78731ActiveMLS ID #9408075, Tiffany Grana, Compass RE Texas, LLC. Unlock MLS
- $840,0002 bd3 ba1.4k sqft2822 Wooldridge Dr #B, Austin, TX 78703ActiveMLS ID #9668583, Stephanie Panozzo, Compass RE Texas, LLC. Unlock MLS
- $849,9003 bd3 ba1.8k sqft910 Tillery St Unit A, Austin, TX 78702ActiveMLS ID #4555997, Michelle Jones, Compass RE Texas, LLC. Unlock MLS
- $999,0003 bd4 ba2.1k sqft2003 Wilson St Unit 3, Austin, TX 78704ActiveMLS ID #4362921, Crystal Olenbush, AustinRealEstate.com. Unlock MLS
- $765,0004 bd2 ba1.6k sqft2113 Thornton Rd, Austin, TX 78704ActiveMLS ID #9758523, Britney Puryear, Compass RE Texas, LLC. Unlock MLS
- $650,0003 bd3 ba1.6k sqft2905 E 5th St Unit A, Austin, TX 78702Active
 MLS ID #621864, Aaron S. Mullens, The Mullens Group. Central Texas MLS
 - $749,0004 bd3 ba1.7k sqft5600 Ledesma Rd, Austin, TX 78721ActiveMLS ID #2006016, Alicia Kelley Leschber, Compass RE Texas, LLC. Unlock MLS
- $749,0004 bd2 ba2.1k sqft2506 Audubon Pl, Austin, TX 78741ActiveMLS ID #2116285, Michael Harrell, Keller Williams Realty. Unlock MLS
- $720,0003 bd3 ba1.8k sqft3505 Villa Ct Unit 11, Austin, TX 78704ActiveMLS ID #3504817, George Castillo, Compass RE Texas, LLC. Unlock MLS
