Custom designed and award winning Hill Country hacienda-style home.
Separate 1,371sf garage and workshop/studio building equipped with heat and A/C.
Sold
Street View
Price history
| Date | Event | Price |
|---|---|---|
| 9/8/2026 | Sold | -- |
Source: Agent Provided Report a problem | ||
| 6/29/2026 | Contingent | $1,220,000$481/sqft |
Source:  Unlock MLS #2442275 Report a problem Unlock MLS #2442275 Report a problem | ||
| 6/17/2026 | Price change | $1,220,000-5.8%$481/sqft |
Source: Unlock MLS #2442275 Report a problem | ||
| 5/6/2026 | Price change | $1,295,000-7.2%$510/sqft |
Source: Unlock MLS #2442275 Report a problem | ||
| 4/30/2026 | Price change | $1,395,000-3.5%$550/sqft |
Source: Unlock MLS #2442275 Report a problem | ||
| 4/10/2026 | Price change | $1,445,000-2%$569/sqft |
Source: Unlock MLS #2442275 Report a problem | ||
| 3/5/2026 | Price change | $1,475,000-1.3%$581/sqft |
Source: Unlock MLS #2442275 Report a problem | ||
| 2/12/2026 | Listed for sale | $1,495,000+6.8%$589/sqft |
Source: Unlock MLS #2442275 Report a problem | ||
| 9/23/2025 | Listing removed | $1,400,000$552/sqft |
Source: Unlock MLS #7706595 Report a problem | ||
| 3/12/2025 | Pending sale | $1,400,000$552/sqft |
Source: Unlock MLS #7706595 Report a problem | ||
| 1/31/2025 | Listed for sale | $1,400,000+41.4%$552/sqft |
Source: Unlock MLS #7706595 Report a problem | ||
| 4/16/2024 | Listing removed | -- |
Source: Unlock MLS #6240470 Report a problem | ||
| 4/12/2024 | Pending sale | $990,000$390/sqft |
Source: Unlock MLS #6240470 Report a problem | ||
| 2/27/2024 | Contingent | $990,000$390/sqft |
Source: Unlock MLS #6240470 Report a problem | ||
| 2/3/2024 | Listed for sale | $990,000$390/sqft |
Source: Unlock MLS #6240470 Report a problem | ||
Nearby homes
- $562,1253 bd3 ba2.5k sqft17025 Trail Of The Woods, Austin, TX 78734Off Market
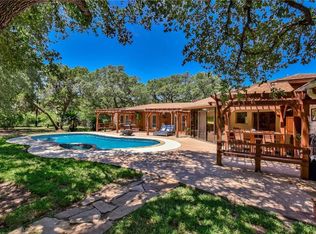
- $875,0004 bd3 ba2.9k sqft17042 Trail Of The Woods, Austin, TX 78734For Sale

- $915,0004 bd3 ba3.2k sqft16902 Upper Woods Cv, Austin, TX 78734Off Market
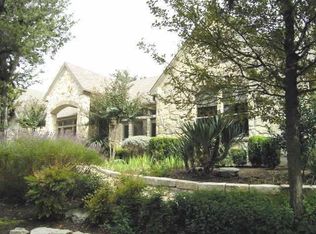
- $1,176,8004 bd3 ba3.4k sqft17038 Trail Of The Woods, Austin, TX 78734Off Market
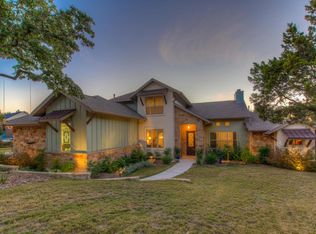
Get a cash offer in 3 minutes
Find out how much your home could sell for in as little as 3 minutes with a no-obligation cash offer.
Estimated market value
$1,168,000
