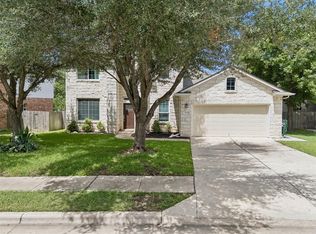
A rare opportunity in the highly sought-after Bella Vista luxury community. This stunning two-story residence offers 4 spacious bedrooms, 3.5 baths, and a 3-car garage, thoughtfully designed for both everyday living and exceptional entertaining. The main level features a private primary suite, with convenient access to a versatile bonus room—perfect for a home gym, second office, podcast studio, or creative space. A dedicated office behind elegant French doors, along with formal sitting and dining areas that add timeless sophistication. At the heart of the home, the open-concept layout seamlessly connects a generous family room with a beautifully appointed kitchen and breakfast area, complete with a charming built-in bench. The oversized laundry room is both functional and stylish, offering a built-in sink and ample cabinetry for storage. Upstairs, you’ll find three additional bedrooms, two full bathrooms, and a spacious game room ideal for recreation or relaxation. Step outside into your private backyard oasis—designed for unforgettable gatherings or peaceful evenings. Enjoy a spectacular covered patio, a fully equipped outdoor kitchen with griddle and space for a large kamado-style grill, a bar seating area, and a sparkling private pool surrounded by two inviting lounge spaces. This home has been meticulously finished and updated, offering a move-in-ready experience for its next owners. Conveniently located with easy access to major roads and just minutes from top-rated LISD schools, this property truly combines luxury, comfort, and convenience.
Active
Price cut: $29K (7/23)
$1,095,000
2709 Brindisi Way, Cedar Park, TX 78613
4beds
4,504sqft
:
Get pre-qualified$7,667/mo
Single Family Residence
Built in 2006
0.27 Acres Lot
$-- Zestimate®
$243/sqft
$54/mo HOA
What's special
Sparkling private poolPrivate backyard oasisTwo inviting lounge spacesGenerous family roomSpectacular covered patioBar seating areaSpacious game room
- 122 days |
- 662 |
- 28 |
Zillow last checked:
Listing updated:
Listed by:
Carlos Ojeda (512) 457-8884,
Urbanspace (512) 457-8884,
Diego Ojeda (512) 966-0199,
Urbanspace
Source: Unlock MLS,MLS#: 9955831
Facts & features
Interior
Bedrooms & bathrooms
- Bedrooms: 4
- Bathrooms: 4
- Full bathrooms: 3
- 1/2 bathrooms: 1
- Main level bedrooms: 1
Heating
- Central
Cooling
- Central Air
Appliances
- Included: Built-In Oven(s), Gas Cooktop, Dishwasher, Disposal, Exhaust Fan, Microwave, Double Oven, Stainless Steel Appliance(s), Gas Water Heater
Features
- Cathedral Ceiling(s), Crown Molding, Entrance Foyer, High Ceilings, In-Law Floorplan, Primary Bedroom on Main, No Interior Steps, Pantry, Walk-In Closet(s), Multiple Living Areas, Multiple Dining Areas, Study/Home Office
- Flooring: Carpet, Tile, Wood
- Windows: Plantation Shutters
- Number of fireplaces: 1
- Fireplace features: Family Room
Interior area
- Total interior livable area: 4,504 sqft
Property
Parking
- Total spaces: 3
- Parking features: Attached, Garage, Garage Faces Front
- Attached garage spaces: 3
Accessibility
- Accessibility features: None
Features
- Levels: Two
- Stories: 2
- Patio & porch: Covered, Patio, Porch
- Exterior features: Gutters Partial, Private Yard
- Has private pool: Yes
- Pool features: In Ground
- Spa features: None
- Fencing: Fenced, Privacy, Wood, Wrought Iron
- Has view: Yes
- View description: None
- Waterfront features: None
Lot
- Size: 0.27 Acres
- Features: Curbs, Interior Lot, Level, Sprinkler - Automatic, Trees-Large (Over 40 Ft)
Details
- Additional structures: Outdoor Kitchen, Pergola
- Parcel number: 01763009140000
- Special conditions: Standard
Construction
Type & style
- Home type: SingleFamily
- Property subtype: Single Family Residence
Materials
- Foundation: Slab
- Roof: Composition
Condition
- Resale
- New construction: No
- Year built: 2006
Details
- Builder name: Wilshire
Utilities & green energy
- Sewer: Public Sewer
- Water: Public
- Utilities for property: Cable Connected, Electricity Connected, Natural Gas Connected, Sewer Connected, Water Connected
Community & HOA
Community
- Features: Curbs, Park, Picnic Area, Playground, Pool
- Subdivision: Bella Vista Sec 03b
HOA
- Has HOA: Yes
- Services included: Common Area Maintenance
- HOA fee: $54 monthly
- HOA name: Bella Vista HOA
Location
- Region: Cedar Park
Financial & listing details
- Price per square foot: $243/sqft
- Tax assessed value: $998,836
- Annual tax amount: $17,863
- Date on market: 3/27/2026
- Listing terms: Cash,Conventional
- Electric utility on property: Yes
Estimated market value
Not available
Estimated sales range
Not available
Not available
Price history
| Date | Event | Price |
|---|---|---|
| 7/23/2026 | Price change | $1,095,000-2.6%$243/sqft |
Source:  Unlock MLS #9955831 Report a problem Unlock MLS #9955831 Report a problem | ||
| 5/29/2026 | Price change | $1,124,000-2.3%$250/sqft |
Source: Unlock MLS #9955831 Report a problem | ||
| 5/27/2026 | Listed for sale | $1,150,000$255/sqft |
Source: Unlock MLS #9955831 Report a problem | ||
| 5/27/2026 | Contingent | $1,150,000$255/sqft |
Source: Unlock MLS #9955831 Report a problem | ||
| 3/27/2026 | Listed for sale | $1,150,000+91.9%$255/sqft |
Source: Unlock MLS #9955831 Report a problem | ||
| 5/15/2018 | Listing removed | $599,126$133/sqft |
Source: Coldwell Banker United, Realtors - 183 Office #1599972 Report a problem | ||
| 5/15/2018 | Pending sale | $599,126$133/sqft |
Source: Coldwell Banker United, Realtors - 183 Office #1599972 Report a problem | ||
| 4/19/2018 | Price change | $599,126-3%$133/sqft |
Source: Coldwell Banker United, Realtors - 183 Office #1599972 Report a problem | ||
| 3/30/2018 | Price change | $617,800-0.3%$137/sqft |
Source: Coldwell Banker United, Realtors - 183 Office #1599972 Report a problem | ||
| 2/28/2018 | Listed for sale | $619,700+3.5%$138/sqft |
Source: Coldwell Banker United, Realtors - 183 Office #9612272 Report a problem | ||
| 10/9/2017 | Listing removed | $598,900$133/sqft |
Source: Coldwell Banker United, Realtors - 183 Office #7455273 Report a problem | ||
| 8/15/2017 | Price change | $598,900+7.2%$133/sqft |
Source: Coldwell Banker United, Realtors - 183 Office #7205604 Report a problem | ||
| 8/7/2017 | Price change | $558,900-6.9%$124/sqft |
Source: Coldwell Banker United, Realtors - 183 Office #7205604 Report a problem | ||
| 7/22/2017 | Price change | $600,000+0.2%$133/sqft |
Source: Coldwell Banker United, Realtors - 183 Office #7205604 Report a problem | ||
| 6/22/2017 | Price change | $599,000-4.1%$133/sqft |
Source: Cedar Park / Leander #4959980 Report a problem | ||
| 5/27/2017 | Price change | $624,500-2.4%$139/sqft |
Source: Cedar Park / Leander #4959980 Report a problem | ||
| 4/29/2017 | Price change | $639,900-1.6%$142/sqft |
Source: Cedar Park / Leander #4959980 Report a problem | ||
| 3/31/2017 | Listed for sale | $650,000+18.2%$144/sqft |
Source: Keller Williams - Cedar Park / Leander #4959980 Report a problem | ||
| 9/3/2013 | Sold | -- |
Source: Agent Provided Report a problem | ||
| 7/29/2013 | Pending sale | $549,900$122/sqft |
Source: RE/MAX Austin Skyline #3873629 Report a problem | ||
| 7/12/2013 | Price change | $549,900-0.9%$122/sqft |
Source: RE/MAX Austin Skyline #3873629 Report a problem | ||
| 6/7/2013 | Listed for sale | $555,000$123/sqft |
Source: RE/MAX Austin Skyline, Realtors #3873629 Report a problem | ||
| 3/9/2013 | Sold | -- |
Source: Agent Provided Report a problem | ||
Public tax history
| Year | Property taxes | Tax assessment |
|---|---|---|
| 2025 | $17,863 +8.4% | $998,836 +8.5% |
| 2024 | $16,481 +11.6% | $920,493 +10% |
| 2023 | $14,765 +4.2% | $836,812 +19.2% |
| 2022 | $14,171 | $701,800 +10% |
| 2021 | -- | $638,000 +10% |
| 2020 | $13,295 -0.4% | $580,000 |
| 2019 | $13,351 -11.5% | $580,000 -11.1% |
| 2018 | $15,084 | $652,293 +3.4% |
| 2017 | $15,084 +18.9% | $631,024 +10% |
| 2016 | $12,691 | $573,658 +10% |
| 2015 | $12,691 | $521,507 +7.8% |
| 2014 | $12,691 | $483,760 +14.6% |
| 2013 | -- | $422,187 +3.5% |
| 2012 | -- | $407,775 -5.9% |
| 2011 | -- | $433,351 -0.9% |
| 2010 | -- | $437,137 0% |
| 2009 | -- | $437,175 -1.7% |
| 2008 | -- | $444,668 -1.5% |
| 2007 | -- | $451,663 |
Find assessor info on the county website
Monthly payment
Est. payment
Payment breakdown
Explore the cost of this home by adjusting the details. Changes won't be saved.Climate risks
Neighborhood: 78613
Nearby schools
GreatSchools rating
- 9/10Cypress Elementary SchoolGrades: PK-5Distance: 0.9 mi
- 9/10Cedar Park Middle SchoolGrades: 6-8Distance: 1.4 mi
- 8/10Cedar Park High SchoolGrades: 9-12Distance: 1.1 mi
Schools provided by the listing agent
- Elementary: Cypress
- Middle: Cedar Park
- High: Cedar Park
- District: Leander ISD
Source: Unlock MLS. This data may not be complete. We recommend contacting the local school district to confirm school assignments for this home.
- $640,0005 bd3 ba2.6k sqft2707 Brindisi Way, Cedar Park, TX 78613For Sale
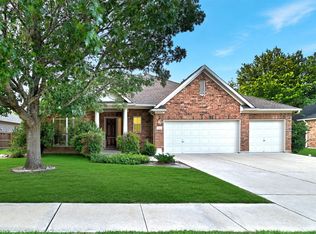
- $1,128,4004 bd4 ba4.3k sqft2711 Brindisi Way, Cedar Park, TX 78613Off Market
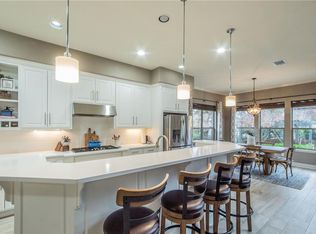
- $788,6005 bd4 ba3.3k sqft2708 Azzuro Way, Cedar Park, TX 78613Off Market
- $934,2005 bd4 ba4k sqft2708 Brindisi Way, Cedar Park, TX 78613Off Market
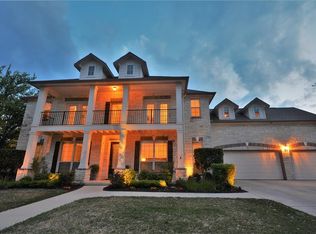
- $714,600-- bd2 ba2.6k sqft2706 Azzuro Way, Cedar Park, TX 78613Off Market
- $974,3005 bd4 ba4.6k sqft2710 Azzuro Way, Cedar Park, TX 78613Off Market
- $757,2003 bd3 ba2.8k sqft2705 Brindisi Way, Cedar Park, TX 78613Off Market
- $855,8004 bd3 ba3.2k sqft2710 Brindisi Way, Cedar Park, TX 78613Off Market
A local agent can set up tours, give advice and negotiate with sellers.
A local lender can help you make sure your offer is ready when you are.
Similar homes
- $1,065,0005 bd5 ba3.8k sqft2700 Lothian Dr, Cedar Park, TX 78613Active

 MLS ID #6934705, Jamie Moore, Kuper Sotheby's Int'l Realty. Unlock MLS
 - $950,0004 bd4 ba3.4k sqft409 Summer Vista Cv, Cedar Park, TX 78613Active
 MLS ID #2844668, Travis Helmig, Spyglass Realty. Unlock MLS
 - $899,0004 bd4 ba4.5k sqft1303 Quiet Creek Dr, Cedar Park, TX 78613Active
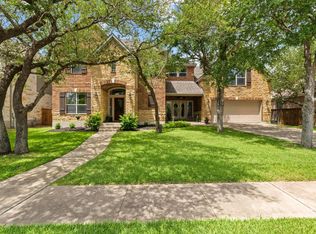 MLS ID #1535779, Forrest Higdon, Keller Williams Realty. Unlock MLS
 - $589,9004 bd3 ba3.1k sqft1705 Chula Vista Dr, Cedar Park, TX 78613Active
 MLS ID #1823048, Mike Cusimano, Premiere Team Real Estate. Unlock MLS
 - $1,195,0004 bd4 ba4.1k sqft408 Ridgetop Bnd, Cedar Park, TX 78613ActiveMLS ID #7709324, Carlos Ojeda, Urbanspace. Unlock MLS
- $1,195,0005 bd4 ba3.8k sqft401 Bluff View Rd, Cedar Park, TX 78613ActiveMLS ID #4065194, Carlos Ojeda, Urbanspace. Unlock MLS
- $749,9003 bd3 ba2.9k sqft1807 Liberty Oaks Blvd, Cedar Park, TX 78613ActiveMLS ID #3008270, Kapila Zielinski, Coldwell Banker Realty. Unlock MLS
- $775,0004 bd3 ba3.2k sqft1207 Quiet Creek Dr, Cedar Park, TX 78613ActiveMLS ID #9480112, Lisa Larkin, All City Real Estate Ltd. Co. Unlock MLS
- $1,025,0004 bd4 ba3.8k sqft5413 Merrywing Cir, Austin, TX 78730ActiveMLS ID #5382684, Julie Woche, Compass RE Texas, LLC. Unlock MLS
- $599,0004 bd3 ba2.8k sqft1112 Rowley Dr, Cedar Park, TX 78613ActiveMLS ID #5087696, Scott Hayes, Compass RE Texas, LLC. Unlock MLS
- $699,0004 bd4 ba3.5k sqft2304 Brittway Ln, Cedar Park, TX 78613ActiveMLS ID #5009912, Adelina Rotar, Keller Williams Realty. Unlock MLS
- $1,150,0005 bd5 ba4.4k sqft1200 Lions Lair, Leander, TX 78641ActiveMLS ID #3280400, Lisa Vaughn, Lisa Vaughn. Unlock MLS
- $1,010,0004 bd3 ba3.2k sqft100 Marbella Way, Georgetown, TX 78633ActiveMLS ID #6804175, Allison Grissom, White Label Realty. Unlock MLS
- $937,5005 bd4 ba3.8k sqft1710 Mira Vis, Leander, TX 78641ActiveMLS ID #7743219, Sandy Joseph, Berkshire Hathaway TX Realty. Unlock MLS
- $995,0004 bd3 ba3.7k sqft6214 River Place Blvd, Austin, TX 78730ActiveMLS ID #6805474, Christine Moore, Compass RE Texas, LLC. Unlock MLS
- $985,0005 bd4 ba4.4k sqft10521 Roy Butler Dr, Austin, TX 78717ActiveMLS ID #1587358, Eliana Ferreira, Equity Texas Realty, LLC. Unlock MLS
- $925,0005 bd4 ba4k sqft710 Timarron, Leander, TX 78641ActiveMLS ID #4223575, Lisa Graves, Lisa M Graves. Unlock MLS
- $975,0004 bd3 ba3.5k sqft3224 Summer Canyon Dr, Austin, TX 78732ActiveMLS ID #3540638, Sean Mulcahy, Real Broker, LLC. Unlock MLS
- $725,0005 bd4 ba3k sqft1905 Wheaton Trl, Cedar Park, TX 78613ActiveMLS ID #6435776, Luisa Phou, Blackburn Properties. Unlock MLS
- $950,0004 bd3 ba3.3k sqft13306 Montview Dr, Austin, TX 78732ActiveMLS ID #1528596, Douglas Young, Coldwell Banker Apex. Unlock MLS
