Beautifully updated Forest Creek home on Hilton Head, ideally located just steps from the golf course and offering the perfect blend of comfort, space, and style. This thoughtfully designed home features a welcoming front sitting room and formal dining area, along with a downstairs guest bedroom and full bathroom—ideal for guests or added flexibility. The home has been modernly updated throughout, creating a clean, fresh feel with stylish finishes. Upstairs, you’ll find a spacious primary suite that serves as a private retreat, along with two secondary bedrooms and an oversized game room—perfect for relaxing, a media space, or additional living area. Step outside to your own backyard oasis, where a sparkling pool and spa are complemented by a stone patio ideal for outdoor dining and gathering. Whether you’re hosting or simply enjoying a quiet evening, this space offers the perfect setting. Located in the highly sought-after Forest Creek golf course community, residents enjoy mature trees, scenic surroundings, and convenient access to nearby shopping, dining, and major employers including Dell, Samsung, and Tesla, as well as Downtown Austin and the airport. This home offers the perfect combination of location, updates, and lifestyle—don’t miss the opportunity to make it yours!
Active
Price cut: $10K (8/4)
$675,000
2114 Hilton Head Dr, Round Rock, TX 78664
4beds
3,551sqft
:
Get pre-qualified$4,899/mo
Single Family Residence
Built in 1998
9,539 Square Feet Lot
$-- Zestimate®
$190/sqft
$72/mo HOA
What's special
Sparkling pool and spaStylish finishesModernly updated throughoutFormal dining areaWelcoming front sitting roomOversized game roomScenic surroundings
- 131 days |
- 976 |
- 67 |
Zillow last checked:
Listing updated:
Listed by:
Julie Burton (817) 706-8183,
Willow Real Estate, LLC (817) 706-8183
Source: Unlock MLS,MLS#: 4064702
Facts & features
Interior
Bedrooms & bathrooms
- Bedrooms: 4
- Bathrooms: 4
- Full bathrooms: 3
- 1/2 bathrooms: 1
- Main level bedrooms: 1
Primary bedroom
- Features: Ceiling Fan(s)
- Level: Second
Primary bathroom
- Features: Double Vanity, Soaking Tub, Walk-In Closet(s), Walk-in Shower
- Level: Second
Game room
- Features: Ceiling Fan(s), Recessed Lighting
- Level: Second
Kitchen
- Features: Breakfast Bar, Quartz Counters, Gourmet Kitchen, Open to Family Room, Pantry
- Level: Main
Heating
- Central, Fireplace(s)
Cooling
- Ceiling Fan(s), Central Air
Appliances
- Included: Built-In Oven(s), Dishwasher, Disposal, Gas Cooktop, Microwave, Double Oven
Features
- Breakfast Bar, Ceiling Fan(s), High Ceilings, Chandelier, Quartz Counters, Crown Molding, Double Vanity, Eat-in Kitchen, Entrance Foyer, In-Law Floorplan, Interior Steps, Kitchen Island, Multiple Dining Areas, Multiple Living Areas, Open Floorplan, Pantry, Recessed Lighting, Soaking Tub, Walk-In Closet(s)
- Flooring: Carpet, Stone, Tile, Wood
- Windows: Bay Window(s), Blinds, Window Treatments
- Number of fireplaces: 1
- Fireplace features: Family Room
Interior area
- Total interior livable area: 3,551 sqft
Video & virtual tour
Property
Parking
- Total spaces: 2
- Parking features: Attached
- Attached garage spaces: 2
Accessibility
- Accessibility features: None
Features
- Levels: Two
- Stories: 2
- Patio & porch: Patio
- Exterior features: Private Yard
- Has private pool: Yes
- Pool features: In Ground, Pool/Spa Combo, Waterfall
- Spa features: Hot Tub, In Ground
- Fencing: Wood
- Has view: Yes
- View description: None
- Waterfront features: None
Lot
- Size: 9,539 Square Feet
- Features: Curbs, Landscaped, Near Golf Course, Sprinkler - Automatic, Sprinkler - In-ground, Trees-Large (Over 40 Ft), Many Trees
Details
- Additional structures: None
- Parcel number: 163865000D0008
- Special conditions: Standard
Construction
Type & style
- Home type: SingleFamily
- Property subtype: Single Family Residence
Materials
- Foundation: Slab
- Roof: Composition
Condition
- Resale
- New construction: No
- Year built: 1998
Utilities & green energy
- Sewer: Public Sewer
- Water: Public
- Utilities for property: Electricity Available, Internet-Fiber, Natural Gas Available, Water Available
Community & HOA
Community
- Features: Golf, Google Fiber, Park, Picnic Area, Planned Social Activities, Playground, Pool, Sidewalks, Street Lights, Tennis Court(s), U-Verse
- Subdivision: Forest Creek Sec 10
HOA
- Has HOA: Yes
- Services included: Common Area Maintenance, Landscaping
- HOA fee: $216 quarterly
- HOA name: Forest Creek HOA
Location
- Region: Round Rock
Financial & listing details
- Price per square foot: $190/sqft
- Tax assessed value: $659,905
- Annual tax amount: $11,873
- Date on market: 3/26/2026
- Listing terms: Cash,Conventional,FHA,VA Loan
- Electric utility on property: Yes
Estimated market value
Not available
Estimated sales range
Not available
Not available
Price history
| Date | Event | Price |
|---|---|---|
| 8/4/2026 | Price change | $675,000-1.5%$190/sqft |
Source:  Unlock MLS #4064702 Report a problem Unlock MLS #4064702 Report a problem | ||
| 7/13/2026 | Price change | $685,000-2.1%$193/sqft |
Source: Unlock MLS #4064702 Report a problem | ||
| 6/29/2026 | Listed for rent | $4,500$1/sqft |
Source: Zillow Rentals Report a problem | ||
| 6/29/2026 | Listing removed | $4,500$1/sqft |
Source: Unlock MLS #3254001 Report a problem | ||
| 6/6/2026 | Listed for rent | $4,500$1/sqft |
Source: Unlock MLS #3254001 Report a problem | ||
| 5/18/2026 | Price change | $699,990-3.4%$197/sqft |
Source: Unlock MLS #4064702 Report a problem | ||
| 4/27/2026 | Price change | $725,000-3.3%$204/sqft |
Source: Unlock MLS #4064702 Report a problem | ||
| 3/26/2026 | Listed for sale | $750,000+127.3%$211/sqft |
Source: Unlock MLS #4064702 Report a problem | ||
| 8/22/2014 | Sold | -- |
Source: Agent Provided Report a problem | ||
| 6/1/2014 | Listed for sale | $329,900$93/sqft |
Source: Berkshire Hathaway TX Realty #6780758 Report a problem | ||
| 7/1/2013 | Listing removed | $329,900$93/sqft |
Source: Owner #4491039 Report a problem | ||
| 6/13/2013 | Price change | $329,900-4.4%$93/sqft |
Source: Owner #4491039 Report a problem | ||
| 4/5/2013 | Price change | $345,000+1.5%$97/sqft |
Source: Owner #4491039 Report a problem | ||
| 4/3/2013 | Price change | $340,000-17.1%$96/sqft |
Source: Owner #4491039 Report a problem | ||
| 12/21/2012 | Price change | $410,000+20.6%$115/sqft |
Source: Owner #4491039 Report a problem | ||
| 10/5/2012 | Price change | $340,000+3%$96/sqft |
Source: Owner #4491039 Report a problem | ||
| 9/11/2012 | Price change | $330,000+6.5%$93/sqft |
Source: Owner #4491039 Report a problem | ||
| 9/9/2012 | Price change | $310,000-20.3%$87/sqft |
Source: Owner #4491039 Report a problem | ||
| 9/5/2012 | Price change | $389,000+5.4%$110/sqft |
Source: Owner #4491039 Report a problem | ||
| 9/3/2012 | Price change | $369,000-2.6%$104/sqft |
Source: Owner #4491039 Report a problem | ||
| 9/1/2012 | Price change | $379,000+11.5%$107/sqft |
Source: Owner #4491039 Report a problem | ||
| 8/10/2012 | Price change | $340,000-2.9%$96/sqft |
Source: Owner #4491039 Report a problem | ||
| 8/7/2012 | Price change | $350,000+0.3%$99/sqft |
Source: Owner #4491039 Report a problem | ||
| 7/28/2012 | Price change | $349,000-2.8%$98/sqft |
Source: Owner #4491039 Report a problem | ||
| 5/31/2012 | Price change | $359,000-5.3%$101/sqft |
Source: Owner #4491039 Report a problem | ||
| 5/2/2012 | Listed for sale | $379,000$107/sqft |
Source: Owner #4491039 Report a problem | ||
Public tax history
| Year | Property taxes | Tax assessment |
|---|---|---|
| 2025 | $10,492 +8.1% | $659,905 +9.1% |
| 2024 | $9,706 +12.5% | $604,891 +10% |
| 2023 | $8,627 -3.8% | $549,901 -0.8% |
| 2022 | $8,964 -12.3% | $554,071 +10% |
| 2021 | $10,225 +20.6% | $503,701 +33.4% |
| 2020 | $8,477 -0.4% | $377,620 +0.2% |
| 2019 | $8,511 -4.6% | $377,007 -4% |
| 2018 | $8,920 | $392,765 +2.2% |
| 2017 | $8,920 +5.9% | $384,151 +7.4% |
| 2016 | $8,425 +2.8% | $357,600 +6.4% |
| 2015 | $8,198 | $336,158 -3.5% |
| 2014 | $8,198 | $348,403 +9.2% |
| 2013 | -- | $318,921 +8.1% |
| 2012 | -- | $295,023 +4% |
| 2011 | -- | $283,675 -1.5% |
| 2010 | -- | $288,029 +5.7% |
| 2009 | -- | $272,506 -13.2% |
| 2007 | -- | $313,813 +12.7% |
| 2006 | -- | $278,335 +10.3% |
| 2005 | -- | $252,446 +5.9% |
| 2004 | -- | $238,415 -10.7% |
| 2003 | -- | $266,929 -7.6% |
| 2002 | -- | $288,765 +4.4% |
| 2001 | -- | $276,645 |
Find assessor info on the county website
Monthly payment
Est. payment
Payment breakdown
Explore the cost of this home by adjusting the details. Changes won't be saved.Climate risks
Neighborhood: Forest Creek
Nearby schools
GreatSchools rating
- 8/10Forest Creek Elementary SchoolGrades: K-5Distance: 0.6 mi
- 8/10Ridgeview Middle SchoolGrades: 6-8Distance: 1.7 mi
- 6/10Cedar Ridge High SchoolGrades: 9-12Distance: 2.6 mi
Schools provided by the listing agent
- Elementary: Forest Creek
- Middle: Ridgeview
- High: Cedar Ridge
- District: Round Rock ISD
Source: Unlock MLS. This data may not be complete. We recommend contacting the local school district to confirm school assignments for this home.
- $759,9005 bd3 ba4.1k sqft2116 Hilton Head Dr, Round Rock, TX 78664Off Market
- $337,7484 bd4 ba3.6k sqft2112 Hilton Head, Round Rock, TX 78664Off Market
- $658,453-- bd3 ba3.6k sqft2112 Hilton Head Dr, Round Rock, TX 78664Off Market
- $473,0003 bd2 ba2k sqft2229 Shark Loop, Round Rock, TX 78664Off Market
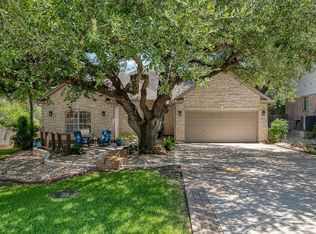
- $521,6004 bd3 ba3k sqft2231 Shark Loop, Round Rock, TX 78664Off Market
- $603,0005 bd3 ba3.7k sqft2227 Shark Loop, Round Rock, TX 78664Off Market
- $352,631-- bd3 ba3.6k sqft2118 Hilton Head, Round Rock, TX 78664Off Market
- $645,785-- bd3 ba3.6k sqft2118 Hilton Head Dr, Round Rock, TX 78664Off Market
A local agent can set up tours, give advice and negotiate with sellers.
A local lender can help you make sure your offer is ready when you are.
Similar homes
- $669,9004 bd3 ba3.4k sqft1108 Dalea Blf, Round Rock, TX 78665Active
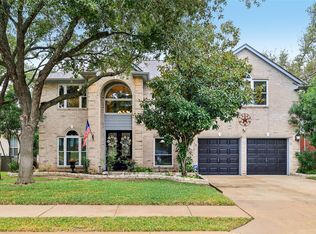
 MLS ID #8718539, Jeff Joseph, ERA Experts. Unlock MLS
 - $639,9904 bd4 ba3.1k sqft1143 Huntington Trl, Round Rock, TX 78664Active
 MLS ID #1151749, Julie Burton, Willow Real Estate, LLC. Unlock MLS
 - $625,0004 bd3 ba2.6k sqft2040 Saint Andrews Dr, Round Rock, TX 78664Active
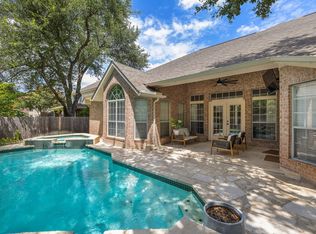 MLS ID #4784298, Julie Burton, Willow Real Estate, LLC. Unlock MLS
 - $575,0006 bd4 ba3.6k sqft2244 Casper Cv, Round Rock, TX 78664Active
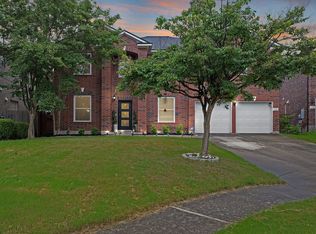 MLS ID #8974358, Lindey Hixson, eXp Realty, LLC. Unlock MLS
 - $499,9504 bd4 ba3k sqft4002 Lord Byron Cir, Round Rock, TX 78664ActiveMLS ID #4199841, Anthony Gibson, Keller Williams Realty. Unlock MLS
- $939,9904 bd4 ba4.3k sqft2237 Hamlet Cir, Round Rock, TX 78664ActiveMLS ID #6896474, Julie Burton, Willow Real Estate, LLC. Unlock MLS
- $655,0005 bd4 ba3.6k sqft2227 Buena Vista Ln, Round Rock, TX 78665ActiveMLS ID #1565847, Amy Smith, Magnolia Realty Round Rock. Unlock MLS
- $499,9004 bd3 ba2.9k sqft3804 Spyglass Cv, Round Rock, TX 78664ActiveMLS ID #6562870, Tammy Moon, Pure Realty. Unlock MLS
- $765,0004 bd3 ba3k sqft2929 Cedar Crest Cir, Round Rock, TX 78665ActiveMLS ID #9326433, Diana Leyva, Dash Realty. Unlock MLS
- $699,0004 bd3 ba3.1k sqft701 Oaklands Dr, Round Rock, TX 78681ActiveMLS ID #6610270, Susan Horton, John Horton Realty. Unlock MLS
- $789,9004 bd4 ba3.7k sqft1385 Pine Forest Cir, Round Rock, TX 78665ActiveMLS ID #2383095, Chris Matthews, Austin Home Seekers. Unlock MLS
- $750,0004 bd3 ba3.4k sqft3320 Magellan Ct, Round Rock, TX 78665ActiveMLS ID #2125648, Kristen Williams, Keller Williams Realty. Unlock MLS
- $775,0005 bd4 ba3.6k sqft2709 Deep River Cir, Round Rock, TX 78665ActiveMLS ID #9666317, Brandon Eckhardt, Cultivate Realty Inc. Unlock MLS
- $799,9004 bd3 ba3.8k sqft2712 Margarita Ct, Round Rock, TX 78665ActiveMLS ID #9176375, Shara Parker, eXp Realty, LLC. Unlock MLS
- $675,0004 bd4 ba2.9k sqft8925 Joachim Ln, Austin, TX 78717ActiveMLS ID #2776265, Terri Hardee-Romere, Keller Williams Realty Lone St. Unlock MLS
- $539,0004 bd3 ba3.3k sqft2474 Santa Barbara Loop, Round Rock, TX 78665ActiveMLS ID #8377586, Becky Ode, Moreland Properties. Unlock MLS
- $679,9004 bd3 ba3.2k sqft1440 Hargis Creek Trl, Austin, TX 78717ActiveMLS ID #9880405, Ignatius Cruz, REKonnection, LLC. Unlock MLS
- $649,0004 bd3 ba2.7k sqft16308 Double Eagle Dr, Austin, TX 78717ActiveMLS ID #3870187, Bobby Mathew, Trusted Realty. Unlock MLS
- $500,0004 bd3 ba3k sqft2934 Magellan Way, Round Rock, TX 78665ActiveMLS ID #1894792, Sonia Guardado, Magnolia Realty Round Rock. Unlock MLS
- $625,0004 bd3 ba2.6k sqft4011 Honey Bear Loop, Round Rock, TX 78681ActiveMLS ID #6348149, Anne Cobern, Austin 512 Realty. Unlock MLS
