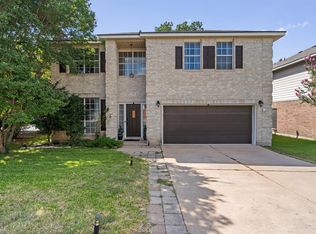
Own your own slice of Texas right in the middle of Round Rock in this spacious home with upgrades set on a large 0.387-acre lot in the Eagle Ridge neighborhood. The expansive backyard has something for everyone. Kids will love the zipline adventure, tree fort, & negotiable playscape, while gardeners will appreciate the fenced spacious garden, large shed, & plenty of open space to roam, create, & add whatever your lifestyle calls for. Major updates include a new roof, both HVAC units, siding, fresh paint, & dishwasher all completed in 2024, plus a new water heater installed in 2020. Inside, the home welcomes you with an open floor plan, soaring ceilings, & expansive windows. Wood floors flow through the living, dining, & kitchen areas. The living room features a cozy fireplace & connects seamlessly to the kitchen, which offers laminate countertops, classic white cabinetry, stainless steel appliances, & a pantry. A breakfast area provides the perfect spot for casual meals, while the spacious dining room is ideal for special gatherings. A guest bedroom on the main level includes an ensuite bath & closet, making it a wonderful option for multigenerational living, or a private home office. Upstairs, a spacious flex space offers endless possibilities as a playroom, media room, study area, or second living space. The oversized primary bedroom boasts an ensuite bath featuring a dual vanity, soaking tub, separate shower, & a very spacious walk-in closet. Three additional bedrooms offer flexibility, each with its own closet & share a full bath. Enjoy outdoor living year-round on the covered patio & extended backyard patio overlooking the generous lot. With a low annual HOA fee & a prime location within walking distance to the elementary & middle schools, this home is also close to a wealth of shopping, dining, recreation, & everyday essentials, including hospitals, Round Rock Premium Outlets, H-E-B, & more, with easy access to I-35 & US-79.
Active
$449,900
3409 Longhorn Trl, Round Rock, TX 78665
5beds
3,202sqft
:
Get pre-qualified$3,179/mo
Single Family Residence
Built in 2005
0.39 Acres Lot
$442,100 Zestimate®
$141/sqft
$20/mo HOA
What's special
Cozy fireplaceOpen floor planExtended backyard patioFenced spacious gardenWood floorsGenerous lotExpansive backyard
- 38 days |
- 664 |
- 79 |
Zillow last checked:
Listing updated:
Listed by:
Tanya Kerr (512) 851-8350,
KWLS - T. Kerr Property Group (512) 851-8350
Source: Unlock MLS,MLS#: 8166421
Facts & features
Interior
Bedrooms & bathrooms
- Bedrooms: 5
- Bathrooms: 3
- Full bathrooms: 3
- Main level bedrooms: 1
Primary bedroom
- Features: Ceiling Fan(s), See Remarks
- Level: Second
Primary bathroom
- Features: Double Vanity, Full Bath, Separate Shower, Soaking Tub, Walk-In Closet(s)
- Level: Second
Kitchen
- Features: Kitchn - Breakfast Area, Breakfast Bar, Laminate Counters, Open to Family Room, Pantry
- Level: Main
Heating
- Central
Cooling
- Central Air
Appliances
- Included: Cooktop, Dishwasher, Disposal, Exhaust Fan, Oven, Range, Stainless Steel Appliance(s), Gas Water Heater
Features
- Built-in Features, Ceiling Fan(s), High Ceilings, Chandelier, Laminate Counters, Crown Molding, Double Vanity, Entrance Foyer, Interior Steps, Multiple Dining Areas, Multiple Living Areas, Open Floorplan, Pantry, Recessed Lighting, Soaking Tub, Walk-In Closet(s)
- Flooring: Carpet, Laminate, Tile, Wood
- Windows: Blinds, Screens
- Number of fireplaces: 1
- Fireplace features: Living Room
Interior area
- Total interior livable area: 3,202 sqft
Video & virtual tour
Property
Parking
- Total spaces: 2
- Parking features: Attached, Door-Single, Driveway, Garage, Garage Door Opener, Garage Faces Front
- Attached garage spaces: 2
Accessibility
- Accessibility features: None
Features
- Levels: Two
- Stories: 2
- Patio & porch: Covered, Front Porch, Patio
- Exterior features: Gutters Full, Private Yard
- Pool features: None
- Fencing: Back Yard, Fenced, Wood
- Has view: Yes
- View description: None
- Waterfront features: None
Lot
- Size: 0.39 Acres
- Features: Back Yard, Curbs, Front Yard, Landscaped, Native Plants, Trees-Medium (20 Ft - 40 Ft)
Details
- Additional structures: See Remarks, Shed(s)
- Parcel number: 163722000G0004
- Special conditions: Standard
Construction
Type & style
- Home type: SingleFamily
- Property subtype: Single Family Residence
- Attached to another structure: Yes
Materials
- Foundation: Slab
- Roof: Shingle
Condition
- Resale
- New construction: No
- Year built: 2005
Utilities & green energy
- Sewer: Public Sewer
- Water: Public
- Utilities for property: Cable Available, Electricity Available, Natural Gas Available, Sewer Available, Water Available
Community & HOA
Community
- Features: None
- Subdivision: Eagle Ridge Sec 14 Ph 03 Amd
HOA
- Has HOA: Yes
- Services included: Common Area Maintenance
- HOA fee: $236 annually
- HOA name: Eagle Ridge HOA
Location
- Region: Round Rock
Financial & listing details
- Price per square foot: $141/sqft
- Tax assessed value: $478,338
- Annual tax amount: $7,661
- Date on market: 6/15/2026
- Listing terms: Cash,Conventional,FHA,VA Loan
- Electric utility on property: Yes
Estimated market value
$442,100
$420,000 - $464,000
$2,632/mo
Price history
| Date | Event | Price |
|---|---|---|
| 6/15/2026 | Listed for sale | $449,900+176.2%$141/sqft |
Source:  Unlock MLS #8166421 Report a problem Unlock MLS #8166421 Report a problem | ||
| 11/4/2011 | Listing removed | $162,900$51/sqft |
Source: isNowListed.com Report a problem | ||
| 11/3/2011 | Listed for sale | $162,900$51/sqft |
Source: isNowListed.com Report a problem | ||
| 5/11/2011 | Listing removed | $162,900$51/sqft |
Source: Keller Williams Realty #7657393 Report a problem | ||
| 3/26/2011 | Pending sale | $162,900$51/sqft |
Source: Keller Williams Realty #7657393 Report a problem | ||
| 3/14/2011 | Listed for sale | $162,900$51/sqft |
Source: Keller Williams Realty #7657393 Report a problem | ||
| 12/15/2010 | Sold | -- |
Source: Public Record Report a problem | ||
Public tax history
| Year | Property taxes | Tax assessment |
|---|---|---|
| 2025 | $7,088 +7.9% | $468,646 +10% |
| 2024 | $6,571 +13.2% | $426,042 +10% |
| 2023 | $5,803 -6.2% | $387,311 +10% |
| 2022 | $6,186 -3.2% | $352,101 +10% |
| 2021 | $6,391 +2.8% | $320,092 +10% |
| 2020 | $6,219 -4.3% | $290,993 -3.6% |
| 2019 | $6,498 +13.1% | $301,867 +4.8% |
| 2018 | $5,744 | $287,925 +10% |
| 2017 | $5,744 +9.8% | $261,750 +10.7% |
| 2016 | $5,231 +19.1% | $236,453 +10% |
| 2015 | $4,391 | $214,957 +10% |
| 2014 | $4,391 | $195,415 +10% |
| 2013 | -- | $177,650 +10% |
| 2012 | -- | $161,500 -12.4% |
| 2011 | -- | $184,339 -1.6% |
| 2010 | -- | $187,357 -0.6% |
| 2009 | -- | $188,465 -12.1% |
| 2007 | -- | $214,360 +26.5% |
| 2006 | -- | $169,463 +2981.1% |
| 2005 | -- | $5,500 |
| 2004 | -- | $5,500 |
Find assessor info on the county website
Monthly payment
Est. payment
Payment breakdown
Explore the cost of this home by adjusting the details. Changes won't be saved.Climate risks
Neighborhood: Eagle Ridge
Nearby schools
GreatSchools rating
- 6/10Caldwell Heights Elementary SchoolGrades: PK-5Distance: 0.9 mi
- 6/10Hopewell Middle SchoolGrades: 6-8Distance: 0.8 mi
- 5/10Stony Point High SchoolGrades: 9-12Distance: 1.7 mi
Schools provided by the listing agent
- Elementary: Caldwell Heights
- Middle: Hopewell
- High: Stony Point
- District: Round Rock ISD
Source: Unlock MLS. This data may not be complete. We recommend contacting the local school district to confirm school assignments for this home.
- $335,3004 bd2 ba1.9k sqft3413 Longhorn Trl, Round Rock, TX 78665Off Market
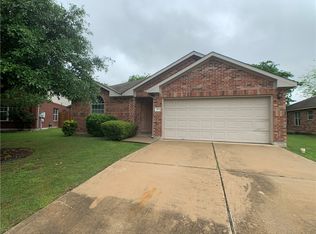
- $365,2003 bd2 ba2.3k sqft3405 Longhorn Trl, Round Rock, TX 78665Off Market
- $308,5003 bd2 ba1.7k sqft3417 Longhorn Trl, Round Rock, TX 78665Off Market
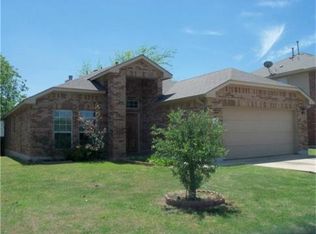
- $368,8004 bd2 ba2.8k sqft3412 Longhorn Trl, Round Rock, TX 78665Off Market
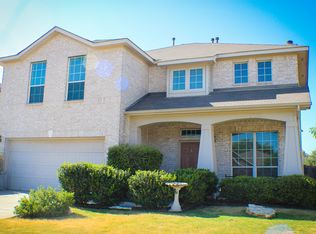
- $394,100-- bd3 ba2.8k sqft3524 Cheyenne St, Round Rock, TX 78665Off Market
- $326,4004 bd2 ba1.9k sqft3401 Longhorn Trl, Round Rock, TX 78665Off Market
- $409,5004 bd3 ba2.8k sqft3421 Longhorn Trl, Round Rock, TX 78665For Sale
- $325,200-- bd2 ba1.8k sqft3526 Cheyenne St, Round Rock, TX 78665Off Market
A local agent can set up tours, give advice and negotiate with sellers.
Similar homes
- $409,5004 bd3 ba2.8k sqft3421 Longhorn Trl, Round Rock, TX 78665Active
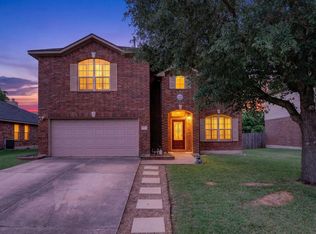
 MLS ID #7998216, Esmeralda Colon-zuniga, Augustin Tobas, Broker. Unlock MLS
 - $474,9905 bd4 ba2.5k sqft1700 Fort Grant Dr, Round Rock, TX 78665Active
 MLS ID #2344532, Kevin Dibia, Elite Living Realty. Unlock MLS
 - $500,0004 bd3 ba3k sqft2934 Magellan Way, Round Rock, TX 78665Active
 MLS ID #1894792, Sonia Guardado, Magnolia Realty Round Rock. Unlock MLS
 - $549,0004 bd3 ba3.3k sqft2474 Santa Barbara Loop, Round Rock, TX 78665Active
 MLS ID #8377586, Becky Ode, Moreland Properties. Unlock MLS
 - $450,0004 bd3 ba2.5k sqft5108 Pearl Crescent Ln, Georgetown, TX 78626ActiveMLS ID #9360062, Robert Fischer, Keller Williams Realty Lone Star. Unlock MLS
- $449,9993 bd3 ba2.6k sqft3213 Foothills Trl, Round Rock, TX 78681ActiveMLS ID #1725264, Chris Watters, Watters International Realty. Unlock MLS
- $479,0004 bd4 ba2.5k sqft1032 Teravista Xing, Georgetown, TX 78626ActiveMLS ID #5980919, Kim Moore, Christies Intl Real Estate Lone Star. Unlock MLS
- $490,0004 bd3 ba2.7k sqft101 Payne Stewart Dr, Round Rock, TX 78664ActiveMLS ID #8518949, Renee Cordero, Ctx Premier Realty. Unlock MLS
- $485,0004 bd3 ba2.7k sqft3713 Norman Loop, Round Rock, TX 78664ActiveMLS ID #6182908, Joey Wilkes, Spyglass Realty. Unlock MLS
- $439,9954 bd3 ba2.3k sqft306 Thunderbay Dr, Georgetown, TX 78626ActiveMLS ID #3355986, Pamela Pfeil, eXp Realty, LLC. Unlock MLS
- $495,0004 bd3 ba2.5k sqft2402 Sparrow Dr, Round Rock, TX 78681ActiveMLS ID #9056281, Scarlett Hao, Keller Williams Realty. Unlock MLS
- $339,0004 bd2 ba1.6k sqft2712 Hearthsong Loop, Round Rock, TX 78665ActiveMLS ID #2409223, Tracy Trevino, Compass RE Texas, LLC. Unlock MLS
- $379,9003 bd2 ba1.8k sqft3543 Pauling Loop, Round Rock, TX 78665ActiveMLS ID #7068722, Andrew Cavazos, Keller Williams Realty. Unlock MLS
- $459,0005 bd4 ba2.9k sqft3101 Fresh Spring Rd, Pflugerville, TX 78660ActiveMLS ID #7525930, Susan Patterson, Compass RE Texas, LLC. Unlock MLS
- $499,0004 bd3 ba2.5k sqft4033 Sable Oaks Dr, Round Rock, TX 78664ActiveMLS ID #1701538, Alyssa Nguyen, Twelve Rivers Realty. Unlock MLS
- $475,0005 bd3 ba2.5k sqft1707 Alison Ann Ct, Pflugerville, TX 78660ActiveMLS ID #5153909, Mylah Edwards, Horizon Realty. Unlock MLS
- $549,9004 bd3 ba2.6k sqft3635 Pine Needle Cir, Round Rock, TX 78681ActiveMLS ID #7085476, Camila Cavounis, eXp Realty, LLC. Unlock MLS
- $499,9004 bd3 ba2.9k sqft17301 Guana Cay Dr, Round Rock, TX 78664ActiveMLS ID #9306357, Tanya Kerr, KWLS - T. Kerr Property Group. Unlock MLS
- $479,5004 bd3 ba2.7k sqft3001 Edwards Plateau Dr, Pflugerville, TX 78660ActiveMLS ID #9524682, Kevin Wilhelm, Bramlett Partners. Unlock MLS
- $380,9003 bd3 ba2k sqft663 Reggie Jackson Trl, Round Rock, TX 78665ActiveMLS ID #7100622, Robin McDonald, Blackburn Properties. Unlock MLS
