Refreshingly eclectic and meticulously maintained, this home delivers the unique character and lifestyle East Austin is known for. Thoughtfully updated and filled with abundant natural light, the space showcases timeless finishes and a functional layout designed for both everyday living and effortless entertaining. The main floor also offers the perfect spot for a dedicated office station or creative workspace, ideal for today’s flexible lifestyle. Upstairs, the spacious primary suite features an expansive bathroom with a double vanity, a large walk-in closet, and a private balcony retreat. The oversized secondary bedroom offers exceptional flexibility with ample room for both a bedroom setup and dedicated workspace, ideal for guests, remote work, or creative pursuits. Recent improvements include a new HVAC system, fresh interior paint, updated bathroom mirrors, and new landscaping. Solar panels add energy efficiency and long-term cost savings. Seamless indoor-to-outdoor living leads to a tranquil, zen-inspired backyard—an inviting private oasis ideal for relaxing, hosting, or enjoying Austin’s year-round outdoor lifestyle. Custom metalwork adds a creative, artistic touch that further enhances the home’s distinctive appeal. Located in the Agave community, this home offers exceptional convenience with easy access to The Domain, Downtown Austin, and Austin-Bergstrom International Airport. Just minutes away, the Mueller neighborhood features beloved farmers markets, trails, green spaces, and a vibrant mix of local restaurants and lifestyle amenities. Blending thoughtful updates, modern efficiency, and an unbeatable location, 5421 Agatha is more than a home—it’s an Austin lifestyle.
Active
$505,000
5421 Agatha Cir, Austin, TX 78724
2beds
2,026sqft
Single Family Residence
Built in 2006
6,159 Square Feet Lot
$-- Zestimate®
$249/sqft
$22/mo HOA
What's special
Timeless finishesPrivate balcony retreatSeamless indoor-to-outdoor livingFresh interior paintAbundant natural lightLarge walk-in closetNew landscaping
- 1 day
- 59
- 4
Likely to sell faster than
Zillow last checked:
Listing updated:
Listed by:
Serene Aandahl (512) 627-0021,
Kuper Sotheby's Int'l Realty (512) 831-6577
Source: Unlock MLS,MLS#: 9931075
Facts & features
Interior
Bedrooms & bathrooms
- Bedrooms: 2
- Bathrooms: 3
- Full bathrooms: 2
- 1/2 bathrooms: 1
Heating
- Central
Cooling
- Central Air
Appliances
- Included: Built-In Oven(s), Disposal
Features
- High Ceilings, Eat-in Kitchen, Kitchen Island, Open Floorplan, Pantry, Walk-In Closet(s)
- Flooring: Concrete, Wood
- Windows: Blinds, Drapes
Interior area
- Total interior livable area: 2,026 sqft
Property
Parking
- Total spaces: 1
- Parking features: Garage
- Garage spaces: 1
Accessibility
- Accessibility features: None
Features
- Levels: Two
- Stories: 2
- Patio & porch: Awning(s), Covered, Side Porch
- Exterior features: Balcony, Private Yard
- Pool features: None
- Spa features: None
- Fencing: Back Yard
- View description: None
- Waterfront features: None
Lot
- Size: 6,159 Square Feet
- Features: Back Yard
Details
- Additional structures: None
- Parcel number: 02133304190000
- Special conditions: Standard
Construction
Type & style
- Home type: SingleFamily
- Property subtype: Single Family Residence
Materials
- Foundation: Slab
- Roof: Metal
Condition
- Resale
- New construction: No
- Year built: 2006
Utilities & green energy
- Sewer: Public Sewer
- Water: Public
- Utilities for property: See Remarks
Community & HOA
Community
- Features: Playground
- Subdivision: Meadows At Trinity Crossing Ph
HOA
- Has HOA: Yes
- Services included: See Remarks
- HOA fee: $65 quarterly
- HOA name: Agave POA
Location
- Region: Austin
Financial & listing details
- Price per square foot: $249/sqft
- Tax assessed value: $510,442
- Annual tax amount: $11,636
- Date on market: 10/7/2026
- Listing terms: Cash,Conventional,FHA
Estimated market value
Not available
Estimated sales range
Not available
Not available
Price history
| Date | Event | Price |
|---|---|---|
| 10/7/2026 | Listed for sale | $505,000-4.7%$249/sqft |
Source:  Unlock MLS #9931075 Report a problem Unlock MLS #9931075 Report a problem | ||
| 8/6/2026 | Listing removed | $530,000$262/sqft |
Source: Unlock MLS #1245503 Report a problem | ||
| 7/13/2026 | Price change | $530,000-3.5%$262/sqft |
Source: Unlock MLS #1245503 Report a problem | ||
| 5/6/2026 | Price change | $549,000-2.8%$271/sqft |
Source: Unlock MLS #1245503 Report a problem | ||
| 3/27/2026 | Price change | $565,000-1.7%$279/sqft |
Source: Unlock MLS #1245503 Report a problem | ||
| 2/26/2026 | Price change | $575,000-4%$284/sqft |
Source: Unlock MLS #1245503 Report a problem | ||
| 1/28/2026 | Listed for sale | $599,000$296/sqft |
Source: Unlock MLS #1245503 Report a problem | ||
| 5/30/2022 | Sold | -- |
Source: Realty Austin solds #9242391_78724 Report a problem | ||
Public tax history
| Year | Property taxes | Tax assessment |
|---|---|---|
| 2025 | $8,460 -13.9% | $510,442 -12.2% |
| 2024 | $9,830 +7.3% | $581,623 +2.4% |
| 2023 | $9,165 +14.7% | $568,247 +37.7% |
| 2022 | $7,994 | $412,731 +10% |
| 2021 | -- | $375,210 +10% |
| 2020 | $7,876 +2.9% | $341,100 0% |
| 2019 | $7,657 -6.8% | $341,162 +3.4% |
| 2018 | $8,219 | $329,900 -7.7% |
| 2017 | $8,219 +14.9% | $357,556 +8.6% |
| 2016 | $7,153 | $329,276 +4.6% |
| 2015 | $7,153 | $314,821 +9% |
| 2014 | $7,153 | $288,913 +10% |
| 2013 | -- | $262,648 -2.2% |
| 2012 | -- | $268,517 -1.7% |
| 2011 | -- | $273,254 -0.9% |
| 2010 | -- | $275,604 -4.6% |
| 2009 | -- | $288,974 +4.2% |
| 2008 | -- | $277,374 +199.4% |
| 2007 | -- | $92,649 |
Find assessor info on the county website
Monthly payment
Est. payment
Payment breakdown
Explore the cost of this home by adjusting the details. Changes won't be saved.Climate risks
Neighborhood: Rogers Hill
Nearby schools
Schools provided by the listing agent
- Elementary: Oak Meadows
- Middle: Decker
- High: Manor
- District: Manor ISD
Source: Unlock MLS. This data may not be complete. We recommend contacting the local school district to confirm school assignments for this home.
Similar homes
- $525,0003 bd3 ba2.1k sqft5920 Toscana Ave, Austin, TX 78724Active

 MLS ID #4922868, Carol Dochen, Bramlett Partners. Unlock MLS
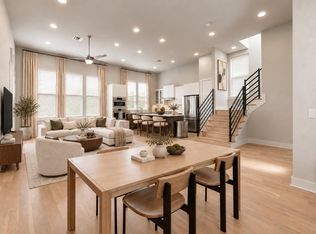
 - $539,9003 bd3 ba1.9k sqft6201 Toscana Ave, Austin, TX 78724Active
 MLS ID #9325548, Lindsey Hicks, Christies Intl Real Estate Lone Star. Unlock MLS
 - $535,0002 bd3 ba1.5k sqft3408 Charlotte Rose Dr, Austin, TX 78704Active
 MLS ID #1486447, Tim Landy, Compass RE Texas, LLC. Unlock MLS
 - $449,0004 bd2 ba2.1k sqft6209 Daffan Ln, Austin, TX 78724Active
 MLS ID #3221322, Scott McCord, Compass RE Texas, LLC. Unlock MLS
 - $625,0003 bd3 ba2.4k sqft7408 Cordoba Dr, Austin, TX 78724ActiveMLS ID #4281424, Adelina Rotar, Keller Williams Realty. Unlock MLS
- $650,0003 bd2 ba2.1k sqft6312 Keegans Dr, Austin, TX 78724ActiveMLS ID #4417011, John Doucette, Keller Williams Realty. Unlock MLS
- $479,0002 bd3 ba1k sqft1709 Perez St Unit 2, Austin, TX 78721ActiveMLS ID #6120874, Jeff Taylor, Kuper Sotheby's Int'l Realty. Unlock MLS
- $465,0003 bd3 ba1.5k sqft1705B Perez St, Austin, TX 78721ActiveMLS ID #1644195, Vikki Davis, Bramlett Partners. Unlock MLS
- $445,0003 bd3 ba1.5k sqft6020 SPRINGDALE RD #5, Austin, TX 78723For Sale
 MLS ID #2021130, Alyssa Oliver TREC #731876, Real Broker, LLC. LERA MLS
 - $585,0003 bd4 ba2.1k sqft5006 Pecan Springs Rd #7, Austin, TX 78723ActiveMLS ID #8784455, Deborah Maynard, Compass RE Texas, LLC. Unlock MLS
- $399,9003 bd3 ba1.6k sqft4707 Leslie Ave Unit A, Austin, TX 78721ActiveMLS ID #6444665, Adrianne Craft, Keller Williams Realty. Unlock MLS
- $485,0002 bd3 ba1k sqft3409 Neal St #2, Austin, TX 78702ActiveMLS ID #5405316, Alex McCormick, Keller Williams Realty. Unlock MLS
- $599,9004 bd4 ba2.1k sqft5002 Pecan Springs Rd #7, Austin, TX 78723ActiveMLS ID #9138577, Elisha Perez, Compass RE Texas, LLC. Unlock MLS
- $525,0004 bd3 ba2.1k sqft301 W Stassney Ln Unit 20, Austin, TX 78745ActiveMLS ID #9051743, Nicole Cooper, NBC REALTY INC. Unlock MLS
- $600,0003 bd2 ba1.2k sqft7503 Carriage Dr, Austin, TX 78752ActiveMLS ID #5393744, Daniel Ajwani, LPT Realty, LLC. Unlock MLS
- $465,0004 bd2 ba1.7k sqft10109 Woodstock Dr, Austin, TX 78753ActiveMLS ID #7013518, Jennie Glasscock, Keller Williams Realty. Unlock MLS
- $539,5552 bd3 ba1.1k sqft4707 Reyes St #2, Austin, TX 78721ActiveMLS ID #9160527, Robin Banister, Compass RE Texas, LLC. Unlock MLS
- $599,0003 bd2 ba1.3k sqft2512 McGregor Dr, Austin, TX 78745ActiveMLS ID #1249305, Rick Whittemore, Christies Intl Real Estate Lone Star. Unlock MLS
- $630,0003 bd3 ba1.9k sqft1201 Luna St, Austin, TX 78721ActiveMLS ID #8532876, Taylar Seay, Compass RE Texas, LLC. Unlock MLS
- $728,9004 bd4 ba2.7k sqft7321 Annette Cv, Austin, TX 78724ActiveUnlock MLS
