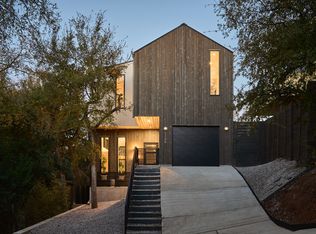
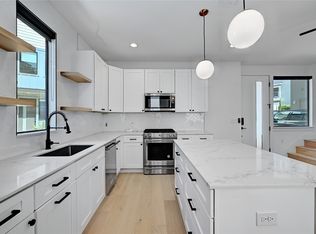
Newer construction. A yard of its own. No HOA dues. And a downtown view that changes completely when the sun goes down. Downtown views are the defining feature of this East Austin home, with a hilltop position that captures the skyline from the main living spaces, balcony, and oversized windows from sunset through the city lights at night. Designed by Pavonetti Architecture with interiors by BB Design, the 2025 freestanding home pairs strong architecture with a warm, Scandinavian-influenced interior and a floor plan designed around the view. The inverted layout places two bedrooms and two baths on the entry level, while the upper floor opens to the kitchen, dining, and living spaces beneath vaulted ceilings. Picture and casement windows bring in natural light and keep downtown in sight throughout the room. Wide-plank oak floors, limewash walls, and designer tile bring texture to the interiors without competing with the architecture. The kitchen is a standout, with full-height wood cabinetry, open shelving, quartz surfaces, a large island with seating, and a five-burner gas range. A built-in banquette defines the dining area, and the living room opens to a glass balcony overlooking the city. Its street-facing elevation creates separation from the road while preserving usable yard space, an unusual combination this close to downtown. A standing-seam metal roof, motorized shades, energy-efficient systems, one-car garage, detached construction, and no HOA dues add to the appeal for both full-time ownership and STR consideration. Springdale General, Palomino Coffee, Front Page Pub, and Givens District Park and its public pool are nearby, along with access to Boggy Creek and Little Walnut Creek trails. Downtown Austin, The University of Texas, Oracle, Tesla, and East Austin’s growing employment corridor are all within easy reach.
Active
Price cut: $15K (10/16)
$524,555
4707 Reyes St #2, Austin, TX 78721
2beds
1,108sqft
Single Family Residence
Built in 2025
8,328 Square Feet Lot
$-- Zestimate®
$473/sqft
$-- HOA
What's special
One-car garageOversized windowsQuartz surfacesWide-plank oak floorsMotorized shadesInverted layoutVaulted ceilings
- 46 days
- 397
- 74
Zillow last checked:
Listing updated:
Listed by:
Robin Banister (512) 589-6090,
Compass RE Texas, LLC (512) 575-3644
Source: Unlock MLS,MLS#: 9160527
Facts & features
Interior
Bedrooms & bathrooms
- Bedrooms: 2
- Bathrooms: 3
- Full bathrooms: 2
- 1/2 bathrooms: 1
- Main level bedrooms: 2
Primary bedroom
- Features: Ceiling Fan(s)
- Level: Main
Primary bathroom
- Features: Walk-in Shower
- Level: Main
Kitchen
- Features: Kitchn - Breakfast Area, Breakfast Bar, Kitchen Island, Quartz Counters, Gourmet Kitchen, Low Flow Plumbing Fixtures, Open to Family Room, Pantry
- Level: Upper
Heating
- Central
Cooling
- Central Air
Appliances
- Included: Dishwasher, Disposal, Gas Cooktop, Gas Range, Microwave, RNGHD, Refrigerator, Vented Exhaust Fan, Tankless Water Heater
Features
- Breakfast Bar, Built-in Features, Ceiling Fan(s), High Ceilings, Vaulted Ceiling(s), Quartz Counters, High Speed Internet, Interior Steps, Kitchen Island, Open Floorplan, Pantry, Primary Bedroom on Main, Recessed Lighting, Stackable W/D Connections, Wired for Data
- Flooring: Tile, Wood
- Windows: Window Coverings
Interior area
- Total interior livable area: 1,108 sqft
Property
Parking
- Total spaces: 1
- Parking features: Attached, Concrete, Driveway, Garage
- Attached garage spaces: 1
Accessibility
- Accessibility features: None
Features
- Levels: Two
- Stories: 2
- Patio & porch: Covered, Deck, Front Porch
- Exterior features: Balcony, Exterior Steps, Gutters Full, Private Entrance, Private Yard
- Pool features: None
- Fencing: Wood
- Has view: Yes
- View description: City, City Lights, Downtown, Skyline
- Waterfront features: None
Lot
- Size: 8,328 Square Feet
- Features: Front Yard, Landscaped, Sprinkler - Automatic, Views
Details
- Additional structures: None
- Parcel number: 1004121 (for Unit 2)
- Special conditions: Standard
Construction
Type & style
- Home type: SingleFamily
- Property subtype: Single Family Residence
Materials
- Foundation: Slab
- Roof: Membrane, Metal
Condition
- Resale
- New construction: No
- Year built: 2025
Utilities & green energy
- Sewer: Public Sewer
- Water: Public
- Utilities for property: Electricity Connected, Internet-Fiber, Natural Gas Connected, Sewer Connected, Water Connected
Community & HOA
Community
- Features: Park
- Subdivision: Chernosky 07
HOA
- Has HOA: Yes
- Services included: See Remarks
- HOA name: 4707 Reyes Street Condominiums
Location
- Region: Austin
Financial & listing details
- Price per square foot: $473/sqft
- Annual tax amount: $4,105
- Date on market: 8/31/2026
- Listing terms: Cash,Conventional
- Electric utility on property: Yes
Estimated market value
Not available
Estimated sales range
Not available
Not available
Price history
| Date | Event | Price |
|---|---|---|
| 10/16/2026 | Price change | $524,555-2.8%$473/sqft |
Source:  Unlock MLS #9160527 Report a problem Unlock MLS #9160527 Report a problem | ||
| 8/31/2026 | Listed for sale | $539,555-5.2%$487/sqft |
Source: Unlock MLS #9160527 Report a problem | ||
| 6/1/2026 | Listing removed | $569,000$514/sqft |
Source: Unlock MLS #3250550 Report a problem | ||
| 5/27/2026 | Price change | $569,000-1.7%$514/sqft |
Source: Unlock MLS #3250550 Report a problem | ||
| 4/23/2026 | Price change | $579,000-2.7%$523/sqft |
Source: Unlock MLS #3250550 Report a problem | ||
| 4/8/2026 | Listed for sale | $595,000$537/sqft |
Source: Unlock MLS #3250550 Report a problem | ||
| 2/26/2026 | Contingent | $595,000$537/sqft |
Source: Unlock MLS #3250550 Report a problem | ||
| 2/12/2026 | Listed for sale | $595,000+3.5%$537/sqft |
Source: Unlock MLS #3250550 Report a problem | ||
| 11/13/2025 | Listing removed | $575,000$519/sqft |
Source: Unlock MLS #2062503 Report a problem | ||
| 10/31/2025 | Price change | $575,000-10.9%$519/sqft |
Source: Unlock MLS #2062503 Report a problem | ||
| 10/1/2025 | Price change | $645,000-3%$582/sqft |
Source: Unlock MLS #2062503 Report a problem | ||
| 9/2/2025 | Listed for sale | $665,000$600/sqft |
Source: Unlock MLS #2062503 Report a problem | ||
Public tax history
Tax history is unavailable.
Monthly payment
Est. payment
Payment breakdown
Explore the cost of this home by adjusting the details. Changes won't be saved.Climate risks
Neighborhood: MLK 183
Nearby schools
Schools provided by the listing agent
- Elementary: Ortega
- Middle: Martin
- High: Eastside Early College
- District: Austin ISD
Source: Unlock MLS. This data may not be complete. We recommend contacting the local school district to confirm school assignments for this home.
Similar homes
- $485,0002 bd3 ba1.1k sqft1140 Webberville Rd Unit 9, Austin, TX 78721Active
 MLS ID #6860259, Jody Mele, Pure Realty. Unlock MLS
 - $425,0002 bd3 ba914 sqft1206 Luna St #2, Austin, TX 78721Active
 MLS ID #4910383, Dillon Meek, Keller Williams Realty. Unlock MLS
 - $479,0002 bd3 ba1k sqft1709 Perez St Unit 2, Austin, TX 78721Active
 MLS ID #6120874, Jeff Taylor, Kuper Sotheby's Int'l Realty. Unlock MLS
 - $435,0002 bd3 ba960 sqft1123 Omega Ave #1, Austin, TX 78721Active
 MLS ID #7751544, Maddie Scales, Compass RE Texas, LLC. Unlock MLS
 - $470,0002 bd3 ba1k sqft1202 Greenwood Ave, Austin, TX 78702ActiveMLS ID #8014748, Craig Souza, Compass RE Texas, LLC. Unlock MLS
- $465,0003 bd3 ba1.5k sqft1705B Perez St, Austin, TX 78721ActiveMLS ID #1644195, Vikki Davis, Bramlett Partners. Unlock MLS
- $460,0002 bd1 ba770 sqft1803 Perez St, Austin, TX 78721ActiveMLS ID #2520379, Kimberly Fearon, Compass RE Texas, LLC. Unlock MLS
- $419,9992 bd2 ba1.2k sqft2709 E 5th St #1306, Austin, TX 78702ActiveMLS ID #5451664, Trevor Loveless, eXp Realty, LLC. Unlock MLS
- $549,0003 bd3 ba1.2k sqft2907 Kuhlman Ave #2, Austin, TX 78702ActiveMLS ID #5497895, Justin Pistorius, Local Life Realty, LLC. Unlock MLS
- $485,0002 bd3 ba1k sqft3409 Neal St #2, Austin, TX 78702ActiveMLS ID #5405316, Alex McCormick, Keller Williams Realty. Unlock MLS
- $670,0003 bd3 ba1.6k sqft3923 E 16th St #A, Austin, TX 78721ActiveMLS ID #9667602, Garrett Dominey, Grackle Realty. Unlock MLS
- $535,0002 bd3 ba1.5k sqft3408 Charlotte Rose Dr, Austin, TX 78704ActiveMLS ID #1486447, Tim Landy, Compass RE Texas, LLC. Unlock MLS
- $525,0002 bd2 ba1.1k sqft908 Nueces St Unit 18, Austin, TX 78701ActiveMLS ID #6451308, Michael Said, eXp Realty, LLC. Unlock MLS
- $525,0003 bd2 ba1.4k sqft1801 Belford Dr, Austin, TX 78757ActiveMLS ID #5586720, Laurie Mills, Compass RE Texas, LLC. Unlock MLS
- $449,0002 bd3 ba974 sqft619 Hammack Dr #2, Austin, TX 78752ActiveMLS ID #7850200, Ashley Olson, Compass RE Texas, LLC. Unlock MLS
- $499,0002 bd2 ba1k sqft5505 Duval St #B, Austin, TX 78751ActiveMLS ID #6669333, DANE ELLENBOGEN, Compass RE Texas, LLC. Unlock MLS
- $499,9902 bd2 ba1k sqft1117 Lawson Ln #2, Austin, TX 78702ActiveMLS ID #5257567, Jeff Patterson, Team West Real Estate LLC. Unlock MLS
- $525,0002 bd2 ba1.1k sqft1701 Simond Ave Unit 407, Austin, TX 78723ActiveMLS ID #8994342, Naomi Thurston, Christies Intl Real Estate Lone Star. Unlock MLS
- $599,9002 bd3 ba1k sqft2104 E 2nd St #2, Austin, TX 78702ActiveMLS ID #3659915, Jeremy Vandermause, Bramlett Partners. Unlock MLS
- $600,0003 bd2 ba1.2k sqft7503 Carriage Dr, Austin, TX 78752ActiveMLS ID #5393744, Daniel Ajwani, LPT Realty, LLC. Unlock MLS
