Welcome to this exquisite brand new dark grey modern home that exudes beauty from the moment you arrive. The front covered patio invites you into the home, setting the stage for what awaits inside. As you step inside, prepare to be amazed by the kitchen. The gorgeous black custom slab cabinets beautifully frame the black quartz counters, with stunning white veins running through them. The center island, stainless steel appliances, and floor-to-ceiling built-in pantry make this kitchen a dream come true. Its seamless flow into the living room creates the perfect space for both entertaining and relaxation. You'll also fall in love with the beautiful wood floors that grace every inch of this home, creating a warm and inviting ambiance. Natural light floods the space, enhancing its already captivating features. The main level features a full bathroom adorned with white tiles and abundant natural light. Additionally, there is a separate secondary bedroom on this level, providing flexibility and convenience. Upstairs, you'll find a spacious primary bedroom that offers a peaceful retreat. The large walk-in closet provides ample storage space, ensuring a clutter-free environment. The primary bathroom features a vanity with an LED mirror, a warm wood custom slab cabinet, and a large walk-in shower with beautiful black and white vein shower tile surround. Outside, the private backyard offers a serene escape. Whether you're looking to relax or entertain, this space has it all. Not only is this home a masterpiece in itself, but it is also ideally located within walking distance to an array of restaurants, bars, and so much more. Don't miss this incredible opportunity to own this stunning home that effortlessly combines style, comfort, and unbeatable location. The Preferred Lender on this property is Randy Atkinson at Synergy One Lending. The Buyer will receive 1% Lender Credit (based off of the loan amount) when obtaining financing through Randy Atkinson at Synergy One Lending.
Active
Price cut: $25K (10/15)
$499,990
1117 Lawson Ln #2, Austin, TX 78702
2beds
1,086sqft
Single Family Residence
Built in 2024
6,712 Square Feet Lot
$-- Zestimate®
$460/sqft
$-- HOA
What's special
Dark grey modern homeStainless steel appliancesFront covered patioLarge walk-in closetCenter islandSpacious primary bedroomFloor-to-ceiling built-in pantry
- 119 days
- 317
- 38
Zillow last checked:
Listing updated:
Listed by:
Jeff Patterson (512) 461-9991,
Team West Real Estate LLC (512) 296-0669,
Candace Patterson (512) 461-9990,
Team West Real Estate LLC
Source: Unlock MLS,MLS#: 5257567
Facts & features
Interior
Bedrooms & bathrooms
- Bedrooms: 2
- Bathrooms: 2
- Full bathrooms: 2
- Main level bedrooms: 1
Heating
- Central
Cooling
- Central Air
Appliances
- Included: Dishwasher, Disposal, ENERGY STAR Qualified Appliances, Stainless Steel Appliance(s), Tankless Water Heater
Features
- Breakfast Bar, Ceiling Fan(s), Quartz Counters, In-Law Floorplan, Kitchen Island, Open Floorplan, Primary Bedroom on Main, Walk-In Closet(s), Washer Hookup
- Flooring: Concrete, Tile, Wood
- Windows: ENERGY STAR Qualified Windows
Interior area
- Total interior livable area: 1,086 sqft
Property
Parking
- Total spaces: 1
- Parking features: Carport, Paved
- Garage spaces: 1
Accessibility
- Accessibility features: None
Features
- Levels: Two
- Stories: 2
- Patio & porch: Covered, Patio, Porch
- Exterior features: None
- Pool features: None
- Fencing: Privacy
- Has view: Yes
- View description: City, Panoramic
- Waterfront features: None
Lot
- Size: 6,712 Square Feet
- Features: Front Yard, Private, Sprinkler - Automatic
Details
- Additional structures: None
- Parcel number: 1117 Lawson Ln, Unit 2
- Special conditions: Standard
Construction
Type & style
- Home type: SingleFamily
- Property subtype: Single Family Residence
Materials
- Foundation: Slab
- Roof: Composition
Condition
- New Construction
- New construction: Yes
- Year built: 2024
Details
- Builder name: ATX Custom Builders
Utilities & green energy
- Sewer: Public Sewer
- Water: Public
- Utilities for property: Electricity Available, Natural Gas Available, Water Available
Community & HOA
Community
- Features: None
- Subdivision: Rosewood Village Sec 11
HOA
- Has HOA: Yes
Location
- Region: Austin
Financial & listing details
- Price per square foot: $460/sqft
- Annual tax amount: $10,000
- Date on market: 6/19/2026
- Listing terms: Cash,Conventional
- Electric utility on property: Yes
Estimated market value
Not available
Estimated sales range
Not available
Not available
Price history
| Date | Event | Price |
|---|---|---|
| 10/15/2026 | Price change | $499,990-4.8%$460/sqft |
Source:  Unlock MLS #5257567 Report a problem Unlock MLS #5257567 Report a problem | ||
| 8/27/2026 | Price change | $524,995-4.5%$483/sqft |
Source: Unlock MLS #5257567 Report a problem | ||
| 6/19/2026 | Listed for sale | $549,995$506/sqft |
Source: Unlock MLS #5257567 Report a problem | ||
| 6/9/2026 | Listing removed | $549,995$506/sqft |
Source: Unlock MLS #5257567 Report a problem | ||
| 5/22/2026 | Price change | $549,995-4.3%$506/sqft |
Source: Unlock MLS #5257567 Report a problem | ||
| 3/11/2026 | Price change | $575,000-4.2%$529/sqft |
Source: Unlock MLS #5257567 Report a problem | ||
| 12/10/2025 | Price change | $599,995-4%$552/sqft |
Source: Unlock MLS #5257567 Report a problem | ||
| 10/31/2025 | Price change | $624,995-1.6%$576/sqft |
Source: Unlock MLS #5257567 Report a problem | ||
| 9/25/2025 | Price change | $634,995-2.2%$585/sqft |
Source: Unlock MLS #5257567 Report a problem | ||
| 7/9/2025 | Price change | $649,500-3.8%$598/sqft |
Source: Unlock MLS #5257567 Report a problem | ||
| 6/6/2025 | Listed for sale | $674,995$622/sqft |
Source: Unlock MLS #5257567 Report a problem | ||
| 6/5/2025 | Listing removed | $674,995$622/sqft |
Source: Unlock MLS #2541415 Report a problem | ||
| 5/2/2025 | Price change | $674,995-1.5%$622/sqft |
Source: Unlock MLS #2541415 Report a problem | ||
| 3/26/2025 | Price change | $684,995-0.7%$631/sqft |
Source: Unlock MLS #2541415 Report a problem | ||
| 3/13/2025 | Price change | $689,995-1.4%$635/sqft |
Source: Unlock MLS #2541415 Report a problem | ||
| 12/13/2024 | Listed for sale | $699,995$645/sqft |
Source: Unlock MLS #2541415 Report a problem | ||
| 11/23/2024 | Listing removed | $699,995$645/sqft |
Source: Unlock MLS #2541415 Report a problem | ||
| 11/13/2024 | Price change | $699,995-3.4%$645/sqft |
Source: Unlock MLS #2541415 Report a problem | ||
| 7/11/2024 | Price change | $724,990-3.3%$668/sqft |
Source: Unlock MLS #2541415 Report a problem | ||
| 7/5/2024 | Price change | $749,9900%$691/sqft |
Source: Unlock MLS #2541415 Report a problem | ||
| 6/20/2024 | Price change | $749,995-3.2%$691/sqft |
Source: Unlock MLS #2541415 Report a problem | ||
| 5/21/2024 | Price change | $774,995-3%$714/sqft |
Source: Unlock MLS #2541415 Report a problem | ||
| 4/19/2024 | Listed for sale | $799,000$736/sqft |
Source: Unlock MLS #2541415 Report a problem | ||
Public tax history
Tax history is unavailable.
Monthly payment
Est. payment
Payment breakdown
Explore the cost of this home by adjusting the details. Changes won't be saved.Climate risks
Neighborhood: Central East Austin
Nearby schools
Schools provided by the listing agent
- Elementary: Blackshear
- Middle: Kealing
- High: Eastside Early College
- District: Austin ISD
Source: Unlock MLS. This data may not be complete. We recommend contacting the local school district to confirm school assignments for this home.

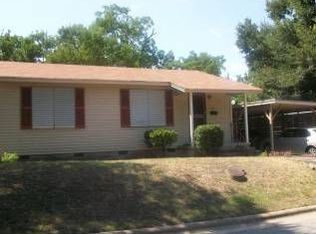
Similar homes
- $470,0002 bd3 ba1k sqft1202 Greenwood Ave, Austin, TX 78702Active

 MLS ID #8014748, Craig Souza, Compass RE Texas, LLC. Unlock MLS
 - $479,0002 bd3 ba896 sqft2505 E 11th St Unit 2, Austin, TX 78702Active
 MLS ID #4465064, Edward Flores, Twelve Rivers Realty. Unlock MLS
 - $485,0002 bd3 ba1k sqft3409 Neal St #2, Austin, TX 78702Active
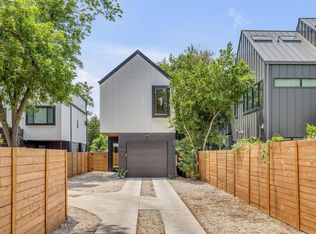 MLS ID #5405316, Alex McCormick, Keller Williams Realty. Unlock MLS
 - $549,0003 bd3 ba1.2k sqft2907 Kuhlman Ave #2, Austin, TX 78702Active
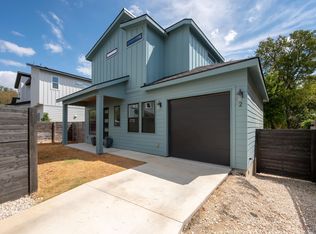 MLS ID #5497895, Justin Pistorius, Local Life Realty, LLC. Unlock MLS
 - $439,0002 bd3 ba1.1k sqft2108 Rosewood Ave #B, Austin, TX 78702ActiveMLS ID #5609309, Chris Riemer, Riemer Residential. Unlock MLS
- $595,0003 bd2 ba1.4k sqft1184 Navasota St, Austin, TX 78702ActiveMLS ID #1966403, Benjamin Woolfolk, Twelve Rivers Realty. Unlock MLS
- $639,9003 bd2 ba1.4k sqft1704 E 13th St #B, Austin, TX 78702ActiveMLS ID #4175332, Grant Whittenberger, Outlaw Realty. Unlock MLS
- $599,9002 bd3 ba1k sqft2104 E 2nd St #2, Austin, TX 78702ActiveMLS ID #3659915, Jeremy Vandermause, Bramlett Partners. Unlock MLS
- $459,0002 bd3 ba1k sqft1407 Cedar Ave #2, Austin, TX 78702ActiveMLS ID #5889663, Justin Pistorius, Local Life Realty, LLC. Unlock MLS
- $424,9002 bd2 ba1.1k sqft2002 E 7th St APT 217, Austin, TX 78702ActiveMLS ID #9311825, Brett Ponds, Pauly Presley Realty. Unlock MLS
- $485,0002 bd3 ba1.1k sqft1140 Webberville Rd Unit 9, Austin, TX 78721ActiveMLS ID #6860259, Jody Mele, Pure Realty. Unlock MLS
- $460,0003 bd2 ba1.4k sqft3101 Govalle Ave Suite 207, Austin, TX 78702ActiveMLS ID #9275686, Georgia Spiropoulos, Christies Intl Real Estate Lone Star. Unlock MLS
- $479,0002 bd3 ba1k sqft1709 Perez St Unit 2, Austin, TX 78721ActiveMLS ID #6120874, Jeff Taylor, Kuper Sotheby's Int'l Realty. Unlock MLS
- $495,0002 bd3 ba1.3k sqft911 Calle Limon #2, Austin, TX 78702ActiveMLS ID #5416282, Luisa Mauro, Luisa Mauro Real Estate. Unlock MLS
- $535,0002 bd3 ba1.5k sqft3408 Charlotte Rose Dr, Austin, TX 78704ActiveMLS ID #1486447, Tim Landy, Compass RE Texas, LLC. Unlock MLS
- $449,0002 bd3 ba974 sqft619 Hammack Dr #2, Austin, TX 78752ActiveMLS ID #7850200, Ashley Olson, Compass RE Texas, LLC. Unlock MLS
- $450,0002 bd3 ba1.2k sqft1609 Deloney St #B, Austin, TX 78721ActiveMLS ID #9636256, Jenn Carey, Open House Austin Group LLC. Unlock MLS
- $485,0002 bd3 ba1.1k sqft5506 Hudson St #2, Austin, TX 78721ActiveMLS ID #5128198, Lauren Frank, Moreland Properties. Unlock MLS
- $524,5552 bd3 ba1.1k sqft4707 Reyes St #2, Austin, TX 78721ActiveMLS ID #9160527, Robin Banister, Compass RE Texas, LLC. Unlock MLS
- $569,0003 bd4 ba1.3k sqft301 N Pleasant Valley Rd #2, Austin, TX 78702ActiveMLS ID #4217802, Cody Julian, Compass RE Texas, LLC. Unlock MLS
