Move-in ready and freshly updated, this spacious home features fresh interior paint and brand-new flooring, creating a bright and inviting living environment. The functional floor plan offers generously sized bedrooms, a large upstairs second living area, and a convenient office nook at the landing—ideal for working from home, studying, or additional flex space. The kitchen includes a refrigerator, and the home is equipped with a gas stove and electric dryer hookups. Window blinds in the home add privacy and convenience. Conveniently located with easy access to schools, shopping, dining, and major commuter routes. ONLY 5 BEDROOM IN THE ZIP CODE UNDER $399K!
Active
$365,000
3303 Barksdale Dr, Austin, TX 78725
5beds
2,345sqft
:
Get pre-qualified$2,619/mo
Single Family Residence
Built in 2005
4,639 Square Feet Lot
$-- Zestimate®
$156/sqft
$28/mo HOA
What's special
Gas stoveFresh interior paintBrand-new flooringFunctional floor planGenerously sized bedroomsKitchen includes a refrigeratorElectric dryer hookups
- 1 day |
- 50 |
- 5 |
Likely to sell faster than
Zillow last checked:
Listing updated:
Listed by:
Erin Dunnigan (512) 919-0653,
Team Price Real Estate (512) 213-0213
Source: Unlock MLS,MLS#: 5013798
Facts & features
Interior
Bedrooms & bathrooms
- Bedrooms: 5
- Bathrooms: 3
- Full bathrooms: 2
- 1/2 bathrooms: 1
- Main level bedrooms: 1
Heating
- Natural Gas, Zoned
Cooling
- Ceiling Fan(s), Central Air, Electric, Zoned
Appliances
- Included: Dishwasher, Disposal, Free-Standing Gas Range, Refrigerator, Gas Water Heater
Features
- Breakfast Bar, Ceiling Fan(s), High Ceilings, Electric Dryer Hookup, In-Law Floorplan, Interior Steps, Multiple Living Areas, Primary Bedroom on Main, Walk-In Closet(s), Laminate Counters
- Flooring: Carpet, Laminate, Linoleum
- Windows: Window Coverings
- Fireplace features: None
Interior area
- Total interior livable area: 2,345 sqft
Property
Parking
- Total spaces: 2
- Parking features: Attached, Garage
- Attached garage spaces: 2
Accessibility
- Accessibility features: None
Features
- Levels: Two
- Stories: 2
- Patio & porch: Patio
- Exterior features: None
- Pool features: None
- Fencing: Back Yard, Wood
- Has view: Yes
- View description: None
- Waterfront features: None
Lot
- Size: 4,639 Square Feet
- Features: Back Yard, Front Yard, Interior Lot, Level, Private
Details
- Additional structures: None
- Parcel number: 03064908390000
- Special conditions: Standard
Construction
Type & style
- Home type: SingleFamily
- Property subtype: Single Family Residence
Materials
- Foundation: Slab
- Roof: Composition, Shingle
Condition
- Resale
- New construction: No
- Year built: 2005
Utilities & green energy
- Sewer: Public Sewer
- Water: Private
- Utilities for property: Cable Available, Electricity Available, Natural Gas Connected, Phone Available, Sewer Available, Underground Utilities, Water Connected
Community & HOA
Community
- Features: Cluster Mailbox, Common Grounds, Pool, Sidewalks
- Subdivision: Austins Colony Ph 05 Sec 01
HOA
- Has HOA: Yes
- Services included: Common Area Maintenance
- HOA fee: $28 monthly
- HOA name: Austin's Colony HOA Inc
Location
- Region: Austin
Financial & listing details
- Price per square foot: $156/sqft
- Tax assessed value: $353,753
- Annual tax amount: $5,500
- Date on market: 8/1/2026
- Listing terms: Cash,Conventional,1031 Exchange,FHA,VA Loan
- Electric utility on property: Yes
Estimated market value
Not available
Estimated sales range
Not available
Not available
Price history
| Date | Event | Price |
|---|---|---|
| 8/1/2026 | Listed for sale | $365,000+35.2%$156/sqft |
Source:  Unlock MLS #5013798 Report a problem Unlock MLS #5013798 Report a problem | ||
| 1/12/2021 | Listing removed | -- |
Source:  Unlock MLS Report a problem Unlock MLS Report a problem | ||
| 1/6/2021 | Listed for rent | $2,150$1/sqft |
Source: Unlock MLS #3017782 Report a problem | ||
| 12/15/2020 | Listing removed | $270,000$115/sqft |
Source: Opendoor Brokerage LLC #1318541 Report a problem | ||
| 12/11/2020 | Listed for sale | $270,000+31%$115/sqft |
Source: Opendoor Brokerage LLC #1318541 Report a problem | ||
| 2/12/2018 | Sold | -- |
Source: Agent Provided Report a problem | ||
| 1/22/2018 | Pending sale | $206,177$88/sqft |
Source: CENTURY 21 Northside #3830995 Report a problem | ||
| 12/4/2017 | Price change | $206,177-1.9%$88/sqft |
Source: CENTURY 21 Northside #3830995 Report a problem | ||
| 11/6/2017 | Price change | $210,177-2.3%$90/sqft |
Source: CENTURY 21 Northside #3830995 Report a problem | ||
| 11/1/2017 | Listed for sale | $215,177-6.2%$92/sqft |
Source: CENTURY 21 Northside #3830995 Report a problem | ||
| 6/30/2017 | Listing removed | $229,500$98/sqft |
Source: Central Metro Realty #7273771 Report a problem | ||
| 6/23/2017 | Price change | $229,500-3%$98/sqft |
Source: Central Metro Realty #7273771 Report a problem | ||
| 6/17/2017 | Listed for sale | $236,500$101/sqft |
Source: Central Metro Realty #7273771 Report a problem | ||
| 8/16/2014 | Sold | -- |
Source: Agent Provided Report a problem | ||
Public tax history
| Year | Property taxes | Tax assessment |
|---|---|---|
| 2025 | $5,564 -5.6% | $353,753 -5.2% |
| 2024 | $5,895 -5.2% | $372,974 -7.2% |
| 2023 | $6,217 -4.9% | $401,960 +8.2% |
| 2022 | $6,538 | $371,429 +54% |
| 2021 | -- | $241,191 +32.7% |
| 2020 | $3,539 -2.1% | $181,770 |
| 2019 | $3,617 -8.5% | $181,770 -22% |
| 2018 | $3,955 | $232,973 +10% |
| 2017 | $3,955 +16.2% | $211,794 +10% |
| 2016 | $3,403 | $192,540 +10% |
| 2015 | $3,403 | $175,036 +15.6% |
| 2014 | $3,403 | $151,440 +19.7% |
| 2013 | -- | $126,516 +40.6% |
| 2012 | -- | $90,000 -22.1% |
| 2011 | -- | $115,559 -12.9% |
| 2010 | -- | $132,673 -14% |
| 2009 | -- | $154,191 +0.9% |
| 2008 | -- | $152,849 +4.6% |
| 2007 | -- | $146,131 +8% |
| 2006 | -- | $135,313 |
Find assessor info on the county website
Monthly payment
Est. payment
Payment breakdown
Explore the cost of this home by adjusting the details. Changes won't be saved.Climate risks
Neighborhood: Hornsby Bend
Nearby schools
GreatSchools rating
- 4/10Hornsby-Dunlap Elementary SchoolGrades: PK-5Distance: 1.1 mi
- 2/10Dailey Middle SchoolGrades: 6-8Distance: 0.8 mi
- 2/10Del Valle High SchoolGrades: 9-12Distance: 3.8 mi
Schools provided by the listing agent
- Elementary: Hornsby-Dunlap
- Middle: Dailey
- High: Del Valle
- District: Del Valle ISD
Source: Unlock MLS. This data may not be complete. We recommend contacting the local school district to confirm school assignments for this home.
- $228,8003 bd2 ba1.2k sqft3307 Barksdale Dr, Austin, TX 78725Off Market
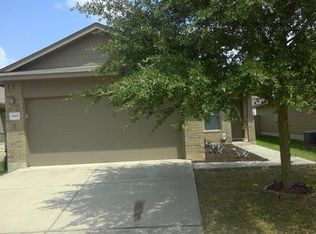
- $--3 bd2 ba1.2k sqft3311 Barksdale Dr, Austin, TX 78725Sold
- $244,1003 bd2 ba1.3k sqft3309 Barksdale Dr, Austin, TX 78725Off Market
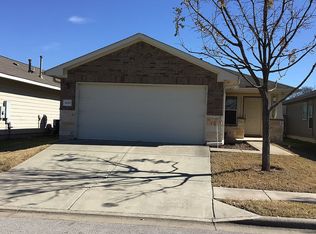
- $259,000-- bd2 ba1.3k sqft3305 Barksdale Dr, Austin, TX 78725Off Market
- $256,1004 bd2 ba1.4k sqft3306 Barksdale Dr, Austin, TX 78725Off Market
- $285,9005 bd3 ba2k sqft3304 Barksdale Dr, Austin, TX 78725Off Market
- $259,7003 bd2 ba1.3k sqft3308 Barksdale Dr, Austin, TX 78725Off Market
- $246,2003 bd2 ba1.3k sqft3302 Barksdale Dr, Austin, TX 78725Off Market
A local agent can set up tours, give advice and negotiate with sellers.
A local lender can help you make sure your offer is ready when you are.
Similar homes
- $350,0004 bd3 ba2.2k sqft14500 Fitzgibbon Dr, Austin, TX 78725Active

 MLS ID #6667308, Jenny Wang, JNJ REAL ESTATE INVESTMENT LLC. Unlock MLS
 - $245,0004 bd2 ba1.4k sqft3213 Crownover St, Austin, TX 78725Active
 MLS ID #8459785, Sandy Rios, G&S Property Management. Unlock MLS
 - $260,0004 bd3 ba2.1k sqft3207 Barksdale Dr, Austin, TX 78725Active
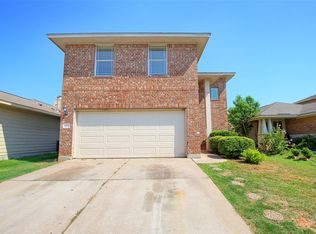 MLS ID #3332944, Shanfeng Cheng, FlashPeak Realty. Unlock MLS
 - $255,0004 bd2 ba1.5k sqft3209 Etheredge Dr, Austin, TX 78725Active
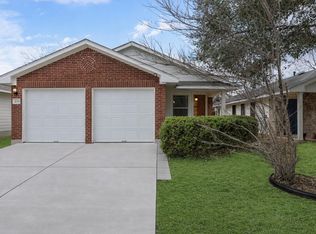 MLS ID #9493180, Joshua Cole, Keller Williams Realty. Unlock MLS
 - $320,0004 bd2 ba1.6k sqft15103 Retha Pass, Austin, TX 78725For SaleMLS ID #23827200, Kassieleigh Scott, Locke and Key Homes. HAR
- $299,9994 bd2 ba1.8k sqft15001 Custis Ln, Austin, TX 78725ActiveMLS ID #9944506, Chris Watters, Watters International Realty. Unlock MLS
- $315,0004 bd3 ba1.9k sqft15217 Bullace St, Austin, TX 78724ActiveMLS ID #1785440, Daniel Cline, Keller Williams Realty. Unlock MLS
- $305,0004 bd2 ba1.5k sqft3900 Sojourner St, Austin, TX 78725ActiveMLS ID #9272787, Olga Lopez, Bramlett Partners. Unlock MLS
- $365,0004 bd3 ba2.6k sqft13005 Brahmin Dr, Austin, TX 78724ActiveMLS ID #8260984, Crystal Reininger, CB&A, Realtors. Unlock MLS
- $399,0005 bd3 ba2.6k sqft2005 Jacey Way, Austin, TX 78725ActiveMLS ID #9240297, Michele Storey, Compass RE Texas, LLC. Unlock MLS
- $290,0003 bd3 ba1.8k sqft3204 Crownover St, Austin, TX 78725ActiveMLS ID #4699554, Samantha Midler, KW-Austin Portfolio Real Estate. Unlock MLS
- $--4 bd2 ba1.9k sqft15113 Upland Willow Rd, Austin, TX 78724AuctionAuction.com 2
- $350,0005 bd3 ba2.6k sqft6121 Ronee Leah Dr, Austin, TX 78724ActiveMLS ID #7277693, Shane Scheffler, Berkshire Hathaway TX Realty. Unlock MLS
- $369,1153 bd3 ba1.8k sqft5301 Calluna Dr, Austin, TX 78725ActiveMLS ID #3230037, Kent Zarbock, ERA Experts. Unlock MLS
- $274,0003 bd2 ba1.3k sqft15129 Harkness Pass, Austin, TX 78725ActiveMLS ID #9333532, Clayton Knippa, Knippa Properties. Unlock MLS
- $275,0004 bd2 ba1.6k sqft14608 Menifee St, Austin, TX 78725ActiveMLS ID #4740298, Roxanne Kahn, AustinRealEstate.com. Unlock MLS
- $265,0003 bd2 ba1.7k sqft508 Red Tails Dr, Austin, TX 78725ActiveMLS ID #4740040, Chanell Sykes, ZERA Realty. Unlock MLS
- $345,0004 bd3 ba2.2k sqft5905 Diamondleaf Bnd, Austin, TX 78724ActiveMLS ID #3499849, Vivian Le, eXp Realty, LLC. Unlock MLS
- $260,0004 bd2 ba1.4k sqft3007 Crownover St, Austin, TX 78725ActiveMLS ID #7429872, Hila Dayan, Ready Real Estate LLC. Unlock MLS
- from $346,9903 bd2 ba1.8k sqftVoyager Plan, Elm Park, Austin, TX 78725New ConstructionStarlight Homes
