Feel like royalty in this bright, spacious, newly remodeled home with nearly 2,000 sq ft of flexible living space! This two-story home offers 4 bedrooms, 2.5 baths, a dedicated office, AND a large upstairs loft, giving you plenty of room to spread out, work from home, entertain, or create spaces that fit your lifestyle. The thoughtful floor plan features the primary suite and office on the main level, along with a large open kitchen, dining and living area, pantry, laundry room, and half bath. Upstairs, you'll find three additional bedrooms, a full bath, and a spacious loft/second living area. Recent updates give the home a fresh, bright feel throughout, while the large, fenced corner lot offers a rare sense of privacy and openness. Set above the neighboring homes, the property feels private without sacrificing natural light or views, with plenty of outdoor space ready for a garden, entertaining area, play space, or whatever you envision. Located just 20 minutes from downtown Austin with convenient access to SH-130, this home offers space, flexibility, privacy, and easy access to everything Austin has to offer. Nearly 2,000 sq ft. Four bedrooms. An office. A loft. A private, elevated corner lot. And a beautifully refreshed interior — come see how much this home has to offer
Active
Price cut: $11K (9/28)
$284,000
15217 Bullace St, Austin, TX 78724
4beds
1,952sqft
Single Family Residence
Built in 2007
6,969 Square Feet Lot
$278,900 Zestimate®
$145/sqft
$27/mo HOA
What's special
Dedicated officeLarge fenced corner lotPlenty of outdoor spaceThoughtful floor planPrivate elevated corner lotLarge upstairs loftLarge open kitchen
- 68 days
- 2,507
- 315
Zillow last checked:
Listing updated:
Listed by:
Daniel Cline (512) 550-0139,
Keller Williams Realty (512) 448-4111
Source: Unlock MLS,MLS#: 1785440
Facts & features
Interior
Bedrooms & bathrooms
- Bedrooms: 4
- Bathrooms: 3
- Full bathrooms: 2
- 1/2 bathrooms: 1
- Main level bedrooms: 1
Heating
- Central
Cooling
- Central Air
Appliances
- Included: Dishwasher, Microwave, Free-Standing Range, Refrigerator, Water Softener Owned
Features
- High Ceilings, Multiple Living Areas, Primary Bedroom on Main, Recessed Lighting, Walk-In Closet(s)
- Flooring: Carpet, Laminate, Tile
- Windows: Window Treatments
- Fireplace features: None
Interior area
- Total interior livable area: 1,952 sqft
Video & virtual tour
Property
Parking
- Total spaces: 2
- Parking features: Attached, Door-Single, Garage Door Opener
- Attached garage spaces: 2
Accessibility
- Accessibility features: None
Features
- Levels: Two
- Stories: 2
- Patio & porch: None
- Exterior features: None
- Pool features: None
- Spa features: None
- Fencing: Fenced, Wood
- View description: None
- Waterfront features: None
Lot
- Size: 6,969 Square Feet
- Features: Corner Lot
Details
- Additional structures: None
- Parcel number: 02035514340000
- Special conditions: Standard
Construction
Type & style
- Home type: SingleFamily
- Property subtype: Single Family Residence
Materials
- Foundation: Slab
- Roof: Composition
Condition
- Resale
- New construction: No
- Year built: 2007
Utilities & green energy
- Sewer: Public Sewer
- Water: Public
- Utilities for property: Electricity Available, Natural Gas Available
Community & HOA
Community
- Features: None
- Subdivision: Forest Bluff Sec 05
HOA
- Has HOA: Yes
- Services included: Common Area Maintenance
- HOA fee: $81 quarterly
- HOA name: Forest Bluff
Location
- Region: Austin
Financial & listing details
- Price per square foot: $145/sqft
- Tax assessed value: $320,375
- Annual tax amount: $5,412
- Date on market: 7/28/2026
- Listing terms: Cash,Conventional,FHA,VA Loan
- Electric utility on property: Yes
Estimated market value
$278,900
$265,000 - $293,000
$1,885/mo
Price history
| Date | Event | Price |
|---|---|---|
| 9/28/2026 | Price change | $284,000-3.7%$145/sqft |
Source:  Unlock MLS #1785440 Report a problem Unlock MLS #1785440 Report a problem | ||
| 9/8/2026 | Price change | $295,000-1.7%$151/sqft |
Source: Unlock MLS #1785440 Report a problem | ||
| 8/7/2026 | Price change | $300,000-3.2%$154/sqft |
Source: Unlock MLS #1785440 Report a problem | ||
| 8/4/2026 | Price change | $310,000-1.6%$159/sqft |
Source: Unlock MLS #1785440 Report a problem | ||
| 7/28/2026 | Listed for sale | $315,000+37%$161/sqft |
Source: Unlock MLS #1785440 Report a problem | ||
| 1/1/2025 | Listing removed | $1,725$1/sqft |
Source: Zillow Rentals Report a problem | ||
| 11/27/2024 | Listed for rent | $1,725-1.4%$1/sqft |
Source: Zillow Rentals Report a problem | ||
| 8/9/2024 | Listing removed | -- |
Source: Zillow Rentals Report a problem | ||
| 7/30/2024 | Price change | $1,750-10%$1/sqft |
Source: Zillow Rentals Report a problem | ||
| 7/9/2024 | Listed for rent | $1,945$1/sqft |
Source: Zillow Rentals Report a problem | ||
| 7/31/2020 | Sold | -- |
Source: Agent Provided Report a problem | ||
| 6/26/2020 | Pending sale | $229,900$118/sqft |
Source: Keller Williams Realty #8211401 Report a problem | ||
| 6/16/2020 | Listed for sale | $229,900+217.1%$118/sqft |
Source: Keller Williams Realty #8211401 Report a problem | ||
| 6/16/2015 | Sold | -- |
Source: Public Record Report a problem | ||
| 5/29/2015 | Price change | $72,500+11.5%$37/sqft |
Source: Auction.com Report a problem | ||
| 5/20/2015 | Price change | $65,000-10.3%$33/sqft |
Source: Auction.com Report a problem | ||
| 5/19/2015 | Listed for sale | -- |
Source: Auction.com Report a problem | ||
| 11/4/2014 | Listing removed | -- |
Source: Auction.com Report a problem | ||
| 10/31/2014 | Price change | $72,500+3.6%$37/sqft |
Source: Auction.com Report a problem | ||
| 10/21/2014 | Listed for sale | $70,000$36/sqft |
Source: Auction.com Report a problem | ||
Public tax history
| Year | Property taxes | Tax assessment |
|---|---|---|
| 2025 | $5,274 -13.1% | $320,375 -12.9% |
| 2024 | $6,070 +12% | $367,739 +8.9% |
| 2023 | $5,421 -20% | $337,762 -10.2% |
| 2022 | $6,772 | $376,198 +58.1% |
| 2021 | -- | $238,015 +25.1% |
| 2020 | $3,202 -2.2% | $190,298 |
| 2019 | $3,273 +3% | $190,298 -0.4% |
| 2018 | $3,177 | $191,059 +10% |
| 2017 | $3,177 +71% | $173,690 +3.3% |
| 2016 | $1,858 | $168,215 +56.4% |
| 2015 | $1,858 | $107,568 +10% |
| 2014 | $1,858 | $97,789 +10% |
| 2013 | -- | $88,899 +10% |
| 2012 | -- | $80,817 -32.2% |
| 2011 | -- | $119,155 -0.8% |
| 2010 | -- | $120,167 -24.7% |
| 2009 | -- | $159,685 +11.4% |
| 2008 | -- | $143,407 |
Find assessor info on the county website
Monthly payment
Est. payment
Payment breakdown
Explore the cost of this home by adjusting the details. Changes won't be saved.Climate risks
Neighborhood: Hornsby Bend
Nearby schools
Schools provided by the listing agent
- Elementary: Hornsby-Dunlap
- Middle: Del Valle
- High: Del Valle
- District: Del Valle ISD
Source: Unlock MLS. This data may not be complete. We recommend contacting the local school district to confirm school assignments for this home.
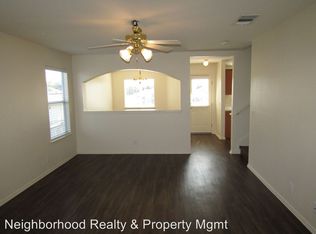
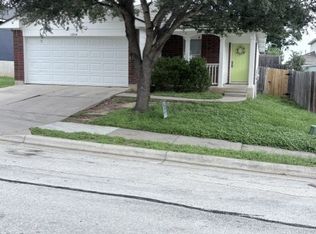
Similar homes
- $264,9993 bd2 ba1.2k sqft6024 Elfen Way, Austin, TX 78724Active

 MLS ID #7043581, Trevor Loveless, eXp Realty, LLC. Unlock MLS
 - $247,9004 bd2 ba1.4k sqft3007 Crownover St, Austin, TX 78725Active
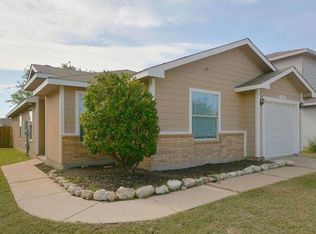 MLS ID #7429872, Hila Dayan, Ready Real Estate LLC. Unlock MLS
 - $354,0004 bd3 ba1.4k sqft6113 Perlita Dr, Austin, TX 78724Active
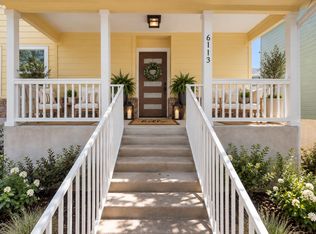 MLS ID #6641512, Rhea Morton, LPT Realty, LLC. Unlock MLS
 - $240,0003 bd2 ba1.2k sqft3608 Denehoe Cv, Austin, TX 78725Active
 MLS ID #7167660, Stefani Zellmer, Compass RE Texas, LLC. Unlock MLS
 - $279,9005 bd3 ba1.9k sqft11313 Church Canyon Dr, Austin, TX 78754ActiveMLS ID #3551615, Jordan Moorhead, Keller Williams Realty. Unlock MLS
- $292,0003 bd3 ba1.8k sqft13800 Spring Heath Rd, Pflugerville, TX 78660ActiveMLS ID #1779914, Amber Broadway, Opendoor Brokerage, LLC. Unlock MLS
- $310,0004 bd3 ba1.7k sqft14420 Lemongrass Ln, Pflugerville, TX 78660ActiveMLS ID #5422902, Bill Gold, Gold Realty. Unlock MLS
- $315,3373 bd2 ba1.2k sqft5728 Pinon Vista Dr, Austin, TX 78724ActiveMLS ID #3167514, Claire Meyer, eXp Realty, LLC. Unlock MLS
- $285,0003 bd3 ba2.2k sqft113 Bexar Forest Cv, Elgin, TX 78621ActiveMLS ID #7557981, Pedro Bega, Jeanette Shelby, Realtors. Unlock MLS
- $320,0004 bd2 ba1.6k sqft11606 Murchison St, Manor, TX 78653ActiveMLS ID #6021659, Irma Lozano, Coldwell Banker Realty. Unlock MLS
- $249,0003 bd3 ba1.5k sqft11805 Lima Dr, Manor, TX 78653ActiveMLS ID #4608528, Aaron Hickman, Keller Williams Realty C. P.. Unlock MLS
- $325,0003 bd2 ba1.3k sqft6620 Kirkwynd Dr, Austin, TX 78754ActiveMLS ID #8728428, Amanda Willis, Amanda Willis Real Estate. Unlock MLS
- $274,9003 bd3 ba1.6k sqft6708 Panda Royle Dr, Del Valle, TX 78617ActiveMLS ID #2859480, David Montalvo, Orchard Brokerage. Unlock MLS
- $390,0003 bd3 ba1.7k sqft7809 Jackson Graham Dr, Austin, TX 78724ActiveMLS ID #5489595, Brennan Stravlo, eXp Realty, LLC. Unlock MLS
- $275,0003 bd3 ba1.7k sqft1200 Green Terrace Dr, Round Rock, TX 78664ActiveMLS ID #3859185, Amber Broadway, Opendoor Brokerage, LLC. Unlock MLS
- $292,9003 bd3 ba1.4k sqft804 Dawlish Dr, Pflugerville, TX 78660ActiveMLS ID #1257721, Karina Vazquez, All City Real Estate Ltd. Co. Unlock MLS
- $312,0004 bd3 ba2.3k sqft724 Lavaca Loop, Elgin, TX 78621ActiveMLS ID #9470499, Jason Tatum, Capital Coast Realty, LLC. Unlock MLS
- $285,0003 bd1 ba1k sqft12018 Rotherham Dr, Austin, TX 78753ActiveMLS ID #8884129, Roman Lopez, Keller Williams Realty. Unlock MLS
- $275,0003 bd2 ba1k sqft12517 Limerick Ave, Austin, TX 78727ActiveMLS ID #9953975, Luisa Mauro, Luisa Mauro Real Estate. Unlock MLS
- $308,0003 bd3 ba1.7k sqft6640 Quinton Dr, Austin, TX 78747ActiveMLS ID #3409295, Lina Bibian, JPAR Round Rock. Unlock MLS
