Aquaplex is a private residential community just outside of Austin, Texas. We are dedicated to recreational and competitive waterskiing. Aquaplex was designed to accommodate competition water skiing at the “World Record” level. It was built in 1985 on a 60-acre site with dual lakes of approximately 36 acres. The Lake level is maintained by run-off from a 1600 acre watershed. A lake length of 2500 feet provides generous set-ups for each of the 2 record capability slalom courses and jump course. Lake widths range from 250 to 330 feet while lake depth is in the 8 to 10 foot range. Shorelines are sloped at a 10:1 ratio to eliminate rollback of boat wakes into the courses. Every skier knows that water is a little different everywhere. Some ski very fast, others seem overly slow. The physical properties of the water itself can make a big difference in the quality of skiing performances as the actual design of the shorelines and set-ups. Aquaplex enjoys a reputation for “easy” water. The lakes are privately owned and managed by the Homeowners Association and are only usable by owners of lake lots and their guests. There are a total of 23 lots/homes.
Active
Price cut: $15K (7/28)
$875,000
12509 Aquaplex Dr, Buda, TX 78610
3beds
3,212sqft
:
Get pre-qualified$6,310/mo
Single Family Residence
Built in 2008
0.54 Acres Lot
$-- Zestimate®
$272/sqft
$167/mo HOA
What's special
- 257 days |
- 163 |
- 4 |
Zillow last checked:
Listing updated:
Listed by:
Karen Hoisington (512) 468-8600,
Kuper Sotheby's Int'l Realty (512) 261-0008
Source: Unlock MLS,MLS#: 2211864
Facts & features
Interior
Bedrooms & bathrooms
- Bedrooms: 3
- Bathrooms: 3
- Full bathrooms: 2
- 1/2 bathrooms: 1
- Main level bedrooms: 1
Primary bedroom
- Description: Large primary bedroom with direct lake views from the windows. Door to the back patio. Large bathroom with large walk in closet. Dual vanity and separate water closet.
- Features: Ceiling Fan(s), Granite Counters, Double Vanity, Full Bath, Separate Shower, Soaking Tub, Walk-In Closet(s), Walk-in Shower
- Level: Main
Bonus room
- Features: None
- Level: Second
Heating
- Central
Cooling
- Central Air
Appliances
- Included: Built-In Electric Oven, Dishwasher, Gas Cooktop, Microwave
Features
- Breakfast Bar, Ceiling Fan(s), Granite Counters, Double Vanity, High Speed Internet, Interior Steps, Kitchen Island, Multiple Dining Areas, Open Floorplan, Pantry, Primary Bedroom on Main, Soaking Tub, Walk-In Closet(s)
- Flooring: Carpet, Concrete
- Windows: Bay Window(s), Blinds, Drapes
- Number of fireplaces: 1
- Fireplace features: Living Room
Interior area
- Total interior livable area: 3,212 sqft
Property
Parking
- Total spaces: 2
- Parking features: Driveway
- Garage spaces: 2
Accessibility
- Accessibility features: None
Features
- Levels: Two
- Stories: 2
- Patio & porch: Covered, Front Porch, Rear Porch
- Exterior features: Boat Dock - Shared, Boat Lift, Boat Ramp
- Pool features: None
- Fencing: None
- Has view: Yes
- View description: Lake, Water
- Has water view: Yes
- Water view: Lake,Water
- Waterfront features: Lake Front, Lake Privileges, Waterfront
- Body of water: See Remarks
Lot
- Size: 0.54 Acres
- Dimensions: 123 x 190
- Features: Back Yard, Few Trees, Front Yard, Level, Private, Sprinkler - Automatic, Views
Details
- Additional structures: Shed(s)
- Parcel number: 03641103360000
- Special conditions: Standard
Construction
Type & style
- Home type: SingleFamily
- Property subtype: Single Family Residence
Materials
- Foundation: Slab
- Roof: Composition
Condition
- Resale
- New construction: No
- Year built: 2008
Utilities & green energy
- Sewer: Aerobic Septic
- Water: Municipal Utility District (MUD)
- Utilities for property: Phone Connected, Sewer Connected, Water Connected
Community & HOA
Community
- Features: Clubhouse, Common Grounds, Gated, Lake
- Subdivision: Austin Aquaplex
HOA
- Has HOA: Yes
- Services included: See Remarks
- HOA fee: $2,000 annually
- HOA name: Austin Aquaplex PUD, Planned Unit Development
Location
- Region: Buda
Financial & listing details
- Price per square foot: $272/sqft
- Tax assessed value: $488,527
- Annual tax amount: $8,552
- Date on market: 11/17/2025
- Listing terms: Cash,Conventional
Estimated market value
Not available
Estimated sales range
Not available
Not available
Price history
| Date | Event | Price |
|---|---|---|
| 7/28/2026 | Price change | $875,000-1.7%$272/sqft |
Source:  Unlock MLS #2211864 Report a problem Unlock MLS #2211864 Report a problem | ||
| 11/17/2025 | Listed for sale | $890,000$277/sqft |
Source: Unlock MLS #2211864 Report a problem | ||
Public tax history
| Year | Property taxes | Tax assessment |
|---|---|---|
| 2025 | $2,574 -27.4% | $488,527 +0.8% |
| 2024 | $3,542 +0% | $484,411 -1% |
| 2023 | $3,541 -35.6% | $489,223 +10% |
| 2022 | $5,499 | $444,748 +10% |
| 2021 | -- | $404,316 +10% |
| 2020 | $5,357 +0.3% | $367,560 |
| 2019 | $5,339 -0.5% | $367,560 +0.6% |
| 2018 | $5,364 | $365,272 -0.4% |
| 2017 | $5,364 +1.7% | $366,668 -0.9% |
| 2016 | $5,276 | $370,161 -0.9% |
| 2015 | $5,276 | $373,650 +9.2% |
| 2014 | $5,276 | $342,100 +10% |
| 2013 | -- | $311,000 |
| 2012 | -- | $311,000 |
| 2011 | -- | $311,000 |
| 2010 | -- | $311,000 |
Find assessor info on the county website
Monthly payment
Est. payment
Payment breakdown
Explore the cost of this home by adjusting the details. Changes won't be saved.Climate risks
Neighborhood: 78610
Nearby schools
GreatSchools rating
- 4/10Creedmoor Elementary SchoolGrades: PK-5Distance: 1 mi
- 3/10John P Ojeda Junior High SchoolGrades: 6-8Distance: 7.9 mi
- 2/10Del Valle High SchoolGrades: 9-12Distance: 9.5 mi
Schools provided by the listing agent
- Elementary: Creedmor
- Middle: Ojeda
- High: Del Valle
- District: Del Valle ISD
Source: Unlock MLS. This data may not be complete. We recommend contacting the local school district to confirm school assignments for this home.
- $200,0000.536 Acres12505 Aquaplex Dr, Buda, TX 78610Off Market
- $200,0000.536 Acres12511 Aquaplex Dr, Buda, TX 78610Off Market
- $593,900-- bd3 ba3.3k sqft12501 Aquaplex Dr, Buda, TX 78610Off Market
- $200,0000.536 Acres12601 Aquaplex Dr, Buda, TX 78610Off Market
- $200,0000.536 Acres12415 Aquaplex Dr, Buda, TX 78610Off Market
- $2,215-- bd-- ba-- sqft12301 Aquaplex Dr, Buda, TX 78610Off Market
- $261,600-- bd-- ba860 sqft12301 Aquaplex Dr, Buda, TX 78610Off Market
- $580,500-- bd-- ba-- sqft12301 Aquaplex Dr, Buda, TX 78610Off Market
A local agent can set up tours, give advice and negotiate with sellers.
A local lender can help you make sure your offer is ready when you are.
Similar homes
- $875,0004 bd3 ba3k sqft744 W Bartlett Dr, Buda, TX 78610Active
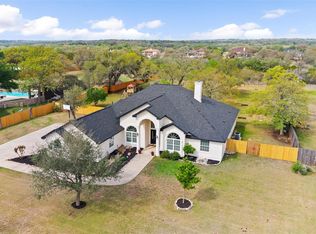
 MLS ID #1764781, Michelle Diegle, Kuper Sotheby's Int'l Realty. Unlock MLS
 - $919,0004 bd3 ba2.8k sqft181 Whitney Run, Buda, TX 78610Active
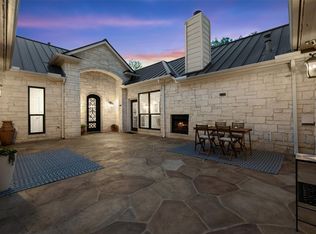 MLS ID #9898485, Erin Bara, Keller Williams Realty. Unlock MLS
 - $815,0005 bd4 ba3.3k sqft331 Mourning Dove Ln, Buda, TX 78610Active
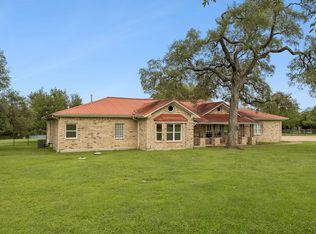 MLS ID #2975811, Raul Vela, Coldwell Banker Realty. Unlock MLS
 - $899,0004 bd3 ba3.5k sqft343 Colorado Dr, Cedar Creek, TX 78612Active
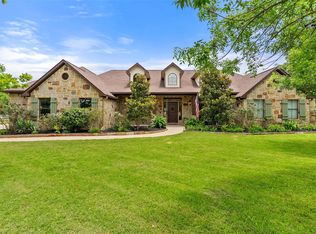 MLS ID #1687761, Tyler Jenschke, Compass RE Texas, LLC. Unlock MLS
 - $1,100,0004 bd4 ba3.6k sqft239 Whitney Run, Buda, TX 78610ActiveMLS ID #9558663, Christi Anderson, Asset Realty. Unlock MLS
- $825,0004 bd4 ba2.6k sqft2285 Nature View Loop, Driftwood, TX 78619ActiveMLS ID #1802052, Jennifer Mueller, Central Real Estate Group. Unlock MLS
- $1,025,0004 bd4 ba3.3k sqft7733 Aria Loop, Austin, TX 78736ActiveMLS ID #3161897, Marcia Millikin, Millikin Properties. Unlock MLS
- $660,0003 bd3 ba2.3k sqft12714 Eagle Nest Dr, Buda, TX 78610ActiveMLS ID #2424105, Melinda Suggs, eXp Realty, LLC. Unlock MLS
- $848,5003 bd3 ba2.4k sqft1133 Fm 20, Cedar Creek, TX 78612ActiveMLS ID #9856498, Sheila Rainosek, RE/MAX Bastrop Area. Unlock MLS
- $549,0003 bd3 ba2.5k sqft553 Betony Loop, Buda, TX 78610ActiveMLS ID #8281735, Natalie Freeman, Lighthouse Premier Realty. Unlock MLS
- $849,9004 bd4 ba3.1k sqft1122 Flint Rock Loop, Driftwood, TX 78619ActiveMLS ID #2900861, Lonnie Van Tyle, Friedmann Parks Realty. Unlock MLS
- $849,0003 bd2 ba1.8k sqft10621 Fm 150 W, Driftwood, TX 78619ActiveMLS ID #1738106, Zach Adkisson, Century 21 Randall Morris & As. Unlock MLS
- $789,0004 bd3 ba3.1k sqft12409 Gun Metal Dr, Austin, TX 78739ActiveMLS ID #6626873, Lisa Vaughn, Lisa Vaughn. Unlock MLS
- $899,0004 bd4 ba3.5k sqft7124 Via Dono Dr, Austin, TX 78749ActiveMLS ID #4294292, David Edgerton, All City Real Estate Ltd. Co. Unlock MLS
- $899,9984 bd4 ba3.4k sqft7716 Aria Loop, Austin, TX 78736ActiveMLS ID #3980059, Debby Spinden, The Property Shop. Unlock MLS
- $874,7003 bd3 ba2.3k sqft3816 Gaines Ct, Austin, TX 78735ActiveMLS ID #2108147, April Womack, Moreland Properties. Unlock MLS
- $699,0005 bd4 ba3.8k sqft405 Perico Pl, Austin, TX 78748ActiveMLS ID #4040420, Lionel Laday, Laday Realty Group, LLC. Unlock MLS
- $800,0003 bd3 ba2.8k sqft142 Joshua Smith Ln, Bastrop, TX 78602ActiveMLS ID #7613601, David Beere, Texas Premier Realty. Unlock MLS
- $589,0005 bd4 ba4.1k sqft109 Wake Grv, Buda, TX 78610ActiveMLS ID #1912534, Michelle Adams, Inspira Property Management LL. Unlock MLS
- $599,0004 bd3 ba3.5k sqft624 Clear Springs Holw, Buda, TX 78610ActiveMLS ID #7803225, Chris Watters, Watters International Realty. Unlock MLS
