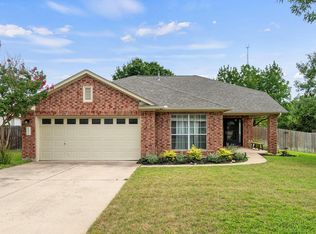
Discover an exceptional lifestyle opportunity in Cedar Park, where comfort and convenience converge in a desirable single-story residence. This meticulously designed home offers three spacious bedrooms and two full bathrooms, plus office , providing ample space for relaxation and daily living. With a generous living area of 2211 square feet, there is abundant room to create cherished memories. The property spans an impressive 0.2 acres, corner lot, offering a sizable outdoor environment for various activities and gardening endeavors. Located in a vibrant community, this address provides easy access to local amenities and ensures a balanced living experience. Imagine the possibilities that await in this charming abode, perfectly suited for those seeking a tranquil retreat without sacrificing urban accessibility.
Active
$440,000
1810 Warwick Cv, Cedar Park, TX 78613
4beds
2,211sqft
Single Family Residence
Built in 2000
8,799 Square Feet Lot
$430,600 Zestimate®
$199/sqft
$10/mo HOA
What's special
Three spacious bedrooms
- 12 hours |
- 203 |
- 14 |
Zillow last checked:
Listing updated:
Listed by:
Steve Tran (512) 835-8885,
Harvard Realty (512) 835-8885
Source: Unlock MLS,MLS#: 7753077
Facts & features
Interior
Bedrooms & bathrooms
- Bedrooms: 4
- Bathrooms: 2
- Full bathrooms: 2
- Main level bedrooms: 4
Heating
- Central, Natural Gas
Cooling
- Central Air
Appliances
- Included: Dishwasher, Disposal, ENERGY STAR Qualified Appliances, Exhaust Fan, Microwave, Free-Standing Range, Self Cleaning Oven, Gas Water Heater
Features
- Crown Molding, French Doors, Recessed Lighting, Primary Bedroom on Main, No Interior Steps, Pantry, Walk-In Closet(s), Bookcases, Multiple Dining Areas, Study/Home Office
- Flooring: Carpet, Vinyl
- Windows: Solar Screens, Window Treatments
- Number of fireplaces: 1
- Fireplace features: Family Room, Gas Log
Interior area
- Total interior livable area: 2,211 sqft
Property
Parking
- Total spaces: 2
- Parking features: Attached, Garage Door Opener
- Attached garage spaces: 2
Accessibility
- Accessibility features: None
Features
- Levels: One
- Stories: 1
- Patio & porch: Covered, Patio, Porch
- Exterior features: Gutters Full, No Exterior Steps, Pest Tubes in Walls, Private Yard
- Pool features: None
- Spa features: None
- Fencing: Privacy, Wood
- Has view: Yes
- View description: None
- Waterfront features: None
Lot
- Size: 8,799 Square Feet
- Features: Corner Lot, Cul-De-Sac, Curbs, Sprinkler - Back Yard, Sprinklers In Front, Sprinkler - Rain Sensor, Trees-Medium (20 Ft - 40 Ft)
Details
- Additional structures: None
- Parcel number: 17W312235K00180006
- Special conditions: Standard
Construction
Type & style
- Home type: SingleFamily
- Property subtype: Single Family Residence
Materials
- Foundation: Slab
- Roof: Composition
Condition
- Updated/Remodeled
- New construction: No
- Year built: 2000
Utilities & green energy
- Sewer: Public Sewer
- Water: Public
- Utilities for property: Electricity Available, Internet-Cable, Other, Natural Gas Available
Community & HOA
Community
- Features: Common Grounds, Park, Playground
- Subdivision: Carriage Hills 3 Sec 5
HOA
- Has HOA: Yes
- Services included: Common Area Maintenance
- HOA fee: $30 quarterly
- HOA name: Villages Carriage Hi
Location
- Region: Cedar Park
Financial & listing details
- Price per square foot: $199/sqft
- Tax assessed value: $427,433
- Annual tax amount: $5,047
- Date on market: 7/22/2026
- Listing terms: Cash,Conventional,FHA,VA Loan
- Electric utility on property: Yes
Estimated market value
$430,600
$409,000 - $452,000
$2,258/mo
Price history
| Date | Event | Price |
|---|---|---|
| 7/22/2026 | Listed for sale | $440,000+76%$199/sqft |
Source:  Unlock MLS #7753077 Report a problem Unlock MLS #7753077 Report a problem | ||
| 4/24/2017 | Sold | -- |
Source: Agent Provided Report a problem | ||
| 3/20/2017 | Price change | $250,000-4.6%$113/sqft |
Source: Keller Williams - Austin NW #9192073 Report a problem | ||
| 2/21/2017 | Pending sale | $262,000$118/sqft |
Source: Keller Williams - Austin NW #9192073 Report a problem | ||
| 1/14/2017 | Price change | $262,000-6.4%$118/sqft |
Source: Keller Williams - Austin NW #9192073 Report a problem | ||
| 12/18/2016 | Listed for sale | $280,000$127/sqft |
Source: Keller Williams - Austin NW #9192073 Report a problem | ||
Public tax history
| Year | Property taxes | Tax assessment |
|---|---|---|
| 2025 | $5,047 -16.2% | $427,433 +5.2% |
| 2024 | $6,022 -29.1% | $406,366 -5.6% |
| 2023 | $8,487 -16.2% | $430,447 -8.3% |
| 2022 | $10,123 +41.6% | $469,417 +53.1% |
| 2021 | $7,149 +14.5% | $306,544 +20.3% |
| 2020 | $6,242 +0.1% | $254,785 +0.8% |
| 2019 | $6,239 +8.8% | $252,766 +1% |
| 2018 | $5,735 | $250,331 +4.6% |
| 2017 | $5,735 +9.6% | $239,422 +10% |
| 2016 | $5,232 +14.3% | $217,656 +8.3% |
| 2015 | $4,577 | $201,060 +8.6% |
| 2014 | $4,577 | $185,149 +10% |
| 2013 | -- | $168,317 +4.9% |
| 2012 | -- | $160,395 -0.1% |
| 2011 | -- | $160,518 -0.9% |
| 2010 | -- | $161,895 -2.3% |
| 2009 | -- | $165,662 +1.8% |
| 2007 | -- | $162,750 +8.8% |
| 2006 | -- | $149,588 +2.6% |
| 2005 | -- | $145,836 -2.2% |
| 2004 | -- | $149,119 -0.2% |
| 2003 | -- | $149,418 -5.3% |
| 2002 | -- | $157,713 +7.2% |
| 2001 | -- | $147,061 |
Find assessor info on the county website
Monthly payment
Est. payment
Payment breakdown
Explore the cost of this home by adjusting the details. Changes won't be saved.Climate risks
Neighborhood: 78613
Nearby schools
GreatSchools rating
- 6/10C. C. Mason Elementary School (Col. Charles Clayborn)Grades: PK-5Distance: 0.3 mi
- 8/10Running Brushy Middle SchoolGrades: 6-8Distance: 0.5 mi
- 6/10Leander High SchoolGrades: 9-12Distance: 1 mi
Schools provided by the listing agent
- Elementary: CC Mason
- Middle: Running Brushy
- High: Leander High
- District: Leander ISD
Source: Unlock MLS. This data may not be complete. We recommend contacting the local school district to confirm school assignments for this home.
- $386,5003 bd2 ba1.8k sqft1808 Warwick Cv, Cedar Park, TX 78613Off Market

- $468,5004 bd3 ba2.7k sqft1806 Warwick Cv, Cedar Park, TX 78613Off Market
- $491,0004 bd3 ba2.7k sqft1807 Castleguard Way, Cedar Park, TX 78613Off Market

- $364,1003 bd3 ba2.1k sqft1721 Warwick Way, Cedar Park, TX 78613Off Market

- $380,9003 bd2 ba2.1k sqft1719 Warwick Way, Cedar Park, TX 78613Off Market
- $422,3004 bd2 ba2.4k sqft1805 Castleguard Way, Cedar Park, TX 78613Off Market
- $421,1004 bd3 ba2.7k sqft1723 Warwick Way, Cedar Park, TX 78613Off Market
- $456,1004 bd3 ba3.2k sqft1809 Warwick Cv, Cedar Park, TX 78613Off Market
A local agent can set up tours, give advice and negotiate with sellers.
A local lender can help you make sure your offer is ready when you are.
Similar homes
- $430,0004 bd3 ba2.5k sqft1915 Ruthie Run, Cedar Park, TX 78613Active

 MLS ID #7489151, Wee Kim Wong, Agent Realty. Unlock MLS
 - $415,0004 bd3 ba2.1k sqft1405 Hawk Dr, Cedar Park, TX 78613Active
 MLS ID #6606181, Paola Samaia Lozano, Keller Williams Realty. Unlock MLS
 - $485,0004 bd2 ba2k sqft13204 Fawn Valley Dr, Cedar Park, TX 78613Active
 MLS ID #1747411, Brian Weinzetl, All City Real Estate Ltd. Co. Unlock MLS
 - $355,0003 bd2 ba1.7k sqft2300 Brittway Ln, Cedar Park, TX 78613Active
 MLS ID #1892887, Ian Stirling, Redfin Corporation. Unlock MLS
 - $415,0004 bd2 ba2.1k sqft1218 Highland Dr, Cedar Park, TX 78613ActiveMLS ID #2326790, Dusty Kohn, Good Vibes Realty Limited Liab. Unlock MLS
- $415,0004 bd3 ba2.8k sqft1809 Vanderhill Cv, Cedar Park, TX 78613ActiveMLS ID #7717484, Kevin McCarthy, All City Real Estate Ltd. Co. Unlock MLS
- $390,0003 bd2 ba1.7k sqft606 Prize Oaks Dr, Cedar Park, TX 78613Active
 MLS ID #620068, Amy K. Kobza, CB&A, Realtors. Central Texas MLS
 - $447,9004 bd3 ba2.7k sqft2100 Coachlamp Dr, Cedar Park, TX 78613ActiveMLS ID #7368492, Adrian Herrera, Keller Williams Realty. Unlock MLS
- $415,0005 bd3 ba2.8k sqft1407 Bullhill Cv, Cedar Park, TX 78613ActiveMLS ID #6628506, SEAN SOBIESKI, Orchard Brokerage. Unlock MLS
- $368,9004 bd2 ba1.7k sqft1306 Tremont Dr, Cedar Park, TX 78613ActiveMLS ID #3631048, Ronda Whitcanack, TexCen Realty. Unlock MLS
- $449,0004 bd3 ba2.6k sqft1104 Iron Horse, Leander, TX 78641ActiveMLS ID #5983718, Or Yochanan, Ready Real Estate. Unlock MLS
- $465,0004 bd3 ba2.6k sqft1901 Avante Dr, Cedar Park, TX 78613ActiveMLS ID #7720789, Dan Fitzgerald, Real Broker, LLC. Unlock MLS
- $490,0004 bd3 ba2.5k sqft604 Post Oak Cir, Cedar Park, TX 78613ActiveMLS ID #7148350, Sonia Guardado, Magnolia Realty Round Rock. Unlock MLS
- $469,9004 bd3 ba2.6k sqft1705 Ascot Ln, Cedar Park, TX 78613ActiveMLS ID #617858, Rebecca Judkins, RE/MAX Temple-Belton. Central Texas MLS
- $469,5004 bd2 ba2.5k sqft1909 Holly Hill Dr, Leander, TX 78641ActiveMLS ID #7997936, Melanie Fenelon, Kuper Sotheby's Int'l Realty. Unlock MLS
- $500,0003 bd3 ba2.2k sqft13202 Fawn Valley Dr, Cedar Park, TX 78613ActiveMLS ID #9687525, Joshua Swan, Compass RE Texas, LLC. Unlock MLS
- $490,0004 bd4 ba2.5k sqft1916 Marysol Trl, Cedar Park, TX 78613ActiveMLS ID #3328294, Daphne Santa-Maria Quay, eXp Realty, LLC. Unlock MLS
- $435,0004 bd3 ba2.6k sqft1402 Deodara Dr, Cedar Park, TX 78613ActiveMLS ID #7458979, Lucy Yang, Legacy Realty LLC. Unlock MLS
- $449,0003 bd3 ba2.5k sqft2309 Zoa Dr, Cedar Park, TX 78613ActiveMLS ID #4324182, Vanessa Simon, JBGoodwin REALTORS NW. Unlock MLS
- $359,0003 bd2 ba1.7k sqft1618 Abbey Ln, Cedar Park, TX 78613ActiveMLS ID #4773789, Hope Wells, Pure Realty. Unlock MLS
