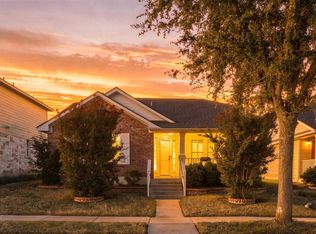
Nestled beneath a canopy of mature trees on a spacious lot, this charming one-story home offers the perfect blend of comfort, privacy, and opportunity. With 3 bedrooms, 2 bathrooms, and 1,726 square feet, this home features a functional layout ready for its next owner's personal touch.
The inviting living area is filled with natural light, enhanced by skylights that brighten the home's interior. The kitchen and dining areas flow seamlessly, creating a great space for everyday living or entertaining. The primary suite offers a private retreat, while two additional bedrooms provide flexibility for family, guests, or a home office.
Step outside and discover one of the property's hidden gems—a detached climate-controlled flex space complete with electricity and a window A/C unit. Whether you envision a workshop, home office, art studio, fitness room, hobby space, or game room, this versatile flex building offers endless possibilities.
The backyard is shaded by towering mature trees, creating a peaceful setting with plenty of room to relax, garden, or entertain. There is no HOA, giving you the freedom to truly make this property your own.
Additional highlights include all underground utilities with no overhead power lines, preserving the neighborhood's natural beauty and open views. The property also features a fire hydrant on-site, which may qualify the homeowner for an insurance discount (buyer to verify with their insurance provider). Two skylights add warmth and natural light, making the home feel bright and inviting.
Located in an established neighborhood with convenient access to shopping, dining, parks, major employers, and commuter routes, this home combines an exceptional location with endless potential. Whether you're a first-time buyer, downsizing, or looking for your next investment opportunity, this property is ready for your vision. Come see the possibilities and imagine the future you can create here!
Active
$390,000
606 Prize Oaks Dr, Cedar Park, TX 78613
3beds
1,726sqft
Single Family Residence
Built in 1986
0.28 Acres Lot
$-- Zestimate®
$226/sqft
$-- HOA
What's special
Spacious lotMature treesFire hydrant on-site
- 28 days |
- 822 |
- 45 |
Zillow last checked:
Listing updated:
Listed by:
Amy K. Kobza 512-921-6296,
CB&A, Realtors
Source: Central Texas MLS,MLS#: 620068 Originating MLS: Williamson County Association of REALTORS
Originating MLS: Williamson County Association of REALTORSFacts & features
Interior
Bedrooms & bathrooms
- Bedrooms: 3
- Bathrooms: 2
- Full bathrooms: 2
Primary bedroom
- Level: Main
Primary bathroom
- Level: Main
Heating
- Central, Natural Gas
Cooling
- Central Air, 1 Unit
Appliances
- Included: Dishwasher, Electric Range, Disposal, Gas Water Heater, Microwave, Some Electric Appliances, Some Gas Appliances, Range
- Laundry: In Garage
Features
- All Bedrooms Down, Beamed Ceilings, Ceiling Fan(s), Separate/Formal Dining Room, Double Vanity, Primary Downstairs, Multiple Living Areas, Multiple Dining Areas, Main Level Primary, Open Floorplan, Skylights, Separate Shower, Tub Shower, Vanity, Walk-In Closet(s), Kitchen/Dining Combo, Pantry
- Flooring: Slate, Tile
- Windows: Skylight(s)
- Attic: Access Only
- Has fireplace: No
- Fireplace features: None
Interior area
- Total interior livable area: 1,726 sqft
Video & virtual tour
Property
Parking
- Total spaces: 2
- Parking features: Attached, Door-Single, Garage, Garage Faces Side
- Attached garage spaces: 2
Features
- Levels: One
- Stories: 1
- Pool features: None
- Fencing: None
- Has view: Yes
- View description: Creek/Stream, Seasonal View
- Has water view: Yes
- Water view: Creek/Stream
- Body of water: Creek-Seasonal
Lot
- Size: 0.28 Acres
Details
- Additional structures: Outbuilding
- Parcel number: R037075
Construction
Type & style
- Home type: SingleFamily
- Architectural style: Traditional
- Property subtype: Single Family Residence
Materials
- Brick, HardiPlank Type, Masonry
- Foundation: Slab
- Roof: Composition,Shingle
Condition
- Resale
- Year built: 1986
Utilities & green energy
- Sewer: Public Sewer
- Water: Public
- Utilities for property: Electricity Available, Natural Gas Available, Trash Collection Public, Underground Utilities
Community & HOA
Community
- Features: None
- Subdivision: Quarry Oaks Amd
HOA
- Has HOA: No
Location
- Region: Cedar Park
Financial & listing details
- Price per square foot: $226/sqft
- Tax assessed value: $382,263
- Annual tax amount: $5,955
- Date on market: 7/18/2026
- Listing agreement: Exclusive Right To Sell
- Listing terms: Cash,Conventional,FHA,VA Loan
- Electric utility on property: Yes
Estimated market value
Not available
Estimated sales range
Not available
Not available
Price history
| Date | Event | Price |
|---|---|---|
| 7/18/2026 | Listed for sale | $390,000+132.3%$226/sqft |
Source:  Unlock MLS #1424458 Report a problem Unlock MLS #1424458 Report a problem | ||
| 5/11/2008 | Listing removed | $167,900$97/sqft |
Source: Keller Williams Realty #7394006 Report a problem | ||
| 4/5/2008 | Price change | $167,900-2.9%$97/sqft |
Source: Keller Williams Realty #7394006 Report a problem | ||
| 2/1/2008 | Listed for sale | $172,900$100/sqft |
Source: Point2 #7394006 Report a problem | ||
Public tax history
| Year | Property taxes | Tax assessment |
|---|---|---|
| 2025 | $5,955 +0.7% | $382,263 +6.1% |
| 2024 | $5,917 +12.2% | $360,383 +10% |
| 2023 | $5,271 -9.7% | $327,621 +10% |
| 2022 | $5,836 -1.6% | $297,837 +10% |
| 2021 | $5,931 +5.1% | $270,761 +10% |
| 2020 | $5,646 +10% | $246,146 +10% |
| 2019 | $5,134 +6.2% | $223,769 -0.4% |
| 2018 | $4,836 | $224,689 +10% |
| 2017 | $4,836 -3.9% | $204,263 -2.7% |
| 2016 | $5,034 +14% | $209,990 +10% |
| 2015 | $4,417 | $190,900 +6.6% |
| 2014 | $4,417 | $179,016 +10% |
| 2013 | -- | $162,742 +7.5% |
| 2012 | -- | $151,341 -1.3% |
| 2011 | -- | $153,324 +0.9% |
| 2010 | -- | $151,905 -9.7% |
| 2009 | -- | $168,157 +28.2% |
| 2007 | -- | $131,199 +5.8% |
| 2006 | -- | $124,052 +0.5% |
| 2005 | -- | $123,374 -1.9% |
| 2004 | -- | $125,789 +5.8% |
| 2003 | -- | $118,870 -2.9% |
| 2002 | -- | $122,415 |
| 2001 | -- | $122,415 |
Find assessor info on the county website
Monthly payment
Est. payment
Payment breakdown
Explore the cost of this home by adjusting the details. Changes won't be saved.Climate risks
Neighborhood: 78613
Nearby schools
GreatSchools rating
- 4/10Lois F Giddens Elementary SchoolGrades: PK-5Distance: 0.9 mi
- 8/10Running Brushy Middle SchoolGrades: 6-8Distance: 1.7 mi
- 8/10Cedar Park High SchoolGrades: 9-12Distance: 2.6 mi
Schools provided by the listing agent
- District: Leander ISD
Source: Central Texas MLS. This data may not be complete. We recommend contacting the local school district to confirm school assignments for this home.
- $357,6003 bd2 ba1.5k sqft700 Prize Oaks Dr, Cedar Park, TX 78613Off Market
- $408,0004 bd2 ba2k sqft607 Grapevine Dr, Cedar Park, TX 78613Off Market

- $423,5004 bd2 ba2.1k sqft701 Grapevine Dr, Cedar Park, TX 78613Off Market

- $329,7003 bd2 ba1.2k sqft605 Prize Oaks Dr, Cedar Park, TX 78613Off Market

- $452,400-- bd2 ba2.5k sqft605 Grapevine Dr, Cedar Park, TX 78613Off Market
- $374,3003 bd2 ba2k sqft506 Prize Oaks Dr, Cedar Park, TX 78613Off Market
- $359,9003 bd2 ba1.6k sqft702 Prize Oaks Dr, Cedar Park, TX 78613Off Market
- $384,000-- bd2 ba1.6k sqft607 Prize Oaks Dr, Cedar Park, TX 78613Off Market
A local agent can set up tours, give advice and negotiate with sellers.
A local lender can help you make sure your offer is ready when you are.
Similar homes
- $399,9003 bd2 ba1.3k sqft100 S Mount Rushmore Dr, Cedar Park, TX 78613Active

 MLS ID #9774861, Jeffrey Jones, Spyglass Realty. Unlock MLS
 - $365,0003 bd2 ba1.4k sqft701 Brazos Bend Dr, Cedar Park, TX 78613Active
 MLS ID #9970203, Katelyn Moquett, Pure Realty. Unlock MLS
 - $359,9953 bd3 ba1.6k sqft1232 Brashear Ln, Cedar Park, TX 78613Active

 MLS ID #617048, Jennifer C. Haines, Keller Williams Realty Lone St. Central Texas MLS
 - $399,9994 bd2 ba2.1k sqft1218 Highland Dr, Cedar Park, TX 78613Active
 MLS ID #2326790, Dusty Kohn, Good Vibes Realty Limited Liab. Unlock MLS
 - $395,0003 bd2 ba1.8k sqft2111 Kimra Ln, Cedar Park, TX 78613ActiveMLS ID #8146495, Robert Shaw, Advocate Properties LLC. Unlock MLS
- $400,0003 bd3 ba2k sqft1201 Deer Grove Dr, Cedar Park, TX 78613ActiveMLS ID #2633637, Lindsay Neuren, Compass RE Texas, LLC. Unlock MLS
- $389,0004 bd2 ba1.8k sqft517 Paso Fino Trl, Cedar Park, TX 78613ActiveMLS ID #1965613, David Fisher, Redfin Corporation. Unlock MLS
- $359,0003 bd2 ba1.7k sqft1618 Abbey Ln, Cedar Park, TX 78613ActiveMLS ID #4773789, Hope Wells, Pure Realty. Unlock MLS
- $359,9003 bd2 ba1.7k sqft607 Sapling Cv S, Cedar Park, TX 78613ActiveMLS ID #7740657, Tina Mallach, Mallach and Company. Unlock MLS
- $385,0004 bd2 ba1.6k sqft1721 Fairweather Way, Cedar Park, TX 78613ActiveMLS ID #7299321, Monica DiSchiano, Redfin Corporation. Unlock MLS
- $490,0003 bd3 ba2.5k sqft604 Post Oak Cir, Cedar Park, TX 78613ActiveMLS ID #7148350, Sonia Guardado, Magnolia Realty Round Rock. Unlock MLS
- $439,9003 bd2 ba2k sqft800 Timber Trl, Cedar Park, TX 78613ActiveMLS ID #6889269, Or Yochanan, Ready Real Estate. Unlock MLS
- $375,0004 bd3 ba2.3k sqft1806 Carriage Hills Trl, Cedar Park, TX 78613ActiveMLS ID #4320739, Andre Key, Key Realty & Associates, LLC. Unlock MLS
- $440,0003 bd2 ba2k sqft216 Cherry Laurel Dr, Cedar Park, TX 78613ActiveMLS ID #6127889, Monica DiSchiano, Redfin Corporation. Unlock MLS
- $355,0003 bd2 ba1.2k sqft924 Lost Pines Ln, Cedar Park, TX 78613ActiveMLS ID #9245609, Pamela Flitton, RE/MAX Fine Properties. Unlock MLS
- $399,0004 bd3 ba2.1k sqft1405 Hawk Dr, Cedar Park, TX 78613ActiveMLS ID #6606181, Paola Samaia Lozano, Keller Williams Realty. Unlock MLS
- $399,9903 bd3 ba2.1k sqft601 Brazos Bend Dr, Cedar Park, TX 78613ActiveMLS ID #2694876, Ross Speed, Compass RE Texas, LLC. Unlock MLS
- $340,0003 bd3 ba1.4k sqft1110 Brashear Ln, Cedar Park, TX 78613ActiveMLS ID #1056163, Elena Eitrheim, ERA Experts. Unlock MLS
- $439,9003 bd2 ba1.9k sqft2213 Little Tree Bnd, Cedar Park, TX 78613ActiveMLS ID #7271711, Brendan Sanford, Keller Williams Realty. Unlock MLS
- $262,5003 bd2 ba1.5k sqft2301 Sumac Ln, Cedar Park, TX 78613For Sale By Owner
