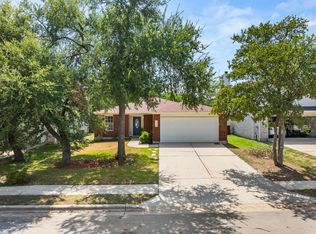
***Motivated seller is willing to offer concessions!*** Welcome to this classic brick home in the heart of Cedar Park, where timeless exterior lines, mature trees, and a warm neighborhood atmosphere create exceptional curb appeal. Situated in a friendly, well-established community served by highly rated schools, this beautifully maintained single-story residence offers 4 spacious bedrooms and 2 full bathrooms, thoughtfully designed for comfortable everyday living. Recent updates include a new 30-year shingle roof, fresh interior and exterior paint, and brand-new carpet, providing both peace of mind and move-in-ready appeal. The open-concept layout is filled with abundant natural light, creating an inviting and airy feel throughout the home. A cozy fireplace anchors the main living area, providing the perfect gathering space for relaxing evenings or entertaining guests. Designed with both functionality and charm in mind, the home features two dining areas including a formal dining room ideal for hosting special occasions and a sunny breakfast nook for casual meals and morning coffee. The kitchen is well-appointed with gas cooking, skylights that enhance the bright and cheerful atmosphere, and a generous walk-in pantry offering excellent storage and convenience. The seamless flow between the kitchen, dining, and living spaces makes the home ideal for both entertaining and everyday living. The spacious primary suite and secondary bedrooms are all conveniently located on one level, offering comfort and accessibility for a variety of lifestyles. Outside, the mature landscaping and established trees provide shade, beauty, and a sense of privacy rarely found in newer communities. A 2-car garage is complemented by ample off-street parking, adding practicality and convenience for homeowners and visitors alike.
Active
Price cut: $8K (7/8)
$389,000
517 Paso Fino Trl, Cedar Park, TX 78613
4beds
1,802sqft
:
Get pre-qualified$2,801/mo
Single Family Residence
Built in 1999
7,143 Square Feet Lot
$-- Zestimate®
$216/sqft
$18/mo HOA
What's special
- 87 days |
- 501 |
- 28 |
Zillow last checked:
Listing updated:
Listed by:
David Fisher (512) 710-0156,
Redfin Corporation (512) 710-0156
Source: Unlock MLS,MLS#: 1965613
Facts & features
Interior
Bedrooms & bathrooms
- Bedrooms: 4
- Bathrooms: 2
- Full bathrooms: 2
- Main level bedrooms: 4
Heating
- Central
Cooling
- Central Air
Appliances
- Included: Gas Cooktop, Dishwasher, Disposal, Microwave, Refrigerator
Features
- Breakfast Bar, Vaulted Ceiling(s), French Doors, High Ceilings, Primary Bedroom on Main, No Interior Steps, Pantry, Walk-In Closet(s), Multiple Dining Areas, Study/Home Office
- Flooring: Carpet, Concrete, Laminate
- Windows: Window Treatments
- Number of fireplaces: 1
- Fireplace features: Family Room
Interior area
- Total interior livable area: 1,802 sqft
Property
Parking
- Total spaces: 2
- Parking features: Driveway, Garage
- Garage spaces: 2
Accessibility
- Accessibility features: None
Features
- Levels: One
- Stories: 1
- Patio & porch: Patio
- Exterior features: No Exterior Steps, Private Yard
- Pool features: None
- Spa features: None
- Fencing: Fenced, Wood
- Has view: Yes
- View description: None
- Waterfront features: None
Lot
- Size: 7,143 Square Feet
- Features: Corner Lot, Trees-Medium (20 Ft - 40 Ft)
Details
- Additional structures: None
- Parcel number: 17W339606D00320008
- Special conditions: Standard
Construction
Type & style
- Home type: SingleFamily
- Property subtype: Single Family Residence
Materials
- Foundation: Slab
- Roof: Composition
Condition
- Resale
- New construction: No
- Year built: 1999
Utilities & green energy
- Sewer: Public Sewer
- Water: Public
- Utilities for property: Electricity Connected, Internet-Cable, Natural Gas Connected, Sewer Connected, Water Connected
Community & HOA
Community
- Features: None
- Subdivision: Quest Village Sec 06
HOA
- Has HOA: Yes
- Services included: Common Area Maintenance
- HOA fee: $53 quarterly
- HOA name: Quest Village
Location
- Region: Cedar Park
Financial & listing details
- Price per square foot: $216/sqft
- Tax assessed value: $381,133
- Annual tax amount: $7,357
- Date on market: 5/13/2026
- Listing terms: Cash,Conventional,FHA,VA Loan
- Electric utility on property: Yes
Estimated market value
Not available
Estimated sales range
Not available
Not available
Price history
| Date | Event | Price |
|---|---|---|
| 7/8/2026 | Price change | $389,000-2%$216/sqft |
Source:  Unlock MLS #1965613 Report a problem Unlock MLS #1965613 Report a problem | ||
| 6/12/2026 | Price change | $397,000-0.8%$220/sqft |
Source: Unlock MLS #1965613 Report a problem | ||
| 5/22/2026 | Price change | $400,000-2.4%$222/sqft |
Source: Unlock MLS #1965613 Report a problem | ||
| 5/13/2026 | Listed for sale | $410,000+48.6%$228/sqft |
Source: Unlock MLS #1965613 Report a problem | ||
| 3/14/2020 | Listing removed | $1,700$1/sqft |
Source: Keller Williams Realty #7850492 Report a problem | ||
| 11/16/2019 | Listed for rent | $1,700+13.7%$1/sqft |
Source: Alesca Property Management LLC Report a problem | ||
| 11/16/2019 | Listing removed | $275,900$153/sqft |
Source: Owner Report a problem | ||
| 10/8/2019 | Price change | $275,900+2.2%$153/sqft |
Source: Owner Report a problem | ||
| 9/27/2019 | Listed for sale | $269,900$150/sqft |
Source: Owner Report a problem | ||
| 10/30/2011 | Listing removed | $1,495$1/sqft |
Source: Austin City Living #2821258 Report a problem | ||
| 8/28/2011 | Price change | $1,495-0.3%$1/sqft |
Source: Austin City Living #2821258 Report a problem | ||
| 8/10/2011 | Listed for rent | $1,500$1/sqft |
Source: Austin City Living #2821258 Report a problem | ||
Public tax history
| Year | Property taxes | Tax assessment |
|---|---|---|
| 2025 | $7,551 -2.5% | $381,133 -3.2% |
| 2024 | $7,746 +0.1% | $393,533 +0.3% |
| 2023 | $7,737 -21% | $392,382 -13.6% |
| 2022 | $9,793 +41.2% | $454,128 +52.7% |
| 2021 | $6,938 +14.1% | $297,485 +19.9% |
| 2020 | $6,079 -1.2% | $248,114 -0.4% |
| 2019 | $6,151 +4.6% | $249,217 +5.4% |
| 2018 | $5,878 | $236,493 +2.9% |
| 2017 | $5,878 +5% | $229,899 +6% |
| 2016 | $5,595 +19.9% | $216,859 +11.5% |
| 2015 | $4,665 | $194,562 +8.3% |
| 2014 | $4,665 | $179,587 +18.9% |
| 2013 | -- | $150,979 +3.2% |
| 2012 | -- | $146,273 +0.1% |
| 2011 | -- | $146,118 -2.1% |
| 2010 | -- | $149,229 -0.8% |
| 2009 | -- | $150,470 +3.9% |
| 2007 | -- | $144,760 +9% |
| 2006 | -- | $132,858 +2.3% |
| 2005 | -- | $129,911 +0.7% |
| 2004 | -- | $128,953 -3.1% |
| 2003 | -- | $133,033 -5.5% |
| 2002 | -- | $140,703 +10.2% |
| 2001 | -- | $127,723 |
Find assessor info on the county website
Monthly payment
Est. payment
Payment breakdown
Explore the cost of this home by adjusting the details. Changes won't be saved.Climate risks
Neighborhood: 78613
Nearby schools
GreatSchools rating
- 8/10Charlotte Cox Elementary SchoolGrades: PK-5Distance: 1.4 mi
- 8/10Artie L Henry Middle SchoolGrades: 6-8Distance: 2.1 mi
- 8/10Vista Ridge High SchoolGrades: 9-12Distance: 2.2 mi
Schools provided by the listing agent
- Elementary: Charlotte Cox
- Middle: Artie L Henry
- High: Vista Ridge
- District: Leander ISD
Source: Unlock MLS. This data may not be complete. We recommend contacting the local school district to confirm school assignments for this home.
- $346,600-- bd2 ba1.5k sqft519 Paso Fino Trl, Cedar Park, TX 78613Off Market
- $387,500-- bd2 ba2.1k sqft400 Paso Fino Cv, Cedar Park, TX 78613Off Market
- $377,4003 bd2 ba1.9k sqft513 Paso Fino Trl, Cedar Park, TX 78613Off Market

- $358,900-- bd2 ba1.4k sqft521 Paso Fino Trl, Cedar Park, TX 78613Off Market
- $---- bd2 ba2.2k sqft518 Paso Fino Trl, Cedar Park, TX 78613Sold
- $343,1004 bd3 ba1.7k sqft511 Paso Fino Trl, Cedar Park, TX 78613Off Market
- $336,7003 bd2 ba1.7k sqft402 Paso Fino Cv, Cedar Park, TX 78613Off Market
- $363,5004 bd2 ba1.9k sqft516 Paso Fino Trl, Cedar Park, TX 78613Off Market
A local agent can set up tours, give advice and negotiate with sellers.
A local lender can help you make sure your offer is ready when you are.
Similar homes
- $385,0004 bd2 ba1.6k sqft1721 Fairweather Way, Cedar Park, TX 78613Active
 MLS ID #7299321, Monica DiSchiano, Redfin Corporation. Unlock MLS
 - $359,0003 bd2 ba1.7k sqft1618 Abbey Ln, Cedar Park, TX 78613Active
 MLS ID #4773789, Hope Wells, Pure Realty. Unlock MLS
 - $440,0003 bd2 ba2k sqft216 Cherry Laurel Dr, Cedar Park, TX 78613Active
 MLS ID #6127889, Monica DiSchiano, Redfin Corporation. Unlock MLS
 - $475,0004 bd2 ba2.3k sqft1108 Oliver Loving Cv, Cedar Park, TX 78613Active
 MLS ID #2561258, Carla Ramm, Carla Ramm, Broker. Unlock MLS
 - $449,0004 bd3 ba2.2k sqft2114 Milan Dr, Cedar Park, TX 78613ActiveMLS ID #5605944, Monica DiSchiano, Redfin Corporation. Unlock MLS
- $490,0004 bd3 ba2.5k sqft604 Post Oak Cir, Cedar Park, TX 78613ActiveMLS ID #7148350, Sonia Guardado, Magnolia Realty Round Rock. Unlock MLS
- $399,0003 bd2 ba1.7k sqft8517 Bobcat Dr, Round Rock, TX 78681ActiveMLS ID #6813896, Pat Gunter, REALTY CAPITAL CITY. Unlock MLS
- $499,0004 bd3 ba2.6k sqft1409 Deer Horn Dr, Cedar Park, TX 78613ActiveMLS ID #5046435, Matt Holm, Compass RE Texas, LLC. Unlock MLS
- $332,5003 bd2 ba1.2k sqft2010 Barnett Dr, Cedar Park, TX 78613ActiveMLS ID #4236115, Tina Eckert, Compass RE Texas, LLC. Unlock MLS
- $460,0003 bd3 ba2k sqft12410 Burlywood Trl, Austin, TX 78750ActiveMLS ID #9299993, Monica DiSchiano, Redfin Corporation. Unlock MLS
- $449,0003 bd3 ba2.5k sqft2309 Zoa Dr, Cedar Park, TX 78613ActiveMLS ID #4324182, Vanessa Simon, JBGoodwin REALTORS NW. Unlock MLS
- $389,9003 bd2 ba1.7k sqft3931 Upper Passage Ln, Round Rock, TX 78681ActiveMLS ID #9977072, Joan Dameron, JBGoodwin REALTORS WC. Unlock MLS
- $485,0003 bd2 ba2k sqft10133 Cassandra Dr, Austin, TX 78717ActiveMLS ID #4290579, Ryan Jamison, Keller Williams Realty. Unlock MLS
- $515,0003 bd2 ba1.9k sqft714 Edwards Walk Dr, Cedar Park, TX 78613ActiveMLS ID #1469653, Diego Ojeda, Urbanspace. Unlock MLS
- $355,0003 bd2 ba1.8k sqft803 Broken Trace Ct, Round Rock, TX 78665ActiveMLS ID #8609311, Chris Watters, Watters International Realty. Unlock MLS
- $349,5003 bd2 ba1.7k sqft4011 Hillside Dr, Round Rock, TX 78681ActiveMLS ID #4933493, Nicky Popov, eXp Realty, LLC. Unlock MLS
- $359,0003 bd3 ba2k sqft3638 Spring Canyon Trl, Round Rock, TX 78681ActiveMLS ID #8291953, Jie Luo, REAL INTERNATIONAL BROKERAGE LLC. Unlock MLS
- $575,0003 bd3 ba2.2k sqft3608 Juniper Hills St, Cedar Park, TX 78613ActiveMLS ID #9841372, Angelica Balentine, Compass RE Texas, LLC. Unlock MLS
- $415,0003 bd2 ba2.4k sqft640 Loma Cedro Bnd, Leander, TX 78641ActiveMLS ID #7563258, Lori Goto, Encore Real Estate. Unlock MLS
- $388,0004 bd3 ba2.3k sqft18001 Dansworth Dr, Pflugerville, TX 78660ActiveMLS ID #6648068, Gabriel Mendoza, Redfin Corporation. Unlock MLS
