Nestled on a desirable corner lot in an established Cedar Park neighborhood, this beautifully maintained single-story home offers outstanding curb appeal with its attractive stone and brick exterior, mature trees, landscaping, and welcoming covered front porch. Inside, an open-concept floor plan creates a seamless connection between the kitchen, living, and dining areas, making everyday living and entertaining effortless. The spacious living room is filled with natural light and features soaring ceilings, large ceramic tile flooring, and a cozy fireplace that serves as a warm focal point. The well-appointed kitchen is designed for both function and style, offering a center island with sink and breakfast bar, abundant cabinetry and counter space, a large pantry, and gas cooking with a recently updated oven that will appeal to home chefs. The private primary suite provides a relaxing retreat with dual vanities, a soaking tub, separate walk-in shower, and generous walk-in closet. Two additional bedrooms and a second full bath offer comfortable accommodations for family and guests. Adding exceptional flexibility, a large bonus room at the front of the home can easily serve as a home office, fitness studio, media room, second living area, or even a fourth bedroom. This versatile space enhances the home's functionality while maintaining the convenience of single-level living. Recent paint updates throughout. The level backyard offers an inviting outdoor setting with a covered patio, mature shade trees, and sunny garden areas ideal for relaxing, entertaining, or cultivating a green thumb. Smart Home with Google Nest Thermostat, Keyless Entry & WiFi enabled garage door opener. Overhead garage storage & wall shelving convey. Plenty of parking with a two-car garage equipped with EV charging and driveway or curb parking for guests.
Active
Price cut: $5K (8/4)
$440,000
216 Cherry Laurel Dr, Cedar Park, TX 78613
3beds
2,046sqft
:
Get pre-qualified$3,142/mo
Single Family Residence
Built in 2009
9,936 Square Feet Lot
$-- Zestimate®
$215/sqft
$27/mo HOA
What's special
Cozy fireplaceOpen-concept floor planLarge ceramic tile flooringCovered patioGenerous walk-in closetSoaking tubSoaring ceilings
- 46 days |
- 688 |
- 20 |
Likely to sell faster than
Zillow last checked:
Listing updated:
Listed by:
Monica DiSchiano (512) 710-0156,
Redfin Corporation (512) 710-0156
Source: Unlock MLS,MLS#: 6127889
Facts & features
Interior
Bedrooms & bathrooms
- Bedrooms: 3
- Bathrooms: 2
- Full bathrooms: 2
- Main level bedrooms: 3
Heating
- Central, Natural Gas
Cooling
- Ceiling Fan(s), Central Air, Electric
Appliances
- Included: Convection Oven, Dishwasher, Disposal, Exhaust Fan, Gas Range, Instant Hot Water, Microwave, Double Oven, RNGHD, Refrigerator, Washer/Dryer, Gas Water Heater, Water Purifier Owned
Features
- Breakfast Bar, Ceiling Fan(s), Double Vanity, High Ceilings, Kitchen Island, Primary Bedroom on Main, Pantry, Walk-In Closet(s), Electric Dryer Hookup, Multiple Living Areas, Multiple Dining Areas, Study/Home Office
- Flooring: Carpet, Tile
- Windows: Double Pane Windows, Insulated Windows
- Number of fireplaces: 1
- Fireplace features: Gas
Interior area
- Total interior livable area: 2,046 sqft
Property
Parking
- Total spaces: 2
- Parking features: Driveway, Electric Vehicle Charging Station(s), Garage, Gated
- Garage spaces: 2
Accessibility
- Accessibility features: None
Features
- Levels: One
- Stories: 1
- Patio & porch: Covered, Patio, Rear Porch
- Exterior features: Gutters Full, Lighting
- Pool features: None
- Spa features: None
- Fencing: Back Yard, Wood
- Has view: Yes
- View description: Neighborhood
- Waterfront features: None
Lot
- Size: 9,936 Square Feet
- Features: Corner Lot, Sprinkler - Automatic, Trees-Large (Over 40 Ft), Trees-Medium (20 Ft - 40 Ft)
Details
- Additional structures: None
- Parcel number: R489706
- Special conditions: Standard
Construction
Type & style
- Home type: SingleFamily
- Property subtype: Single Family Residence
Materials
- Foundation: Slab
- Roof: Composition, Shingle
Condition
- Resale
- New construction: No
- Year built: 2009
Details
- Builder name: Reytex Homes
Utilities & green energy
- Sewer: Municipal Utility District (MUD)
- Water: Municipal Utility District (MUD)
- Utilities for property: Electricity Connected, Internet-Cable, Natural Gas Connected, Sewer Connected, Water Connected
Community & HOA
Community
- Features: Curbs, Sidewalks, Street Lights, Suburban
- Subdivision: West Park Estates
HOA
- Has HOA: Yes
- Services included: Common Area Maintenance
- HOA fee: $320 annually
- HOA name: CP West Park HOA
Location
- Region: Cedar Park
Financial & listing details
- Price per square foot: $215/sqft
- Tax assessed value: $398,766
- Annual tax amount: $8,689
- Date on market: 6/24/2026
- Listing terms: Cash,Conventional,FHA,VA Loan
- Electric utility on property: Yes
Estimated market value
Not available
Estimated sales range
Not available
Not available
Price history
| Date | Event | Price |
|---|---|---|
| 8/4/2026 | Price change | $440,000-1.1%$215/sqft |
Source:  Unlock MLS #6127889 Report a problem Unlock MLS #6127889 Report a problem | ||
| 7/23/2026 | Price change | $445,000-1.1%$217/sqft |
Source: Unlock MLS #6127889 Report a problem | ||
| 6/24/2026 | Listed for sale | $450,000$220/sqft |
Source: Unlock MLS #6127889 Report a problem | ||
| 3/23/2023 | Sold | -- |
Source: Agent Provided Report a problem | ||
| 2/26/2023 | Contingent | $450,000$220/sqft |
Source: Unlock MLS #5834709 Report a problem | ||
| 1/26/2023 | Listed for sale | $450,000-5.3%$220/sqft |
Source: Unlock MLS #5834709 Report a problem | ||
| 1/18/2023 | Listing removed | -- |
Source: Unlock MLS #5834709 Report a problem | ||
| 12/30/2022 | Listed for sale | $474,999-9.5%$232/sqft |
Source: Unlock MLS #5834709 Report a problem | ||
| 10/12/2022 | Listing removed | -- |
Source: Unlock MLS #4803513 Report a problem | ||
| 9/14/2022 | Price change | $525,000+8.2%$257/sqft |
Source: Unlock MLS #4803513 Report a problem | ||
| 8/23/2022 | Price change | $485,000-6.6%$237/sqft |
Source: Unlock MLS #4803513 Report a problem | ||
| 8/10/2022 | Price change | $519,000-1.1%$254/sqft |
Source: Unlock MLS #4803513 Report a problem | ||
| 8/3/2022 | Listed for sale | $525,000+56.7%$257/sqft |
Source: Unlock MLS #4803513 Report a problem | ||
| 10/1/2020 | Listing removed | $335,000$164/sqft |
Source: StepStone Realty LLC #2473104 Report a problem | ||
| 9/23/2020 | Pending sale | $335,000$164/sqft |
Source: StepStone Realty LLC #2473104 Report a problem | ||
| 9/18/2020 | Listed for sale | $335,000+61.1%$164/sqft |
Source: StepStone Realty LLC #2473104 Report a problem | ||
| 5/8/2011 | Listing removed | $208,000$102/sqft |
Source: United, Realtors #2944590 Report a problem | ||
| 4/24/2011 | Price change | $208,000-0.9%$102/sqft |
Source: United, Realtors #2944590 Report a problem | ||
| 4/13/2011 | Price change | $209,900-4.2%$103/sqft |
Source: United, Realtors #2944590 Report a problem | ||
| 11/11/2010 | Price change | $219,000-4.4%$107/sqft |
Source: Coldwell Banker United, Realtors #2944590 Report a problem | ||
| 9/15/2010 | Listed for sale | $229,000-0.2%$112/sqft |
Source: Coldwell Banker United, Realtors #2944590 Report a problem | ||
| 6/9/2010 | Listing removed | $229,500$112/sqft |
Source: Pacesetter Homes LLC #us1969645 Report a problem | ||
| 2/20/2010 | Listed for sale | $229,500$112/sqft |
Source: Pacesetter Homes LLC #us1969645 Report a problem | ||
Public tax history
| Year | Property taxes | Tax assessment |
|---|---|---|
| 2025 | $6,279 -11.6% | $398,766 -5.3% |
| 2024 | $7,101 -8.9% | $421,085 -4.6% |
| 2023 | $7,795 +65.8% | $441,500 +22.7% |
| 2022 | $4,702 -3% | $359,742 +10% |
| 2021 | $4,847 0% | $327,038 +6.6% |
| 2020 | $4,848 0% | $306,756 +0.1% |
| 2019 | $4,850 +0.4% | $306,304 -2.1% |
| 2018 | $4,833 | $312,725 +8.2% |
| 2017 | $4,833 +0.4% | $289,030 +9.2% |
| 2016 | $4,815 -2.2% | $264,722 +10% |
| 2015 | $4,924 | $240,656 +10% |
| 2014 | $4,924 | $218,778 +10% |
| 2013 | -- | $198,889 -1.4% |
| 2012 | -- | $201,750 -4.2% |
| 2011 | -- | $210,595 +575% |
| 2009 | -- | $31,200 |
Find assessor info on the county website
Monthly payment
Est. payment
Payment breakdown
Explore the cost of this home by adjusting the details. Changes won't be saved.Climate risks
Neighborhood: 78613
Nearby schools
GreatSchools rating
- 9/10Westside Elementary SchoolGrades: K-5Distance: 1.2 mi
- 9/10Cedar Park Middle SchoolGrades: 6-8Distance: 2.3 mi
- 8/10Cedar Park High SchoolGrades: 9-12Distance: 2.5 mi
Schools provided by the listing agent
- Elementary: Westside
- Middle: Cedar Park
- High: Cedar Park
- District: Leander ISD
Source: Unlock MLS. This data may not be complete. We recommend contacting the local school district to confirm school assignments for this home.
- $399,6003 bd2 ba1.9k sqft214 Cherry Laurel Dr, Cedar Park, TX 78613Off Market
- $445,6003 bd3 ba2.1k sqft1012 Dogwood Trl, Cedar Park, TX 78613Off Market

- $430,8003 bd2 ba2k sqft212 Cherry Laurel Dr, Cedar Park, TX 78613Off Market

- $526,600-- bd3 ba2.7k sqft1009 Dogwood Trl, Cedar Park, TX 78613Off Market
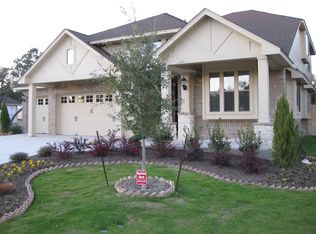
- $495,2004 bd3 ba2.6k sqft1011 Dogwood Trl, Cedar Park, TX 78613Off Market
- $476,7003 bd2 ba2.2k sqft1014 Dogwood Trl, Cedar Park, TX 78613Off Market
- $469,1003 bd2 ba2.3k sqft1007 Dogwood Trl, Cedar Park, TX 78613Off Market
- $546,4004 bd3 ba3.2k sqft219 Covala Dr, Cedar Park, TX 78613Off Market
A local agent can set up tours, give advice and negotiate with sellers.
A local lender can help you make sure your offer is ready when you are.
Similar homes
- $490,0004 bd3 ba2.5k sqft604 Post Oak Cir, Cedar Park, TX 78613Active
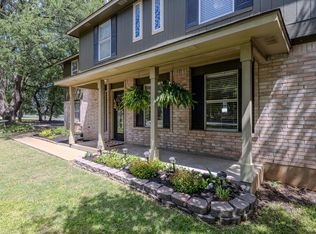
 MLS ID #7148350, Sonia Guardado, Magnolia Realty Round Rock. Unlock MLS
 - $449,0004 bd3 ba2.2k sqft2114 Milan Dr, Cedar Park, TX 78613Active
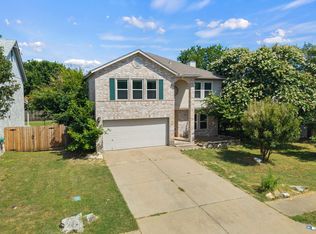 MLS ID #5605944, Monica DiSchiano, Redfin Corporation. Unlock MLS
 - $429,0004 bd3 ba2.6k sqft1402 Deodara Dr, Cedar Park, TX 78613Active
 MLS ID #7458979, Lucy Yang, Legacy Realty LLC. Unlock MLS
 - $389,0004 bd2 ba1.8k sqft517 Paso Fino Trl, Cedar Park, TX 78613Active
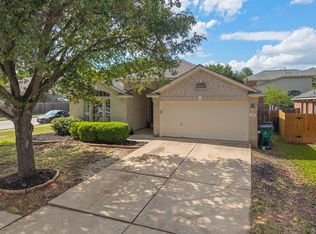 MLS ID #1965613, David Fisher, Redfin Corporation. Unlock MLS
 - $469,9004 bd3 ba2.4k sqft1814 Saline Creek Dr, Cedar Park, TX 78613ActiveMLS ID #1651296, Wendy Mitchler, Century 21 Stribling Properties. Unlock MLS
- $359,0003 bd2 ba1.7k sqft1618 Abbey Ln, Cedar Park, TX 78613ActiveMLS ID #4773789, Hope Wells, Pure Realty. Unlock MLS
- $349,0003 bd2 ba1.5k sqft504 Sabina Dr, Cedar Park, TX 78613ActiveMLS ID #9367078, Michelle Brunson, Spyglass Realty. Unlock MLS
- $515,0003 bd2 ba1.9k sqft714 Edwards Walk Dr, Cedar Park, TX 78613ActiveMLS ID #1469653, Diego Ojeda, Urbanspace. Unlock MLS
- $475,0003 bd3 ba2.2k sqft14400 Showdown Ln, Austin, TX 78717ActiveMLS ID #2376206, Laura Exum, Coldwell Banker Realty. Unlock MLS
- $415,0003 bd2 ba2.4k sqft640 Loma Cedro Bnd, Leander, TX 78641ActiveMLS ID #7563258, Lori Goto, Encore Real Estate. Unlock MLS
- $575,0003 bd3 ba2.2k sqft3608 Juniper Hills St, Cedar Park, TX 78613ActiveMLS ID #9841372, Angelica Balentine, Compass RE Texas, LLC. Unlock MLS
- $455,0003 bd3 ba2.4k sqft2400 Leonards Pass, Leander, TX 78641ActiveMLS ID #3343868, Dustin Weiss, Serhant Texas, LLC. Unlock MLS
- $379,0003 bd3 ba2.2k sqft2304 S Lakeline Blvd #481, Cedar Park, TX 78613ActiveMLS ID #5151459, Clay Crabbe, All City Real Estate Ltd. Co. Unlock MLS
- $609,9004 bd3 ba2.8k sqft212 Tulip Trail Bnd, Cedar Park, TX 78613ActiveMLS ID #8723855, Deanna Mateo-mih, JBGoodwin REALTORS WC. Unlock MLS
- $600,0004 bd4 ba3k sqft1216 Willowbrook Dr, Cedar Park, TX 78613ActiveMLS ID #3199416, Dedy Tando, Austin 101 Realty, LLC. Unlock MLS
- $410,0003 bd2 ba2k sqft501 Buttermilk Ln, Leander, TX 78641ActiveMLS ID #3938415, Kathy Deeny, Copus Real Estate Group LLC. Unlock MLS
- $435,0004 bd3 ba2.3k sqft932 Azul Lagoon Dr Unit 18, Leander, TX 78641ActiveMLS ID #9257562, Karen Lewis, Compass RE Texas, LLC. Unlock MLS
- $439,0004 bd3 ba2.8k sqft410 Thunderbay Dr, Georgetown, TX 78626ActiveMLS ID #1952148, Tracy Hinterman, Berkshire Hathaway TX Realty. Unlock MLS
- $439,0004 bd3 ba2.5k sqft505 Buttermilk Ln, Leander, TX 78641ActiveMLS ID #9290150, jenn Bomann, HIRP Enterprises LLC. Unlock MLS
- $448,0004 bd3 ba2.1k sqft8601 Rock Pigeon Dr, Austin, TX 78729ActiveMLS ID #8233087, George Kiefer, The Kiefer Group. Unlock MLS
