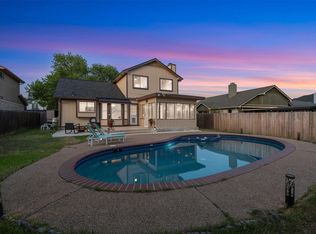
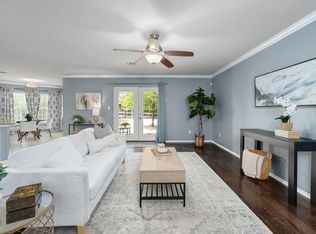
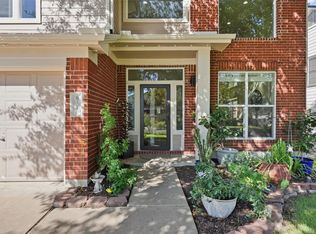
1% LENDER CREDIT TOWARD BUYER’S CLOSING COSTS OR RATE BUYDOWN AT NO COST TO BUYER! Located in the highly desirable Ranch at Cypress Creek, 2213 Little Tree Bend features an open, sought-after floor plan that feels even more spacious than its 1,915 square feet. The thoughtfully designed kitchen offers generous cabinet and countertop space, complemented by updated hardware, backsplash, and lighting, while its open connection to the living room creates an inviting setting for entertaining and conversation. Additional cosmetic updates include gutters, backyard fencing, LVP flooring in bedrooms & closets and custom wall paneling that creates a stylish and inviting first impression upon entering the home. The generously sized primary suite offers an impressive sense of space, complemented by a spacious ensuite bathroom featuring a separate walk-in shower and soaking tub. The backyard offers the ideal balance of space and manageability, providing plenty of room to enjoy without the burden of excessive maintenance. LOW HOA fee! Roof is 7 years old, water heater is 5 years old. Easy access to Ranch at Cypress Creek park, Copenhagen’s Trail and Milburn Park is approximately 3 minutes away with a playground, community pool, BMX bike park, and beach volleyball courts. Sprouts and a wide variety of dining options, including Ramen 512, Bitelo Brazilian Steakhouse, The Burger Bar, and Fukuya Sushi, are all within about 5 minutes. Enjoy a low tax rate of approximately 1.8611%, easy access to the new Bell District, shopping, restaurants, gyms, and Highway 183, along with zoning to Westside Elementary, Cedar Park Middle School, and Cedar Park High School in Leander ISD.
Pending
Price cut: $14.9K (8/21)
$425,000
2213 Little Tree Bnd, Cedar Park, TX 78613
3beds
1,915sqft
Single Family Residence
Built in 2002
6,947 Square Feet Lot
$-- Zestimate®
$222/sqft
$10/mo HOA
What's special
Backyard fencingOpen sought-after floor planSpacious ensuite bathroomGenerously sized primary suiteThoughtfully designed kitchen
- 77 days
- 37
- 2
Zillow last checked:
Listing updated:
Listed by:
Brendan Sanford (512) 346-3550,
Keller Williams Realty (512) 346-3550
Source: Unlock MLS,MLS#: 7271711
Facts & features
Interior
Bedrooms & bathrooms
- Bedrooms: 3
- Bathrooms: 2
- Full bathrooms: 2
- Main level bedrooms: 3
Primary bedroom
- Features: Ceiling Fan(s), Walk-In Closet(s)
- Level: Main
Kitchen
- Features: Breakfast Bar, Kitchen Island, Laminate Counters, Eat-in Kitchen, Pantry
- Level: Main
Heating
- Electric
Cooling
- Ceiling Fan(s), Central Air
Appliances
- Included: Dishwasher, Disposal, Electric Range, Microwave, Free-Standing Refrigerator, Washer/Dryer
Features
- None, Breakfast Bar, Ceiling Fan(s), High Ceilings, Laminate Counters, Double Vanity, Kitchen Island, Open Floorplan, Pantry, Primary Bedroom on Main, Recessed Lighting, Soaking Tub, Walk-In Closet(s)
- Flooring: Tile, Vinyl
- Windows: Blinds, Double Pane Windows, Window Coverings
- Fireplace features: None
Interior area
- Total interior livable area: 1,915 sqft
Property
Parking
- Total spaces: 2
- Parking features: Attached, Driveway
- Attached garage spaces: 2
Accessibility
- Accessibility features: None
Features
- Levels: One
- Stories: 1
- Patio & porch: Covered
- Exterior features: Gutters Full, Lighting
- Pool features: None
- Spa features: None
- Fencing: Privacy, Wood
- Has view: Yes
- View description: Neighborhood, Trees/Woods
- Waterfront features: None
Lot
- Size: 6,947 Square Feet
- Features: Few Trees, Level, Trees-Moderate
Details
- Additional structures: None
- Parcel number: 17W339616CF0140008
- Special conditions: Standard
Construction
Type & style
- Home type: SingleFamily
- Property subtype: Single Family Residence
Materials
- Foundation: Slab
- Roof: Composition, Shingle
Condition
- Resale
- New construction: No
- Year built: 2002
Utilities & green energy
- Sewer: Public Sewer
- Water: Public
- Utilities for property: Cable Connected, Electricity Connected, Phone Connected
Community & HOA
Community
- Features: Common Grounds, Park, Playground, Pool, Sidewalks
- Subdivision: Ranch At Cypress Creek Sec 16C
HOA
- Has HOA: Yes
- Services included: Maintenance Grounds
- HOA fee: $10 monthly
- HOA name: Ranch at Cypress Creek
Location
- Region: Cedar Park
Financial & listing details
- Price per square foot: $222/sqft
- Tax assessed value: $436,331
- Annual tax amount: $8,315
- Date on market: 8/5/2026
- Listing terms: Cash,Conventional,FHA,VA Loan
- Electric utility on property: Yes
Estimated market value
Not available
Estimated sales range
Not available
Not available
Price history
| Date | Event | Price |
|---|---|---|
| 9/17/2026 | Pending sale | $425,000$222/sqft |
Source:  Unlock MLS #7271711 Report a problem Unlock MLS #7271711 Report a problem | ||
| 9/5/2026 | Contingent | $425,000$222/sqft |
Source: Unlock MLS #7271711 Report a problem | ||
| 9/3/2026 | Listed for sale | $425,000$222/sqft |
Source: Unlock MLS #7271711 Report a problem | ||
| 8/28/2026 | Contingent | $425,000$222/sqft |
Source: Unlock MLS #7271711 Report a problem | ||
| 8/21/2026 | Price change | $425,000-3.4%$222/sqft |
Source: Unlock MLS #7271711 Report a problem | ||
| 8/5/2026 | Listed for sale | $439,900+66.1%$230/sqft |
Source: Unlock MLS #7271711 Report a problem | ||
| 6/6/2019 | Sold | -- |
Source: Agent Provided Report a problem | ||
| 5/8/2019 | Pending sale | $264,900$138/sqft |
Source: Farrington Realty #4474416 Report a problem | ||
| 5/4/2019 | Listed for sale | $264,900$138/sqft |
Source: Farrington Realty #4474416 Report a problem | ||
Public tax history
| Year | Property taxes | Tax assessment |
|---|---|---|
| 2025 | $6,511 -1.4% | $436,331 +5.6% |
| 2024 | $6,604 +5.3% | $413,352 +5.2% |
| 2023 | $6,273 -8.8% | $392,889 +10% |
| 2022 | $6,880 | $357,172 +10% |
| 2021 | -- | $324,702 +10% |
| 2020 | $6,587 -1.7% | $295,184 +4.6% |
| 2019 | $6,699 +11.5% | $282,097 +8% |
| 2018 | $6,006 | $261,207 +0.2% |
| 2017 | $6,006 +1.7% | $260,561 +8.8% |
| 2016 | $5,905 +22.4% | $239,392 +10.7% |
| 2015 | $4,823 | $216,176 +14.1% |
| 2014 | $4,823 | $189,448 +8.4% |
| 2013 | -- | $174,793 +6.9% |
| 2012 | -- | $163,549 -2.2% |
| 2011 | -- | $167,160 -1.9% |
| 2010 | -- | $170,409 +2.4% |
| 2009 | -- | $166,357 +4.4% |
| 2007 | -- | $159,305 +11.1% |
| 2006 | -- | $143,350 +2.6% |
| 2005 | -- | $139,691 -0.7% |
| 2004 | -- | $140,708 -4.5% |
| 2003 | -- | $147,274 |
Find assessor info on the county website
Monthly payment
Est. payment
Payment breakdown
Explore the cost of this home by adjusting the details. Changes won't be saved.Climate risks
Neighborhood: 78613
Nearby schools
Schools provided by the listing agent
- Elementary: Deer Creek
- Middle: Cedar Park
- High: Cedar Park
- District: Leander ISD
Source: Unlock MLS. This data may not be complete. We recommend contacting the local school district to confirm school assignments for this home.
- $471,6004 bd3 ba2.4k sqft2215 Little Tree Bnd, Cedar Park, TX 78613Off Market
- $395,6003 bd2 ba2.1k sqft2211 Little Tree Bnd, Cedar Park, TX 78613Off Market

- $426,200-- bd2 ba2.7k sqft2217 Little Tree Bnd, Cedar Park, TX 78613Off Market
- $476,0004 bd3 ba2.3k sqft2209 Little Tree Bnd, Cedar Park, TX 78613Off Market

Similar homes
- $410,0003 bd3 ba1.7k sqft803 Brook Meadow Trl, Cedar Park, TX 78613Active
 MLS ID #5791735, Jill Leberknight, eXp Realty, LLC. Unlock MLS
 - $485,0003 bd3 ba2.8k sqft2211 Kimra Ln, Cedar Park, TX 78613Active
 MLS ID #1944429, Anne-Marie Cancienne, Intelligent Real Estate, Inc.. Unlock MLS
 - $415,0003 bd3 ba1.9k sqft8116 Hawick Dr, Round Rock, TX 78681Active
 MLS ID #3039326, Natalie Felder, eXp Realty, LLC. Unlock MLS
 - $435,0003 bd2 ba1.6k sqft13517 Bolivia Dr, Austin, TX 78729Active
 MLS ID #6639827, Laurie Flood, Keller Williams Realty. Unlock MLS
 - $419,9003 bd2 ba1.6k sqft7017 Tesoro Trl, Austin, TX 78729ActiveMLS ID #8603522, Laurie Flood, Keller Williams Realty. Unlock MLS
- $425,0003 bd3 ba1.7k sqft7601 Windrush Dr, Austin, TX 78729ActiveMLS ID #2427357, Brenda Burke, ERA Brokers Consolidated. Unlock MLS
- $350,0003 bd2 ba1.9k sqft405 Fairfield Loop, Leander, TX 78641ActiveMLS ID #9085757, Shelly Kelly, Pure Realty. Unlock MLS
- $370,0003 bd2 ba1.4k sqft13135 Mill Stone Dr, Austin, TX 78729ActiveMLS ID #6332337, Vanessa Brown, Spyglass Realty. Unlock MLS
- $399,0003 bd2 ba1.8k sqft3697 Spring Canyon Trl, Round Rock, TX 78681ActiveMLS ID #5221296, Lily Lynn, Compass RE Texas, LLC. Unlock MLS
- $375,0005 bd2 ba2.3k sqft3933 Rolling Canyon Trl, Round Rock, TX 78681ActiveMLS ID #3743465, Wendy Papasan, Keller Williams Realty. Unlock MLS
- $434,5003 bd3 ba2k sqft2148 Surrender Ave, Austin, TX 78728ActiveMLS ID #7821714, Brad Brown, Compass RE Texas, LLC. Unlock MLS
- $435,0004 bd4 ba2.5k sqft1700 Fort Grant Dr, Round Rock, TX 78665ActiveMLS ID #1925009, David Leon Hernandez, Real Broker, LLC. Unlock MLS
- $524,9983 bd2 ba2.1k sqft11307 Powder Mill Trl, Austin, TX 78750ActiveMLS ID #1107067, Tiffany Russell, Tiffany Russell Group. Unlock MLS
- $499,0004 bd3 ba2.2k sqft14225 Canyon Trl, Austin, TX 78717ActiveMLS ID #7662011, Kirstin Cooney, Keller Williams Realty C. P.. Unlock MLS
- $414,9003 bd3 ba2k sqft11512 Tin Cup Dr APT 201, Austin, TX 78750ActiveMLS ID #7738131, Yazmin Perez, RealAgent. Unlock MLS
- $379,9004 bd3 ba2.7k sqft408 Glen Valley Ln, Leander, TX 78641ActiveMLS ID #8486494, Alice Jurado, Open House Austin Group LLC. Unlock MLS
- $409,0003 bd3 ba2.5k sqft19629 San Chisolm Dr, Round Rock, TX 78664ActiveMLS ID #6633194, Lana Sims, All City Real Estate. Unlock MLS
- $479,8883 bd2 ba2.3k sqft1022 Balanced Rock Pl, Round Rock, TX 78681ActiveMLS ID #4873619, Victor Aguilar, Real Broker, LLC. Unlock MLS
- $475,0004 bd3 ba2.1k sqft1706 Lime Rock Dr, Round Rock, TX 78681ActiveMLS ID #1793602, Brenda Burke, ERA Brokers Consolidated. Unlock MLS
