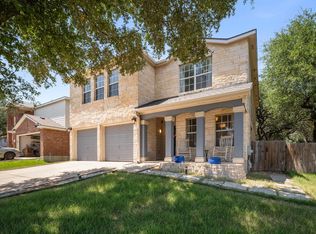
Updated and move-in ready, this home offers a clean modern look with stylish finishes throughout. Bright living spaces feature abundant natural light and LVP flooring, creating an inviting atmosphere from the moment you step inside. The kitchen is equipped with contemporary cabinetry, updated appliances, and beautiful countertops with plenty of room for family and friends. The kitchen flows seamlessly into the large living area, where thoughtful touches enhance both comfort and functionality. Sitting on a spacious lot, the property provides convenient storage options and an outdoor area with ample room to unwind, entertain, or enjoy quiet evenings. This home blends comfort, style, and a prime location—an ideal choice for buyers seeking a truly move-in-ready property with modern appeal.
Active
Price cut: $14.9K (9/30)
$375,000
1405 Hawk Dr, Cedar Park, TX 78613
4beds
2,108sqft
Single Family Residence
Built in 2002
6,006 Square Feet Lot
$371,400 Zestimate®
$178/sqft
$31/mo HOA
What's special
Contemporary cabinetrySpacious lotUpdated appliancesBright living spacesAbundant natural lightLvp flooringBeautiful countertops
- 91 days
- 872
- 76
Zillow last checked:
Listing updated:
Listed by:
Paola Samaia Lozano (832) 797-0524,
Keller Williams Realty (512) 448-4111
Source: Unlock MLS,MLS#: 6606181
Facts & features
Interior
Bedrooms & bathrooms
- Bedrooms: 4
- Bathrooms: 3
- Full bathrooms: 2
- 1/2 bathrooms: 1
Heating
- Central, Natural Gas
Cooling
- Central Air
Appliances
- Included: Dishwasher, Disposal, Exhaust Fan, Microwave, Free-Standing Range, Gas Water Heater
Features
- Multiple Dining Areas, Multiple Living Areas, Walk-In Closet(s)
- Flooring: Carpet, Laminate, Tile
- Windows: Window Treatments
- Number of fireplaces: 1
- Fireplace features: Family Room, Gas Log, Wood Burning
Interior area
- Total interior livable area: 2,108 sqft
Video & virtual tour
Property
Parking
- Total spaces: 2
- Parking features: Attached, Door-Single, Garage Door Opener, Garage Faces Front
- Attached garage spaces: 2
Accessibility
- Accessibility features: None
Features
- Levels: Two
- Stories: 2
- Patio & porch: Patio
- Exterior features: Exterior Steps, Private Yard
- Pool features: None
- Spa features: None
- Fencing: Privacy, Wood
- Has view: Yes
- View description: Trees/Woods
- Waterfront features: None
Lot
- Size: 6,006 Square Feet
- Features: Cul-De-Sac, Trees-Medium (20 Ft - 40 Ft), Trees-Moderate
Details
- Additional structures: Storage
- Parcel number: 17W325303B00840006
- Special conditions: Standard
Construction
Type & style
- Home type: SingleFamily
- Property subtype: Single Family Residence
Materials
- Foundation: Slab
- Roof: Composition
Condition
- Resale
- New construction: No
- Year built: 2002
Details
- Builder name: Pulte
Utilities & green energy
- Sewer: Public Sewer
- Water: Public
- Utilities for property: Electricity Available, Natural Gas Available, Phone Available
Community & HOA
Community
- Features: Curbs, Park, Playground, Pool, Sidewalks
- Subdivision: Heritage Park Sec 3
HOA
- Has HOA: Yes
- Services included: Common Area Maintenance
- HOA fee: $183 semi-annually
- HOA name: Heritage Park HOA
Location
- Region: Cedar Park
Financial & listing details
- Price per square foot: $178/sqft
- Tax assessed value: $400,400
- Annual tax amount: $8,069
- Date on market: 7/16/2026
- Listing terms: Cash,Conventional,VA Loan
- Electric utility on property: Yes
Estimated market value
$371,400
$353,000 - $390,000
$2,163/mo
Price history
| Date | Event | Price |
|---|---|---|
| 9/30/2026 | Price change | $375,000-3.8%$178/sqft |
Source:  Unlock MLS #6606181 Report a problem Unlock MLS #6606181 Report a problem | ||
| 8/27/2026 | Price change | $389,900-2.3%$185/sqft |
Source: Unlock MLS #6606181 Report a problem | ||
| 7/31/2026 | Price change | $399,000-3.9%$189/sqft |
Source: Unlock MLS #6606181 Report a problem | ||
| 7/16/2026 | Listed for sale | $415,000+107.6%$197/sqft |
Source: Unlock MLS #6606181 Report a problem | ||
| 1/26/2015 | Sold | -- |
Source: Agent Provided Report a problem | ||
| 12/23/2014 | Listed for sale | $199,900+21.2%$95/sqft |
Source: Watters International Realty #3520444 Report a problem | ||
| 12/14/2010 | Listing removed | $164,900$78/sqft |
Source: Ultra Agent Report a problem | ||
| 10/22/2010 | Listed for sale | $164,900$78/sqft |
Source: Ultra Agent Report a problem | ||
Public tax history
| Year | Property taxes | Tax assessment |
|---|---|---|
| 2025 | $6,311 +4.8% | $400,400 +9.5% |
| 2024 | $6,022 +12.5% | $365,759 +10.2% |
| 2023 | $5,352 -9.5% | $331,781 +10% |
| 2022 | $5,917 -1.6% | $301,619 +10% |
| 2021 | $6,012 +5.1% | $274,199 +10% |
| 2020 | $5,722 -0.7% | $249,272 0% |
| 2019 | $5,763 -2.3% | $249,282 +5.6% |
| 2018 | $5,902 | $236,074 +2.3% |
| 2017 | $5,902 +10% | $230,835 +11% |
| 2016 | $5,365 +13.5% | $207,912 +6.9% |
| 2015 | $4,728 | $194,549 +6.9% |
| 2014 | $4,728 | $182,019 +16.5% |
| 2013 | -- | $156,301 +1.5% |
| 2012 | -- | $154,045 +1% |
| 2011 | -- | $152,575 0% |
| 2010 | -- | $152,639 -3.6% |
| 2009 | -- | $158,278 +0% |
| 2007 | -- | $158,213 +5.3% |
| 2006 | -- | $150,197 +2.9% |
| 2005 | -- | $145,908 -0.8% |
| 2004 | -- | $147,079 +23.6% |
| 2003 | -- | $118,980 |
Find assessor info on the county website
Monthly payment
Est. payment
Payment breakdown
Explore the cost of this home by adjusting the details. Changes won't be saved.Climate risks
Neighborhood: 78613
Nearby schools
Schools provided by the listing agent
- Elementary: Knowles
- Middle: Running Brushy
- High: Leander High
- District: Leander ISD
Source: Unlock MLS. This data may not be complete. We recommend contacting the local school district to confirm school assignments for this home.


Similar homes
- $399,9993 bd3 ba2.4k sqft1620 Hawk Dr, Cedar Park, TX 78613Active

 MLS ID #4054303, Ava Joiner, eXp Realty, LLC. Unlock MLS
 - $385,0004 bd3 ba1.8k sqft1710 Big Bend Dr, Cedar Park, TX 78613Active
 MLS ID #2985913, Wafiq Alalawi, Compass RE Texas, LLC. Unlock MLS
 - $407,9004 bd3 ba2.8k sqft1635 Abbey Ln, Cedar Park, TX 78613Active
 MLS ID #9322155, Chris Venable, Mainstay Brokerage LLC. Unlock MLS
 - $420,0003 bd3 ba2.4k sqft1109 Heritage Park Dr, Cedar Park, TX 78613Active
 MLS ID #2384978, Danny Baisley, ENRG Global Realty, LLC. Unlock MLS
 - $414,9954 bd2 ba2.4k sqft1112 Wigwam, Leander, TX 78641ActiveMLS ID #2273288, Leena Pleitez, Crystal Falls Realty. Unlock MLS
- $350,0003 bd3 ba2.3k sqft1901 Carriage Hills Trl, Cedar Park, TX 78613Active
 MLS ID #623661, Mary C. Patterson, Keller Williams Realty Lone St. Central Texas MLS
 - $379,9003 bd2 ba1.7k sqft615 Blue Oak Cir, Cedar Park, TX 78613ActiveMLS ID #3132630, Yanci Zhang, Compass RE Texas, LLC. Unlock MLS
- $440,0004 bd2 ba2.2k sqft1810 Warwick Cv, Cedar Park, TX 78613ActiveMLS ID #7753077, Steve Tran, Harvard Realty. Unlock MLS
- $344,9003 bd2 ba1.6k sqft1918 Barnett Dr, Cedar Park, TX 78613ActiveMLS ID #5924215, Tiffany Moore, Rise and Shine Realty, LLC. Unlock MLS
- $370,0003 bd2 ba1.7k sqft606 Prize Oaks Dr, Cedar Park, TX 78613ActiveMLS ID #620068, Amy K. Kobza, CB&A, Realtors. Central Texas MLS
- $389,0004 bd2 ba1.8k sqft517 Paso Fino Trl, Cedar Park, TX 78613ActiveMLS ID #1965613, David Fisher, Redfin Corporation. Unlock MLS
- $399,0004 bd3 ba2.4k sqft2709 Saddle Blanket Pl, Leander, TX 78641ActiveMLS ID #2626875, Rushabh Baldota, Walzel Properties - Corporate Office. Unlock MLS
- $430,0004 bd3 ba2.6k sqft1705 Ascot Ln, Cedar Park, TX 78613ActiveMLS ID #617858, Rebecca Judkins, RE/MAX Temple-Belton. Central Texas MLS
- $375,0004 bd4 ba2.3k sqft105 Golden Gate Dr, Leander, TX 78641ActiveMLS ID #3181970, Jason Pratt, Cornerstone Partners Realty. Unlock MLS
- $336,0003 bd3 ba1.8k sqft2423 Byfield Dr, Cedar Park, TX 78613ActiveMLS ID #7284380, Tony Qian, Golden Apple Realty LLC. Unlock MLS
- $325,0003 bd2 ba1.2k sqft2210 Clayton Way, Cedar Park, TX 78613ActiveMLS ID #1415751, Milena Roadhouse, Compass RE Texas, LLC. Unlock MLS
- $343,5004 bd2 ba1.6k sqft1513 Big Bend Dr, Cedar Park, TX 78613ActiveMLS ID #2862257, Chrissy Caputo, Austin Summit Group. Unlock MLS
- $381,0004 bd3 ba2.1k sqft1710 Greening Way, Leander, TX 78641ActiveMLS ID #2188052, Clay Byrne, Keller Williams Realty. Unlock MLS
- $419,0004 bd3 ba2.7k sqft2100 Coachlamp Dr, Cedar Park, TX 78613ActiveMLS ID #7368492, Adrian Herrera, Keller Williams Realty. Unlock MLS
