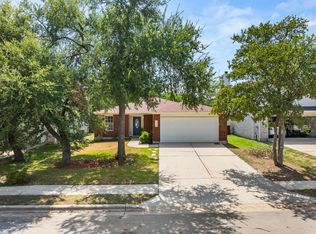
Some homes simply check the boxes—this one offers the opportunity to make it uniquely yours. Located in the desirable Carriage Hills neighborhood, this stunning two-story brick beauty blends timeless charm with spacious living, providing the perfect canvas to add your own style and personal touches over time. Step inside to discover a bright, open-concept layout featuring easy-to-maintain tile flooring throughout the main level and multiple living and dining areas that make entertaining a breeze. At the heart of the home, the generous kitchen flows seamlessly into a cozy family room, where a classic brick, wood-burning corner fireplace sets the stage for memorable gatherings and relaxing evenings. Head upstairs to a private retreat where all four bedrooms reside. The massive primary suite is a true sanctuary, featuring elegant tray ceilings, a dedicated sitting area, a walk-in closet, and a spa-like en suite bathroom complete with a separate shower and a deep soaking tub. The three secondary bedrooms offer plenty of space for family, guests, or a home office. Out back, your private oasis awaits. Relax on the covered patio with mature trees that provide the perfect amount of shade within your fully fenced yard. This home also includes a two-car attached garage with an automatic opener. Location is everything, and this property delivers. Situated within the top-rated Leander ISD, you'll enjoy effortless commutes with quick access to 183A. Best of all, you're just minutes from premier shopping and dining at The Domain, your neighborhood H-E-B, Lakeline Mall, and beautiful community parks. Whether you're ready to move right in or envision adding your own designer touches, this home offers exceptional space, an unbeatable location, and endless potential. Schedule your private tour today!
Active
$375,000
1806 Carriage Hills Trl, Cedar Park, TX 78613
4beds
2,313sqft
Single Family Residence
Built in 1999
6,333 Square Feet Lot
$-- Zestimate®
$162/sqft
$10/mo HOA
What's special
Fully fenced yardTwo-story brick beautyCozy family roomCovered patioElegant tray ceilingsSpa-like en suite bathroomDeep soaking tub
- 25 days |
- 636 |
- 38 |
Likely to sell faster than
Zillow last checked:
Listing updated:
Listed by:
Andre Key (512) 789-7772,
Key Realty & Associates, LLC (512) 789-7772
Source: Unlock MLS,MLS#: 4320739
Facts & features
Interior
Bedrooms & bathrooms
- Bedrooms: 4
- Bathrooms: 3
- Full bathrooms: 2
- 1/2 bathrooms: 1
Heating
- Central, Natural Gas
Cooling
- Ceiling Fan(s), Central Air
Appliances
- Included: Dishwasher, Disposal, Microwave, Free-Standing Range, Gas Water Heater
Features
- Breakfast Bar, Tray Ceiling(s), Eat-in Kitchen, Multiple Dining Areas, Multiple Living Areas, Open Floorplan, Walk-In Closet(s)
- Flooring: Carpet, Tile, Vinyl
- Windows: Window Treatments
- Number of fireplaces: 1
- Fireplace features: Living Room, Masonry, Wood Burning
Interior area
- Total interior livable area: 2,313 sqft
Property
Parking
- Total spaces: 2
- Parking features: Attached, Driveway, Garage
- Attached garage spaces: 2
Accessibility
- Accessibility features: None
Features
- Levels: Two
- Stories: 2
- Patio & porch: Covered, Patio
- Exterior features: Private Yard
- Pool features: None
- Fencing: Back Yard, Wood
- Has view: Yes
- View description: Neighborhood
- Waterfront features: None
Lot
- Size: 6,333 Square Feet
- Features: Back Yard, Curbs, Few Trees, Interior Lot, Trees-Medium (20 Ft - 40 Ft)
Details
- Additional structures: None
- Parcel number: 17W312233L00040006
- Special conditions: Standard
Construction
Type & style
- Home type: SingleFamily
- Property subtype: Single Family Residence
Materials
- Foundation: Slab
- Roof: Composition
Condition
- Resale
- New construction: No
- Year built: 1999
Utilities & green energy
- Sewer: Public Sewer
- Water: Public
- Utilities for property: Electricity Available, Natural Gas Available, Phone Available
Community & HOA
Community
- Features: Cluster Mailbox, Park, Sidewalks
- Subdivision: Carriage Hills 3 Sec 3
HOA
- Has HOA: Yes
- Services included: Common Area Maintenance
- HOA fee: $30 quarterly
- HOA name: Carriage Hills
Location
- Region: Cedar Park
Financial & listing details
- Price per square foot: $162/sqft
- Tax assessed value: $415,557
- Annual tax amount: $7,646
- Date on market: 7/24/2026
- Listing terms: Cash,Conventional,FHA,VA Loan
- Electric utility on property: Yes
Estimated market value
Not available
Estimated sales range
Not available
Not available
Price history
| Date | Event | Price |
|---|---|---|
| 8/12/2026 | Listed for rent | $2,300$1/sqft |
Source: Unlock MLS #7999973 Report a problem | ||
| 7/24/2026 | Listed for sale | $375,000$162/sqft |
Source:  Unlock MLS #4320739 Report a problem Unlock MLS #4320739 Report a problem | ||
| 10/1/2014 | Sold | -- |
Source: Agent Provided Report a problem | ||
Public tax history
| Year | Property taxes | Tax assessment |
|---|---|---|
| 2025 | $8,233 +4.4% | $415,557 +3.7% |
| 2024 | $7,889 +43.1% | $400,823 +17.9% |
| 2023 | $5,514 -9.3% | $340,074 +10% |
| 2022 | $6,078 -1.5% | $309,158 +10% |
| 2021 | $6,171 +5% | $281,053 +10% |
| 2020 | $5,875 -0.8% | $255,503 -0.1% |
| 2019 | $5,922 +2.9% | $255,717 +1.9% |
| 2018 | $5,753 | $251,068 +4.6% |
| 2017 | $5,753 +9.6% | $240,134 +10% |
| 2016 | $5,248 +13.3% | $218,304 +7.3% |
| 2015 | $4,633 | $203,446 +8.6% |
| 2014 | $4,633 | $187,325 +10% |
| 2013 | -- | $170,295 +4% |
| 2012 | -- | $163,710 -0.1% |
| 2011 | -- | $163,895 |
| 2010 | -- | $163,895 -0.3% |
| 2009 | -- | $164,415 -0.3% |
| 2007 | -- | $164,941 +8.8% |
| 2006 | -- | $151,577 +2.5% |
| 2005 | -- | $147,823 -2.2% |
| 2004 | -- | $151,176 -0.2% |
| 2003 | -- | $151,504 -6.4% |
| 2002 | -- | $161,940 +7.3% |
| 2001 | -- | $150,931 |
Find assessor info on the county website
Monthly payment
Est. payment
Payment breakdown
Explore the cost of this home by adjusting the details. Changes won't be saved.Climate risks
Neighborhood: 78613
Nearby schools
GreatSchools rating
- 6/10C. C. Mason Elementary School (Col. Charles Clayborn)Grades: PK-5Distance: 0.3 mi
- 8/10Running Brushy Middle SchoolGrades: 6-8Distance: 0.5 mi
- 6/10Leander High SchoolGrades: 9-12Distance: 1.1 mi
Schools provided by the listing agent
- Elementary: CC Mason
- Middle: Running Brushy
- High: Leander High
- District: Leander ISD
Source: Unlock MLS. This data may not be complete. We recommend contacting the local school district to confirm school assignments for this home.
- $344,800-- bd2 ba1.6k sqft1804 Carriage Hills Trl, Cedar Park, TX 78613Off Market
- $326,0003 bd2 ba1.6k sqft1808 Carriage Hills Trl, Cedar Park, TX 78613Off Market
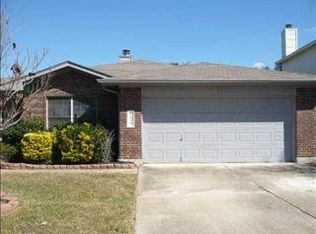
- $373,0004 bd2 ba2.6k sqft1802 Carriage Hills Trl, Cedar Park, TX 78613Off Market
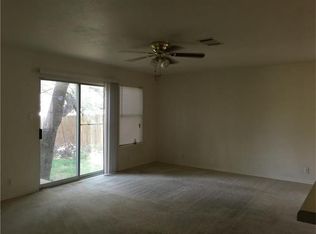
- $352,6003 bd2 ba2k sqft1810 Carriage Hills Trl, Cedar Park, TX 78613Off Market
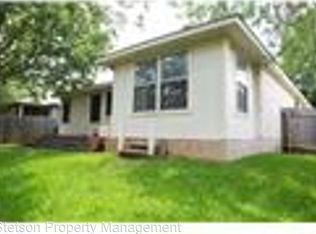
- $428,4001 bd2 ba3k sqft1815 Country Squire Dr, Cedar Park, TX 78613Off Market
- $397,400-- bd2 ba2.7k sqft1817 Country Squire Dr, Cedar Park, TX 78613Off Market
- $317,5003 bd2 ba1.4k sqft1900 Killians Way, Cedar Park, TX 78613Off Market
- $346,8003 bd2 ba1.6k sqft1800 Carriage Hills Trl, Cedar Park, TX 78613Off Market
A local agent can set up tours, give advice and negotiate with sellers.
A local lender can help you make sure your offer is ready when you are.
Similar homes
- $369,0004 bd2 ba2.1k sqft1408 Meghan Dr, Cedar Park, TX 78613Active

 MLS ID #2474459, Oksana Belov, Compass RE Texas, LLC. Unlock MLS
 - $440,0004 bd2 ba2.2k sqft1810 Warwick Cv, Cedar Park, TX 78613Active
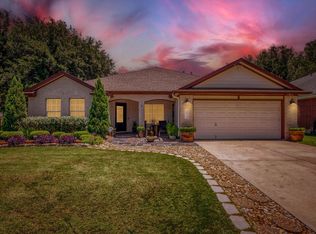 MLS ID #7753077, Steve Tran, Harvard Realty. Unlock MLS
 - $385,0004 bd2 ba1.6k sqft1721 Fairweather Way, Cedar Park, TX 78613Active
 MLS ID #7299321, Monica DiSchiano, Redfin Corporation. Unlock MLS
 - $399,0004 bd3 ba2.1k sqft1405 Hawk Dr, Cedar Park, TX 78613Active
 MLS ID #6606181, Paola Samaia Lozano, Keller Williams Realty. Unlock MLS
 - $399,9994 bd2 ba2.1k sqft1218 Highland Dr, Cedar Park, TX 78613ActiveMLS ID #2326790, Dusty Kohn, Good Vibes Realty Limited Liab. Unlock MLS
- $415,0005 bd3 ba2.8k sqft1407 Bullhill Cv, Cedar Park, TX 78613ActiveMLS ID #6628506, SEAN SOBIESKI, Orchard Brokerage. Unlock MLS
- $335,0004 bd2 ba1.7k sqft1306 Tremont Dr, Cedar Park, TX 78613ActiveMLS ID #3631048, Ronda Whitcanack, TexCen Realty. Unlock MLS
- $347,5003 bd2 ba1.5k sqft2012 Hawksbury Way, Cedar Park, TX 78613ActiveMLS ID #8751336, Timothy Heyl, Keller Williams Realty. Unlock MLS
- $430,0004 bd3 ba2.5k sqft1915 Ruthie Run, Cedar Park, TX 78613ActiveMLS ID #7489151, Wee Kim Wong, Agent Realty. Unlock MLS
- $365,0003 bd2 ba1.4k sqft701 Brazos Bend Dr, Cedar Park, TX 78613ActiveMLS ID #9970203, Katelyn Moquett, Pure Realty. Unlock MLS
- $455,0003 bd3 ba2.6k sqft2207 Brittway Ln, Cedar Park, TX 78613ActiveMLS ID #9478164, Chak Karri, Full Circle RE. Unlock MLS
- $380,0003 bd2 ba1.7k sqft606 Prize Oaks Dr, Cedar Park, TX 78613Active
 MLS ID #620068, Amy K. Kobza, CB&A, Realtors. Central Texas MLS
 - $435,0003 bd3 ba2.4k sqft1620 Hawk Dr, Cedar Park, TX 78613ActiveMLS ID #4054303, Ava Joiner, eXp Realty, LLC. Unlock MLS
- $345,0003 bd3 ba1.8k sqft1201 Cedar Hills Blvd, Cedar Park, TX 78613ActiveMLS ID #2432502, Shayla Brown, Magnolia Realty. Unlock MLS
- $389,0004 bd2 ba1.8k sqft517 Paso Fino Trl, Cedar Park, TX 78613ActiveMLS ID #1965613, David Fisher, Redfin Corporation. Unlock MLS
- $359,9953 bd3 ba1.6k sqft1232 Brashear Ln, Cedar Park, TX 78613ActiveMLS ID #617048, Jennifer C. Haines, Keller Williams Realty Lone St. Central Texas MLS
- $395,0003 bd3 ba2.1k sqft2409 Silver Spur Ln, Leander, TX 78641ActiveMLS ID #5867132, Chad Yoon, Chad Realty Group. Unlock MLS
- $340,0003 bd3 ba1.4k sqft1110 Brashear Ln, Cedar Park, TX 78613ActiveMLS ID #1056163, Elena Eitrheim, ERA Experts. Unlock MLS
- $355,0003 bd2 ba1.2k sqft924 Lost Pines Ln, Cedar Park, TX 78613ActiveMLS ID #9245609, Pamela Flitton, RE/MAX Fine Properties. Unlock MLS
- $332,5003 bd2 ba1.2k sqft2010 Barnett Dr, Cedar Park, TX 78613ActiveMLS ID #4236115, Tina Eckert, Compass RE Texas, LLC. Unlock MLS
