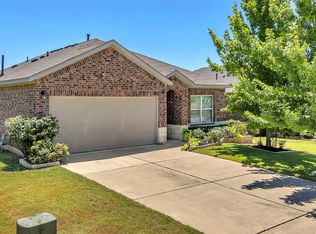
Great location in the heart of Cedar Park, TX! Brand new fresh interior paint! Totally move in ready! Tons of mature trees make this a gorgeous lot! This 4 bedroom, 2 baths, 1 story home offers vinyl planking throughout, NO CARPET! Secondary dining area or office area, open floor plan, wood burning fireplace in living room. Tons of new updates throughout including new blinds, plumbing fixtures, hardware, light fixtures & sinks . Updated Silestone counters in kitchen and bathrooms. Large backyard with functional patio space for your enjoyment! Multiple parks close by including New Hope Park that's just one house down!
Active
Price cut: $15K (7/23)
$353,900
1306 Tremont Dr, Cedar Park, TX 78613
4beds
1,738sqft
:
Get pre-qualified$2,582/mo
Single Family Residence
Built in 1993
7,405 Square Feet Lot
$-- Zestimate®
$204/sqft
$29/mo HOA
What's special
Open floor plan
- 19 days |
- 556 |
- 26 |
Likely to sell faster than
Zillow last checked:
Listing updated:
Listed by:
Ronda Whitcanack (512) 292-0800,
TexCen Realty (512) 292-0800,
Jamie Strelec (512) 200-3883,
TexCen Realty
Source: Unlock MLS,MLS#: 3631048
Facts & features
Interior
Bedrooms & bathrooms
- Bedrooms: 4
- Bathrooms: 2
- Full bathrooms: 2
- Main level bedrooms: 4
Heating
- Central, Natural Gas
Cooling
- Ceiling Fan(s), Central Air
Appliances
- Included: Dishwasher, Disposal, Plumbed For Ice Maker, Free-Standing Gas Range, RNGHD, Stainless Steel Appliance(s), Gas Water Heater
Features
- Ceiling Fan(s), Corain Counters, Double Vanity, Gas Dryer Hookup, High Speed Internet, Multiple Dining Areas, No Interior Steps, Pantry, Primary Bedroom on Main, Soaking Tub, Walk-In Closet(s), Washer Hookup
- Flooring: Vinyl
- Windows: Blinds, Double Pane Windows
- Number of fireplaces: 1
- Fireplace features: Family Room, Wood Burning
Interior area
- Total interior livable area: 1,738 sqft
Property
Parking
- Total spaces: 2
- Parking features: Attached, Door-Single, Garage, Garage Door Opener, Garage Faces Front
- Attached garage spaces: 2
Accessibility
- Accessibility features: None
Features
- Levels: One
- Stories: 1
- Patio & porch: Patio
- Exterior features: Private Yard
- Pool features: None
- Spa features: None
- Fencing: Back Yard, Fenced, Privacy, Wood
- Has view: Yes
- View description: None
- Waterfront features: None
Lot
- Size: 7,405 Square Feet
- Features: Back Yard, Curbs, Front Yard, Interior Lot, Public Maintained Road, Trees-Large (Over 40 Ft)
Details
- Additional structures: None
- Parcel number: 17W312010T00020006
- Special conditions: Standard
Construction
Type & style
- Home type: SingleFamily
- Property subtype: Single Family Residence
Materials
- Foundation: Slab
- Roof: Composition, Shingle
Condition
- Resale
- New construction: No
- Year built: 1993
Utilities & green energy
- Sewer: Public Sewer
- Water: Public
- Utilities for property: Electricity Connected, Natural Gas Connected, Sewer Connected, Water Connected
Community & HOA
Community
- Features: Cluster Mailbox, Underground Utilities
- Subdivision: Cedar Park One Sec 1
HOA
- Has HOA: Yes
- Services included: Common Area Maintenance, Maintenance Grounds
- HOA fee: $350 annually
- HOA name: Carriage Hills
Location
- Region: Cedar Park
Financial & listing details
- Price per square foot: $204/sqft
- Tax assessed value: $346,517
- Annual tax amount: $6,865
- Date on market: 7/14/2026
- Listing terms: Cash,Conventional,FHA,VA Loan,Zero Down
- Electric utility on property: Yes
Estimated market value
Not available
Estimated sales range
Not available
Not available
Price history
| Date | Event | Price |
|---|---|---|
| 7/23/2026 | Price change | $353,900-4.1%$204/sqft |
Source:  Unlock MLS #3631048 Report a problem Unlock MLS #3631048 Report a problem | ||
| 7/14/2026 | Listed for sale | $368,900-13.2%$212/sqft |
Source: Unlock MLS #3631048 Report a problem | ||
| 8/29/2022 | Listing removed | -- |
Source: Unlock MLS #1845407 Report a problem | ||
| 8/14/2022 | Contingent | $425,000$245/sqft |
Source: Unlock MLS #1845407 Report a problem | ||
| 7/15/2022 | Listed for sale | $425,000+210.4%$245/sqft |
Source: Unlock MLS #1845407 Report a problem | ||
| 4/21/2022 | Listing removed | -- |
Source: Zillow Rental Manager Report a problem | ||
| 4/15/2022 | Listed for rent | $2,195+37.6%$1/sqft |
Source: Zillow Rental Manager Report a problem | ||
| 2/25/2020 | Listing removed | $1,595$1/sqft |
Source: Casa Dulce Realty #1678046 Report a problem | ||
| 1/17/2020 | Price change | $1,595-5.9%$1/sqft |
Source: Casa Dulce Realty #1678046 Report a problem | ||
| 9/13/2019 | Listed for rent | $1,695+47.4%$1/sqft |
Source: Casa Dulce Realty #1678046 Report a problem | ||
| 8/20/2011 | Listing removed | $136,900$79/sqft |
Source: Recar and Associates #9919073 Report a problem | ||
| 7/14/2011 | Listing removed | $1,150$1/sqft |
Source: Recar & Associates, Realtors #9845717 Report a problem | ||
| 7/3/2011 | Price change | $1,150-8%$1/sqft |
Source: Recar & Associates, Realtors #9845717 Report a problem | ||
| 6/19/2011 | Listed for rent | $1,250$1/sqft |
Source: Recar & Associates, Realtors #9845717 Report a problem | ||
| 6/5/2011 | Price change | $136,900-4.2%$79/sqft |
Source: Recar & Associates, Realtors #9919073 Report a problem | ||
| 5/18/2011 | Listed for sale | $142,900$82/sqft |
Source: Recar & Associates, Realtors #9919073 Report a problem | ||
| 5/11/2011 | Listing removed | $1,250$1/sqft |
Source: Recar & Associates, Realtors #9845717 Report a problem | ||
| 4/6/2011 | Listed for rent | $1,250$1/sqft |
Source: Recar & Associates, Realtors #9845717 Report a problem | ||
Public tax history
| Year | Property taxes | Tax assessment |
|---|---|---|
| 2025 | $6,865 -8.5% | $346,517 -9.1% |
| 2024 | $7,500 +8.3% | $381,082 +8.5% |
| 2023 | $6,925 -24.4% | $351,227 -17.3% |
| 2022 | $9,162 +40.8% | $424,894 +52.3% |
| 2021 | $6,507 +14% | $279,010 +19.8% |
| 2020 | $5,706 -1.8% | $232,892 -1.1% |
| 2019 | $5,810 +3.8% | $235,412 +4.7% |
| 2018 | $5,596 | $224,835 +2.7% |
| 2017 | $5,596 +7.1% | $218,867 +8.1% |
| 2016 | $5,224 +21.5% | $202,454 +14% |
| 2015 | $4,300 | $177,515 +7.2% |
| 2014 | $4,300 | $165,551 +9.5% |
| 2013 | -- | $151,123 +5.7% |
| 2012 | -- | $143,040 -1.6% |
| 2011 | -- | $145,392 -1.6% |
| 2010 | -- | $147,716 -2.1% |
| 2009 | -- | $150,869 +6.4% |
| 2007 | -- | $141,780 +10.6% |
| 2006 | -- | $128,196 +2.5% |
| 2005 | -- | $125,021 -0.2% |
| 2004 | -- | $125,249 -1.4% |
| 2003 | -- | $126,988 -5.4% |
| 2002 | -- | $134,189 +5.6% |
| 2001 | -- | $127,117 |
Find assessor info on the county website
Monthly payment
Est. payment
Payment breakdown
Explore the cost of this home by adjusting the details. Changes won't be saved.Climate risks
Neighborhood: 78613
Nearby schools
GreatSchools rating
- 4/10Lois F Giddens Elementary SchoolGrades: PK-5Distance: 0.5 mi
- 8/10Running Brushy Middle SchoolGrades: 6-8Distance: 0.6 mi
- 6/10Leander High SchoolGrades: 9-12Distance: 0.7 mi
Schools provided by the listing agent
- Elementary: Lois F Giddens
- Middle: Running Brushy
- High: Leander High
- District: Leander ISD
Source: Unlock MLS. This data may not be complete. We recommend contacting the local school district to confirm school assignments for this home.
- $367,3004 bd2 ba1.8k sqft1304 Tremont Dr, Cedar Park, TX 78613Off Market

- $390,8003 bd2 ba2.2k sqft1308 Tremont Dr, Cedar Park, TX 78613Off Market
- $372,0003 bd2 ba1.7k sqft1307 Cedar Oaks Dr, Cedar Park, TX 78613Off Market
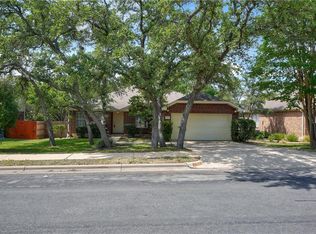
- $346,300-- bd2 ba1.6k sqft1305 Cedar Oaks Dr, Cedar Park, TX 78613Off Market
- $363,4003 bd2 ba1.9k sqft1302 Tremont Dr, Cedar Park, TX 78613Off Market
- $368,9003 bd3 ba2.1k sqft1309 Cedar Oaks Dr, Cedar Park, TX 78613Off Market
- $360,3003 bd2 ba1.6k sqft1307 Tremont Dr, Cedar Park, TX 78613Off Market
- $444,100-- bd2 ba2.2k sqft1303 Cedar Oaks Dr, Cedar Park, TX 78613Off Market
A local agent can set up tours, give advice and negotiate with sellers.
A local lender can help you make sure your offer is ready when you are.
Similar homes
- $359,0004 bd2 ba1.6k sqft1602 Atlas Rd, Cedar Park, TX 78613Active
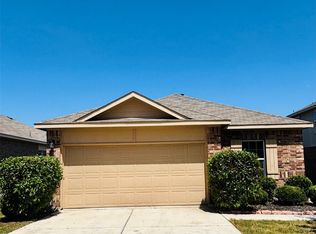
 MLS ID #5593957, Kathy Dong, First Texas. Unlock MLS
 - $345,0003 bd3 ba1.8k sqft1201 Cedar Hills Blvd, Cedar Park, TX 78613Active
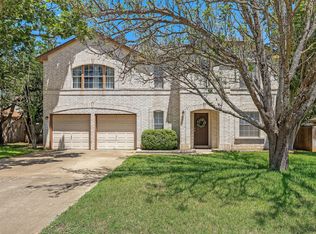 MLS ID #2432502, Shayla Brown, Magnolia Realty. Unlock MLS
 - $375,0004 bd3 ba2.3k sqft1806 Carriage Hills Trl, Cedar Park, TX 78613Active
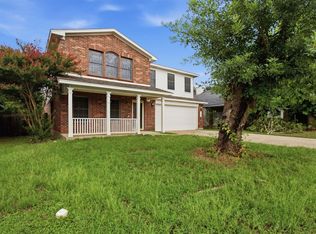 MLS ID #4320739, Andre Key, Key Realty & Associates, LLC. Unlock MLS
 - $340,0003 bd2 ba1.5k sqft1608 Atlas Rd, Cedar Park, TX 78613Active
 MLS ID #2292281, Robert Van Swelm, Flex Group Real Estate. Unlock MLS
 - $359,0003 bd2 ba1.7k sqft1618 Abbey Ln, Cedar Park, TX 78613ActiveMLS ID #4773789, Hope Wells, Pure Realty. Unlock MLS
- $355,0003 bd2 ba1.2k sqft924 Lost Pines Ln, Cedar Park, TX 78613ActiveMLS ID #9245609, Pamela Flitton, RE/MAX Fine Properties. Unlock MLS
- $340,0004 bd3 ba2.4k sqft1610 Lloydminister Way, Cedar Park, TX 78613ActiveMLS ID #6444967, Kristen Sparkman, Real Broker, LLC. Unlock MLS
- $335,0003 bd2 ba1.7k sqft1209 Highland Dr, Cedar Park, TX 78613ActiveMLS ID #4651217, Allison Pappas, Mungia Real Estate. Unlock MLS
- $340,0003 bd3 ba1.4k sqft1110 Brashear Ln, Cedar Park, TX 78613ActiveMLS ID #1056163, Elena Eitrheim, ERA Experts. Unlock MLS
- $399,0004 bd3 ba2.1k sqft1405 Hawk Dr, Cedar Park, TX 78613ActiveMLS ID #6606181, Paola Samaia Lozano, Keller Williams Realty. Unlock MLS
- $347,5003 bd2 ba1.5k sqft2012 Hawksbury Way, Cedar Park, TX 78613ActiveMLS ID #8751336, Timothy Heyl, Keller Williams Realty. Unlock MLS
- $435,0003 bd3 ba2.4k sqft1620 Hawk Dr, Cedar Park, TX 78613ActiveMLS ID #4054303, Ava Joiner, eXp Realty, LLC. Unlock MLS
- $349,0004 bd3 ba1.9k sqft1429 Davis Mountain Loop, Cedar Park, TX 78613ActiveMLS ID #8938845, Julie Mattoon, CENTURY 21 Integra. Unlock MLS
- $332,5003 bd2 ba1.2k sqft2010 Barnett Dr, Cedar Park, TX 78613ActiveMLS ID #4236115, Tina Eckert, Compass RE Texas, LLC. Unlock MLS
- $440,0004 bd2 ba2.2k sqft1810 Warwick Cv, Cedar Park, TX 78613ActiveMLS ID #7753077, Steve Tran, Harvard Realty. Unlock MLS
- $359,9003 bd2 ba1.7k sqft607 Sapling Cv S, Cedar Park, TX 78613ActiveMLS ID #7740657, Tina Mallach, Mallach and Company. Unlock MLS
- $349,0003 bd2 ba1.5k sqft504 Sabina Dr, Cedar Park, TX 78613ActiveMLS ID #9367078, Michelle Brunson, Spyglass Realty. Unlock MLS
- $359,9004 bd2 ba1.6k sqft1513 Big Bend Dr, Cedar Park, TX 78613ActiveMLS ID #2862257, Chrissy Caputo, Austin Summit Group. Unlock MLS
- $415,0004 bd2 ba2.1k sqft1218 Highland Dr, Cedar Park, TX 78613ActiveMLS ID #2326790, Dusty Kohn, Good Vibes Realty Limited Liab. Unlock MLS
- $390,0003 bd2 ba1.7k sqft606 Prize Oaks Dr, Cedar Park, TX 78613Active
 MLS ID #620068, Amy K. Kobza, CB&A, Realtors. Central Texas MLS
