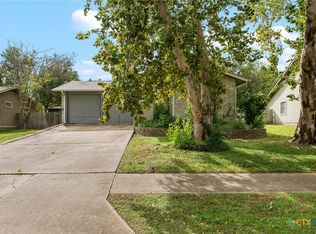
This spacious 3-bedroom, 2 Living Areas and 2-bathroom custom remodeled home at 2301 Sumac Ln, Cedar Park, TX 78613 features two living areas on a large, fully fenced treed lot. The home boasts extensive brand-new upgrades, including a new roof, HVAC, windows, a custom kitchen with a butcher block breakfast bar, and completely remodeled luxury bathrooms. Also included is a 1year home owner warranty package.
$262,500
Optional owner financing is available. Contact us for terms.
Following is a list of New remodel Home Details
Exterior & Outdoor;
Dimensional shingle roof
Covered front deck with custom railing
Brand-new driveway and fresh sod in the backyard
Fully fenced front and back yard on a large treed lot
Interior & Living Spaces;
Faux wood flooring throughout the home
Crown molding in the whole house
Atrium brand thermal windows
Continuous flow wall design
Enlarged doors with updated hardware
Custom bedroom and coat closets
Kitchen;
New cabinets, countertops, and tile backsplash
Butcher block breakfast bar
New stove and custom vent hood
New gas line to the house
Updated water lines, valves, and faucets
Bathrooms;
Master bathroom with separate tub and tile shower
Custom showers in both bathrooms
Adult-height toilets
Upgraded water heater
Systems & Fixtures;
New HVAC system and ductwork replacement
Light fixtures and ceiling fans installed throughout
Fans in all bedrooms
Schedule Your Tour Today!
Don't miss out on this beautifully remodeled, move-in-ready home with flexible financing options. Call or text us today to schedule a private showing before it's gone!
For sale by owner
$262,500
2301 Sumac Ln, Cedar Park, TX 78613
3beds
1,568sqft
SingleFamily
Built in 1991
0.32 Acres Lot
$256,200 Zestimate®
$167/sqft
$-- HOA
What's special
Large treed lotBrand-new drivewayContinuous flow wall designAtrium brand thermal windowsCompletely remodeled luxury bathroomsAdult-height toiletsFans in all bedrooms
What the owner loves about this home
Location, very convenient to Booming Cedar Park Shopping
Spacious roomy family home yet cozy feel
New Heating and Air system and new ducting
Large trees in front and back
New Atrium thermal pane windows
multiple parking spaces, room for RV
Great Kitchen space with Dining Area and Breakfast Bar
Tile Showers in Both bathrooms
- 67 days
- 630
- 45
Listed by:
Property Owner (512) 573-1023
Facts & features
Interior
Bedrooms & bathrooms
- Bedrooms: 3
- Bathrooms: 2
- Full bathrooms: 2
Heating
- Forced air, Heat pump, Gas
Cooling
- Central
Appliances
- Included: Dishwasher, Garbage disposal, Range / Oven
Features
- Flooring: Laminate, Linoleum / Vinyl
- Basement: None
- Has fireplace: Yes
Interior area
- Total interior livable area: 1,568 sqft
Property
Parking
- Total spaces: 6
- Parking features: Off-street
Features
- Exterior features: Stucco, Wood products
- View description: None
Lot
- Size: 0.32 Acres
Details
- Parcel number: R17W319000001100006
Construction
Type & style
- Home type: SingleFamily
Materials
- Roof: Composition
Condition
- New construction: No
- Year built: 1991
Community & HOA
Location
- Region: Cedar Park
Financial & listing details
- Price per square foot: $167/sqft
- Tax assessed value: $132,665
- Annual tax amount: $2,628
- Date on market: 8/14/2026
Estimated market value
$256,200
$243,000 - $269,000
$1,912/mo
Price history
| Date | Event | Price |
|---|---|---|
| 8/17/2026 | Listed for sale | $262,500-5.5%$167/sqft |
Source:  Unlock MLS #6659285 Report a problem Unlock MLS #6659285 Report a problem | ||
| 8/6/2026 | Listing removed | $277,700$177/sqft |
Source:  Central Texas MLS #604266 Report a problem Central Texas MLS #604266 Report a problem | ||
| 4/1/2026 | Price change | $277,700-7.4%$177/sqft |
Source: Central Texas MLS #604266 Report a problem | ||
| 2/17/2026 | Price change | $299,999-7.7%$191/sqft |
Source: Central Texas MLS #604266 Report a problem | ||
| 2/7/2026 | Listed for sale | $325,000$207/sqft |
Source: Unlock MLS #7554294 Report a problem | ||
Public tax history
| Year | Property taxes | Tax assessment |
|---|---|---|
| 2025 | $2,628 +5.8% | $132,665 +5.1% |
| 2024 | $2,485 -16.9% | $126,266 -16.8% |
| 2023 | $2,991 +100.5% | $151,690 -3.1% |
| 2022 | $1,492 -25.8% | $156,530 +81.6% |
| 2021 | $2,011 +11.2% | $86,217 +16.8% |
| 2020 | $1,809 +10.5% | $73,839 +11.3% |
| 2019 | $1,638 +27.4% | $66,355 +24.7% |
| 2018 | $1,286 | $53,216 +5.8% |
| 2017 | $1,286 -0.9% | $50,291 0% |
| 2016 | $1,298 +1.1% | $50,300 +5.2% |
| 2015 | $1,284 | $47,814 -3.3% |
| 2014 | $1,284 | $49,424 0% |
| 2013 | -- | $49,438 -1.3% |
| 2012 | -- | $50,111 -2% |
| 2011 | -- | $51,112 -1.3% |
| 2010 | -- | $51,780 -6.1% |
| 2009 | -- | $55,137 +2.2% |
| 2007 | -- | $53,945 +0.6% |
| 2006 | -- | $53,624 -21.8% |
| 2005 | -- | $68,581 |
| 2004 | -- | $68,581 -13.7% |
| 2003 | -- | $79,485 -0.5% |
| 2002 | -- | $79,885 +6.7% |
| 2001 | -- | $74,885 |
Find assessor info on the county website
Monthly payment
Est. payment
Payment breakdown
Explore the cost of this home by adjusting the details. Changes won't be saved.Climate risks
Neighborhood: 78613
Similar homes
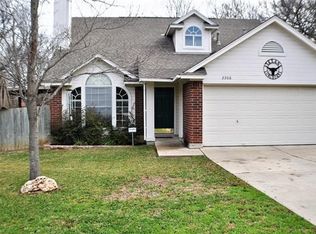
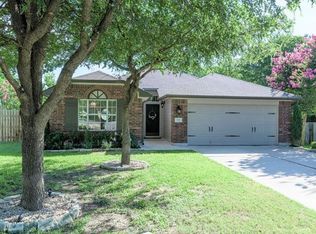
- $299,9003 bd2 ba1.2k sqft903 Burnt Oak Ct, Cedar Park, TX 78613Active
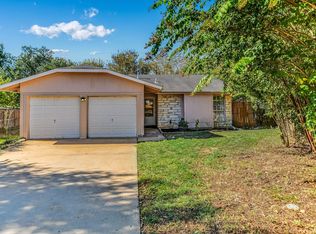
 MLS ID #3542606, Ed Zapata, Kuper Sotheby's Int'l Realty. Unlock MLS
 - $299,0003 bd2 ba1.6k sqft200 Seminole Rd, Leander, TX 78641Active
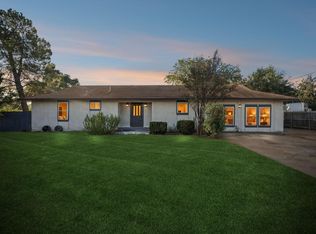 MLS ID #4760554, Caitlin McLean, Spyglass Realty. Unlock MLS
 - $336,0003 bd3 ba1.8k sqft2423 Byfield Dr, Cedar Park, TX 78613Active
 MLS ID #7284380, Tony Qian, Golden Apple Realty LLC. Unlock MLS
 - $265,0003 bd2 ba988 sqft4009 Hillside Dr, Round Rock, TX 78681Active
 MLS ID #628068, Megan Parkovich, eXp Realty. Central Texas MLS
 - $285,0004 bd3 ba1.3k sqft1910 Ireland Dr, Leander, TX 78641ActiveMLS ID #8987563, Mohammed Mohammedsadeeq, Christies Intl Real Estate Lone Star. Unlock MLS
- $299,9993 bd2 ba1.2k sqft710 Ruby Isle Dr, Leander, TX 78641ActiveMLS ID #2227894, Alli Heller, Serhant Texas, LLC. Unlock MLS
- $325,0003 bd2 ba1.2k sqft2210 Clayton Way, Cedar Park, TX 78613ActiveMLS ID #1415751, Milena Roadhouse, Compass RE Texas, LLC. Unlock MLS
- $284,9003 bd2 ba1.4k sqft11540 Crumley Creek Rd, Jonestown, TX 78645ActiveMLS ID #1039083, Greg Billings, Coldwell Banker S.G. Billings. Unlock MLS
- $320,0004 bd2 ba1.6k sqft1721 Fairweather Way, Cedar Park, TX 78613ActiveMLS ID #7299321, Monica DiSchiano, Redfin Corporation. Unlock MLS
- $330,0003 bd2 ba1.2k sqft1709 Hatch Rd, Cedar Park, TX 78613ActiveMLS ID #9553823, Marty Kelly, Keller Williams Realty C. P.. Unlock MLS
- $343,5004 bd2 ba1.6k sqft1513 Big Bend Dr, Cedar Park, TX 78613ActiveMLS ID #2862257, Chrissy Caputo, Austin Summit Group. Unlock MLS
- $284,9003 bd2 ba1.5k sqft516 Emma Rose Trl, Leander, TX 78641ActiveMLS ID #4563335, Kim Krenek, Latigo & Stone LLC. Unlock MLS
- $299,0003 bd2 ba1.4k sqft1118 Remington Dr, Leander, TX 78641ActiveMLS ID #5181635, Anil Gollapudi, Trinity Texas Realty INC. Unlock MLS
- $280,0003 bd2 ba1.4k sqft11004 Elm St, Jonestown, TX 78645ActiveMLS ID #7370666, Emma Polk, Coldwell Banker S.G. Billings. Unlock MLS
- $345,9004 bd2 ba1.7k sqft2510 Beverly Cv, Leander, TX 78641ActiveMLS ID #1165869, Katrina Pruitt, MCLANE REALTY, LLC. Unlock MLS
- $250,0003 bd2 ba1.4k sqft208 Rock Hound Ln, Liberty Hill, TX 78642ActiveMLS ID #2969849, Shelley Clawson, Mallach and Company. Unlock MLS
- $270,0003 bd2 ba1.4k sqft1206 Garden Path Dr, Round Rock, TX 78664ActiveMLS ID #8670000, Brian Weinzetl, All City Real Estate Ltd. Co. Unlock MLS
- $279,0003 bd2 ba1.5k sqft3420 Settlement Dr, Round Rock, TX 78665ActiveMLS ID #5366655, Jonas Lord, Bramlett Partners. Unlock MLS
- $350,0003 bd2 ba1.8k sqft2748 Granite Creek Dr, Leander, TX 78641ActiveMLS ID #4471130, Paola Samaia Lozano, Keller Williams Realty. Unlock MLS
- $295,0003 bd3 ba1.8k sqft1830 Wallin Loop, Round Rock, TX 78664ActiveMLS ID #6110436, Paul Stephens, Levi Rodgers Real Estate Group. Unlock MLS
