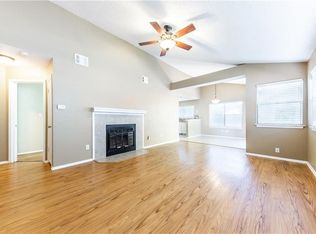
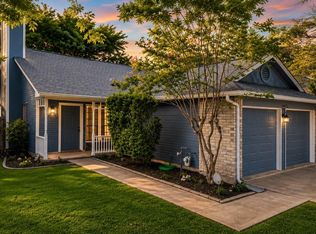
Fun and funky Austin charm! This inviting single-story home in Wells Branch offers 2 bedrooms, 2 full baths, and a thoughtfully designed dual-primary layout that provides wonderful privacy—each bedroom features its own ensuite bath. Fresh interior paint, soaring vaulted ceilings in the light-filled living room, porcelain tile in living and kitchen, an Art Deco-inspired tiled fireplace, and fun, eclectic touches give this home a personality all its own. Outside, established trees and thoughtfully planted perennial garden beds add character to the yard, with seasonal plantings ready to return and bloom again in the spring and summer. A newer roof adds valuable peace of mind. The Wells Branch lifestyle is hard to beat! Enjoy miles of neighborhood trails connecting you to outdoor favorites like Katherine Fleischer Park and Mills Pond, plus two community pools—Wells Branch Community Center Pool and Willow Bend Pool—perfect for enjoying the outdoors close to home. All of this in a fantastic North Austin location convenient to The Domain, major tech employers, shopping, dining, and more. Offered at $299,900, this is a fun, vibrant opportunity to own a home with genuine Austin character in an established neighborhood with amenities galore.
Active
$299,900
2411 Dowd Ln, Austin, TX 78728
2beds
1,145sqft
Single Family Residence
Built in 1985
4,173 Square Feet Lot
$-- Zestimate®
$262/sqft
$-- HOA
What's special
Art deco-inspired tiled fireplaceEstablished treesFresh interior paintInviting single-story homeNewer roofFun eclectic touches
- 14 days
- 480
- 56
Likely to sell faster than
Zillow last checked:
Listing updated:
Listed by:
Salena Gutierrez (512) 850-5717,
Bramlett Partners (512) 850-5717
Source: Unlock MLS,MLS#: 4009311
Facts & features
Interior
Bedrooms & bathrooms
- Bedrooms: 2
- Bathrooms: 2
- Full bathrooms: 2
- Main level bedrooms: 2
Heating
- Central
Cooling
- Ceiling Fan(s), Central Air
Appliances
- Included: Dishwasher, Disposal, Down Draft, Microwave, Gas Oven, Refrigerator, Washer/Dryer
Features
- 2 Primary Suites, Ceiling Fan(s), Cathedral Ceiling(s), High Ceilings, Eat-in Kitchen, Entrance Foyer, High Speed Internet, No Interior Steps, Open Floorplan, Pantry
- Flooring: Carpet, Tile
- Windows: Aluminum Frames
- Number of fireplaces: 1
- Fireplace features: None
Interior area
- Total interior livable area: 1,145 sqft
Video & virtual tour
Property
Parking
- Total spaces: 2
- Parking features: Attached, Garage, Garage Faces Front
- Attached garage spaces: 2
Accessibility
- Accessibility features: None
Features
- Levels: One
- Stories: 1
- Patio & porch: Front Porch, Rear Porch
- Exterior features: Gutters Partial, Private Entrance, Private Yard
- Pool features: None
- Fencing: Wood
- Has view: Yes
- View description: Neighborhood
- Waterfront features: None
Lot
- Size: 4,173 Square Feet
- Features: Back Yard, Level, Native Plants, Trees-Small (Under 20 Ft)
Details
- Additional structures: None
- Parcel number: 02721812040000
- Special conditions: Standard
Construction
Type & style
- Home type: SingleFamily
- Property subtype: Single Family Residence
Materials
- Foundation: Slab
- Roof: Composition
Condition
- Resale
- New construction: No
- Year built: 1985
Utilities & green energy
- Sewer: Public Sewer
- Water: Public
- Utilities for property: Cable Available, Electricity Connected, Internet-Fiber, Natural Gas Connected, Sewer Connected, Underground Utilities
Community & HOA
Community
- Features: Cluster Mailbox, Common Grounds, Curbs, Park, Pool, Sidewalks
- Subdivision: Wells Branch Ph D Sec 02
HOA
- Has HOA: No
Location
- Region: Austin
Financial & listing details
- Price per square foot: $262/sqft
- Tax assessed value: $299,061
- Annual tax amount: $6,080
- Date on market: 9/24/2026
- Listing terms: Cash,Conventional
- Electric utility on property: Yes
Estimated market value
Not available
Estimated sales range
Not available
Not available
Price history
| Date | Event | Price |
|---|---|---|
| 9/24/2026 | Listed for sale | $299,900-13.3%$262/sqft |
Source:  Unlock MLS #4009311 Report a problem Unlock MLS #4009311 Report a problem | ||
| 3/31/2023 | Sold | -- |
Source: Agent Provided Report a problem | ||
| 3/15/2023 | Pending sale | $346,000$302/sqft |
Source: Unlock MLS #5365081 Report a problem | ||
| 1/26/2023 | Price change | $346,000-2.3%$302/sqft |
Source: Unlock MLS #5365081 Report a problem | ||
| 1/12/2023 | Price change | $354,000-5.9%$309/sqft |
Source: Unlock MLS #5365081 Report a problem | ||
| 12/1/2022 | Price change | $376,000-1.3%$328/sqft |
Source: Unlock MLS #5365081 Report a problem | ||
| 9/29/2022 | Price change | $381,000-0.3%$333/sqft |
Source: Unlock MLS #5365081 Report a problem | ||
| 9/15/2022 | Price change | $382,000-0.5%$334/sqft |
Source: Unlock MLS #5365081 Report a problem | ||
| 9/1/2022 | Price change | $384,000-1%$335/sqft |
Source: Unlock MLS #5365081 Report a problem | ||
| 8/18/2022 | Price change | $388,000-3.7%$339/sqft |
Source: Unlock MLS #5365081 Report a problem | ||
| 7/28/2022 | Listed for sale | $403,000$352/sqft |
Source: Unlock MLS #5365081 Report a problem | ||
Public tax history
| Year | Property taxes | Tax assessment |
|---|---|---|
| 2025 | $5,543 -6.9% | $299,061 -8.7% |
| 2024 | $5,953 -18.7% | $327,500 -20.4% |
| 2023 | $7,322 +98.2% | $411,283 +82% |
| 2022 | $3,695 | $225,950 +10% |
| 2021 | -- | $205,409 +10% |
| 2020 | $3,631 +0.5% | $186,735 |
| 2019 | $3,613 +19.4% | $186,735 +10.8% |
| 2018 | $3,025 | $168,555 +10% |
| 2017 | $3,025 +11.5% | $153,232 +10% |
| 2016 | $2,713 | $139,302 +2.2% |
| 2015 | $2,713 | $136,315 +9.3% |
| 2014 | $2,713 | $124,691 +1.4% |
| 2013 | -- | $122,948 -2% |
| 2012 | -- | $125,510 |
| 2011 | -- | $125,510 +1% |
| 2010 | -- | $124,229 -2.5% |
| 2009 | -- | $127,432 +2.1% |
| 2008 | -- | $124,870 +9.1% |
| 2007 | -- | $114,413 +5.4% |
| 2006 | -- | $108,515 +7.5% |
| 2005 | -- | $100,936 |
Find assessor info on the county website
Monthly payment
Est. payment
Payment breakdown
Explore the cost of this home by adjusting the details. Changes won't be saved.Climate risks
Neighborhood: Wells Branch
Nearby schools
Schools provided by the listing agent
- Elementary: Wells Branch
- Middle: Deerpark
- High: McNeil
- District: Round Rock ISD
Source: Unlock MLS. This data may not be complete. We recommend contacting the local school district to confirm school assignments for this home.

Similar homes
- $299,9003 bd2 ba1.1k sqft14573 Robert I Walker Blvd, Austin, TX 78728Active
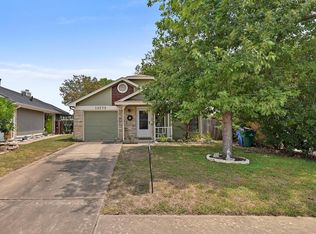
 MLS ID #1678677, Chrissy Caputo, Austin Summit Group. Unlock MLS
 - $325,0003 bd3 ba1.2k sqft2409 Dowd Ln, Austin, TX 78728Active
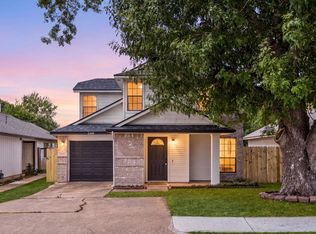 MLS ID #3622011, Vanessa Stroud, Redfin Corporation. Unlock MLS
 - $285,0003 bd2 ba1.1k sqft2317 Claudia June Ave, Austin, TX 78728Active
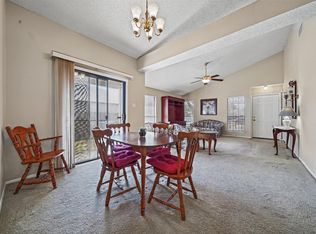 MLS ID #3457121, Leslie Mount, Avalar Austin. Unlock MLS
 - $339,0003 bd2 ba1.1k sqft14423 Robert I Walker Blvd, Austin, TX 78728Active
 MLS ID #6512482, Mark Toups, Compass RE Texas, LLC. Unlock MLS
 - $299,9002 bd2 ba920 sqft5919 Kevin Kelly Pl, Austin, TX 78727ActiveMLS ID #9600641, Steve Koleno, Beycome Brokerage Realty LLC. Unlock MLS
- $290,0002 bd2 ba920 sqft12323 Emery Oaks Rd, Austin, TX 78758ActiveMLS ID #5971843, Charles Escutia, Socius Real Estate. Unlock MLS
- $359,9993 bd2 ba1.6k sqft14603 Plain Rock Pass, Austin, TX 78728ActiveMLS ID #2084827, Anna Lam, JBGoodwin REALTORS NW. Unlock MLS
- $299,0002 bd2 ba1k sqft12808 Chromite St #B, Austin, TX 78727ActiveMLS ID #6429829, Pratik Patel, Texas Ally Real Estate Group. Unlock MLS
- $389,0003 bd2 ba1.5k sqft2107 Warfield Way, Austin, TX 78728ActiveMLS ID #9537928, Ashley Brinkman, Compass RE Texas, LLC. Unlock MLS
- $329,0003 bd2 ba1.4k sqft13100 Billiem Dr, Austin, TX 78727ActiveMLS ID #9178019, Quynh Pham, EquityWise Realty. Unlock MLS
- $420,0003 bd2 ba1.4k sqft2112 Waterway Bnd, Austin, TX 78728ActiveMLS ID #7552325, Patsy Schanbaum, Epique Realty LLC. Unlock MLS
- $300,0002 bd3 ba1.5k sqft1900 Scofield Ridge Pkwy APT 202, Austin, TX 78727ActiveMLS ID #5232680, Chad Proctor, Compass RE Texas, LLC. Unlock MLS
- $310,0003 bd2 ba1.5k sqft12507 Esplanade St, Austin, TX 78727ActiveMLS ID #6951388, Peggy Little, JBGoodwin REALTORS NW. Unlock MLS
- $275,0003 bd2 ba1k sqft12517 Limerick Ave, Austin, TX 78727ActiveMLS ID #9953975, Luisa Mauro, Luisa Mauro Real Estate. Unlock MLS
- $385,0004 bd3 ba1.6k sqft1637 Gaylord Dr, Austin, TX 78728ActiveMLS ID #1278226, Phillip Chang, MODUS Real Estate. Unlock MLS
- $279,5002 bd3 ba1.5k sqft2632 Century Park Blvd Unit 39, Austin, TX 78727ActiveMLS ID #5147671, Thomas Lemon, Telco Realty Systems. Unlock MLS
- $300,0003 bd2 ba1.3k sqft15331 Sweet Caddies Dr, Pflugerville, TX 78660ActiveMLS ID #8702610, Hannah Bui, Orchard Brokerage. Unlock MLS
- $300,0003 bd2 ba1.4k sqft16207 Parkway Dr, Pflugerville, TX 78660ActiveMLS ID #6850792, Amber Broadway, Opendoor Brokerage, LLC. Unlock MLS
- $305,0003 bd2 ba1.3k sqft15528 Miss Adriennes Path, Pflugerville, TX 78660ActiveMLS ID #2678578, Susana Stone, JPAR Austin. Unlock MLS
