LOCATION, LOCATION, LOCATION! Incredible opportunity to own a 1-story home in the heart of North Austin and the highly desirable Wells Branch area! Perfect for first-time buyers, investors, or anyone looking for a home with outstanding access to major employers, shopping, dining, entertainment, and recreation. This 3-bedroom, 2-full-bath home features an open and functional floor plan with laminate wood and tile flooring throughout—NO CARPET! The spacious living and dining area welcomes you with vaulted ceilings, a ceiling fan, and a wood-burning fireplace that creates a warm and inviting centerpiece for the home. The kitchen features a 4-burner gas cooktop, exhaust fan, dishwasher, ample cabinet space, and convenient access to the dining area. All 3 bedrooms include ceiling fans. The primary suite features a private bath with natural light and a tub/shower combination. The secondary full bathroom also offers a tub/shower combination. Step outside and enjoy a private backyard with beautiful mature trees providing plenty of shade and a great setting for relaxing, entertaining, pets, gardening, or creating your own outdoor retreat. One of the biggest highlights is the LOCATION! Enjoy convenient access to I-35, Mopac and SH-45, making it easy to reach major North Austin and Round Rock employment centers, including Apple, Dell, IBM, Amazon, Samsung and The Domain. Minutes from shopping, restaurants, entertainment and everyday conveniences. Wells Branch is known for its neighborhood parks, hike-and-bike trails, Mills Pond, Katherine Fleischer Park, recreation amenities and easy access to everything North Austin has to offer. Conveniently located near Austin Community College with easy access to Round Rock, Pflugerville and Downtown Austin. A rare opportunity to own in an established North Austin neighborhood with mature trees and an unbeatable location. Bring your ideas and make this home your own!
Active
$299,900
14573 Robert I Walker Blvd, Austin, TX 78728
3beds
1,170sqft
Single Family Residence
Built in 1984
5,262 Square Feet Lot
$-- Zestimate®
$256/sqft
$-- HOA
What's special
Wood-burning fireplaceExhaust fanVaulted ceilingsCeiling fanAmple cabinet space
- 73 days
- 453
- 47
Zillow last checked:
Listing updated:
Listed by:
Chrissy Caputo (512) 250-0253,
Austin Summit Group (512) 250-0253,
Mike Caputo (512) 825-1667,
Austin Summit Group
Source: Unlock MLS,MLS#: 1678677
Facts & features
Interior
Bedrooms & bathrooms
- Bedrooms: 3
- Bathrooms: 2
- Full bathrooms: 2
- Main level bedrooms: 3
Heating
- Central
Cooling
- Central Air
Appliances
- Included: Dishwasher, Range, Free-Standing Gas Range, RNGHD
Features
- Built-in Features, Ceiling Fan(s), Vaulted Ceiling(s), Primary Bedroom on Main, Walk-In Closet(s)
- Flooring: Tile, Vinyl
- Windows: Screens
- Number of fireplaces: 1
- Fireplace features: Family Room
Interior area
- Total interior livable area: 1,170 sqft
Video & virtual tour
Property
Parking
- Total spaces: 1
- Parking features: Attached
- Attached garage spaces: 1
Accessibility
- Accessibility features: None
Features
- Levels: One
- Stories: 1
- Patio & porch: Deck
- Exterior features: None
- Pool features: None
- Spa features: None
- Fencing: Masonry, Wood
- View description: None
- Waterfront features: None
Lot
- Size: 5,262 Square Feet
- Dimensions: 46.00 x 115.00
- Features: Trees-Large (Over 40 Ft)
Details
- Additional structures: None
- Parcel number: 02721805020000
- Special conditions: Estate
Construction
Type & style
- Home type: SingleFamily
- Property subtype: Single Family Residence
Materials
- Foundation: Slab
- Roof: Composition
Condition
- Resale
- New construction: No
- Year built: 1984
Utilities & green energy
- Sewer: Public Sewer
- Water: Public
- Utilities for property: Electricity Available, Natural Gas Available
Community & HOA
Community
- Features: None
- Subdivision: WELLS BRANCH PHS D SEC 1
HOA
- Has HOA: No
Location
- Region: Austin
Financial & listing details
- Price per square foot: $256/sqft
- Tax assessed value: $286,498
- Annual tax amount: $5,841
- Date on market: 8/11/2026
- Listing terms: Cash,Conventional,FHA,VA Loan
- Electric utility on property: Yes
Estimated market value
Not available
Estimated sales range
Not available
Not available
Price history
| Date | Event | Price |
|---|---|---|
| 9/23/2026 | Listed for sale | $299,900$256/sqft |
Source:  Unlock MLS #1678677 Report a problem Unlock MLS #1678677 Report a problem | ||
| 8/23/2026 | Contingent | $299,900$256/sqft |
Source: Unlock MLS #1678677 Report a problem | ||
| 8/11/2026 | Listed for sale | $299,900$256/sqft |
Source: Unlock MLS #1678677 Report a problem | ||
Public tax history
| Year | Property taxes | Tax assessment |
|---|---|---|
| 2025 | $1,001 +3.5% | $286,498 +4.3% |
| 2024 | $967 +25.3% | $274,648 +10% |
| 2023 | $772 -49.7% | $249,680 +10% |
| 2022 | $1,535 | $226,982 +10% |
| 2021 | -- | $206,347 +10% |
| 2020 | $1,892 +0.4% | $187,588 |
| 2019 | $1,884 +14.6% | $187,588 +10.7% |
| 2018 | $1,645 | $169,499 +10% |
| 2017 | $1,645 -2.1% | $154,090 +10% |
| 2016 | $1,681 | $140,082 +2.2% |
| 2015 | $1,681 | $137,069 +9.3% |
| 2014 | $1,681 | $125,354 +3.8% |
| 2013 | -- | $120,810 -2% |
| 2012 | -- | $123,318 |
| 2011 | -- | $123,318 +1% |
| 2010 | -- | $122,064 -2.5% |
| 2009 | -- | $125,199 +2% |
| 2008 | -- | $122,691 +9.2% |
| 2007 | -- | $112,350 +5.4% |
| 2006 | -- | $106,585 +7.5% |
| 2005 | -- | $99,179 |
Find assessor info on the county website
Monthly payment
Est. payment
Payment breakdown
Explore the cost of this home by adjusting the details. Changes won't be saved.Climate risks
Neighborhood: Wells Branch
Nearby schools
Schools provided by the listing agent
- Elementary: Wells Branch
- Middle: Deerpark
- High: McNeil
- District: Round Rock ISD
Source: Unlock MLS. This data may not be complete. We recommend contacting the local school district to confirm school assignments for this home.
- $318,8003 bd2 ba1.1k sqft14575 Robert I Walker Blvd, Austin, TX 78728Off Market
- $278,300-- bd2 ba1k sqft14571 Robert I Walker Blvd, Austin, TX 78728Off Market
- $288,700-- bd2 ba1.2k sqft14577 Robert I Walker Blvd, Austin, TX 78728Off Market
- $326,2003 bd3 ba1.3k sqft14569 Robert I Walker Blvd, Austin, TX 78728Off Market
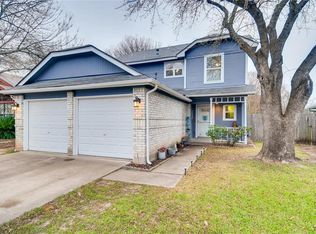
Similar homes
- $325,0003 bd3 ba1.2k sqft2409 Dowd Ln, Austin, TX 78728Active
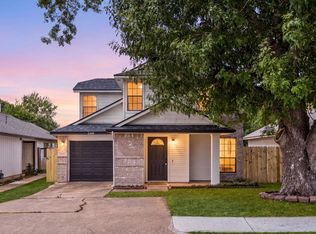
 MLS ID #3622011, Vanessa Stroud, Redfin Corporation. Unlock MLS
 - $314,9003 bd2 ba1.4k sqft13100 Billiem Dr, Austin, TX 78727Active
 MLS ID #9178019, Quynh Pham, EquityWise Realty. Unlock MLS
 - $294,5003 bd1 ba1k sqft203 Cooper Dr, Austin, TX 78753Active
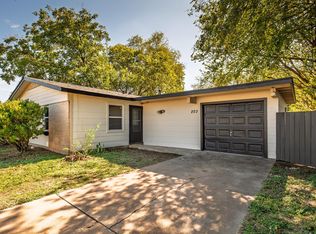 MLS ID #2810218, Tom Shiery, Compass RE Texas, LLC. Unlock MLS
 - $299,0003 bd3 ba1.5k sqft12812 Steeple Chase Dr, Austin, TX 78729Active
 MLS ID #3356890, Lisa Waltke, Four22 Realty Group, Limited L. Unlock MLS
 - $310,0003 bd2 ba1.5k sqft12507 Esplanade St, Austin, TX 78727ActiveMLS ID #6951388, Peggy Little, JBGoodwin REALTORS NW. Unlock MLS
- $300,0003 bd2 ba1.3k sqft503 Dover Ln, Round Rock, TX 78664ActiveMLS ID #8644981, Trish Black, Property Management Services. Unlock MLS
- $275,0002 bd3 ba1.5k sqft2632 Century Park Blvd Unit 72, Austin, TX 78727ActiveMLS ID #9535937, Jess Rodriguez, One Place Realty LLC. Unlock MLS
- $290,0002 bd2 ba920 sqft12323 Emery Oaks Rd, Austin, TX 78758ActiveMLS ID #5971843, Charles Escutia, Socius Real Estate. Unlock MLS
- $299,9903 bd2 ba1.2k sqft5408 King Henry Dr, Austin, TX 78724ActiveMLS ID #8571015, Kenneth Lopez, SMART LINK REALTY. Unlock MLS
- $300,0003 bd2 ba1.2k sqft2118 Elder Pl, Round Rock, TX 78664Active
 MLS ID #625497, Khristina Wrase, Central Texas Realty Specialis. Central Texas MLS
 - $305,0006 bd2 ba1.4k sqft8911 Pointer Ln, Austin, TX 78758ActiveMLS ID #2221982, Max Son, Real Broker, LLC. Unlock MLS
- $305,0003 bd2 ba1.4k sqft2109 Redwing Way, Round Rock, TX 78664ActiveMLS ID #8834497, Nicole Caridi, Networth Realty of Austin. Unlock MLS
- $325,0003 bd2 ba1.6k sqft1110 Hatteras Dr, Austin, TX 78753ActiveMLS ID #5899093, Gabe Recio, Redfin Corporation. Unlock MLS
- $285,0003 bd2 ba1.3k sqft8915 Slayton Dr, Austin, TX 78753ActiveMLS ID #3740587, Ginger Auel, Auel & Associates. Unlock MLS
- $305,0003 bd2 ba1k sqft10419 Firethorn Ln, Austin, TX 78750ActiveMLS ID #7311739, Ryan Mojica, RPM Reliable Prop. Mgmt. Unlock MLS
- $316,0003 bd2 ba1.5k sqft605 Hawthorne Ln, Round Rock, TX 78664ActiveMLS ID #1644459, Michael Condrey, Redfin Corporation. Unlock MLS
- $288,0003 bd2 ba1.2k sqft1511 Lantana Dr, Round Rock, TX 78664ActiveMLS ID #8135668, Seanna Henry, Navigate Real Estate. Unlock MLS
- $365,0003 bd2 ba1.2k sqft8509 Slant Oak Dr, Austin, TX 78729ActiveMLS ID #7502026, Amy Gandy, AGandy & Co.. Unlock MLS
- $335,0004 bd2 ba1.3k sqft9913 Oak Hollow Dr, Austin, TX 78758ActiveMLS ID #3211877, John Hidrogo, Spyglass Realty. Unlock MLS
