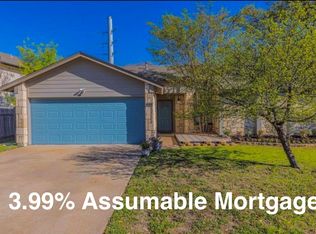
Looking for a true 4-bedroom home with everything on one level? Welcome to 1801 Twisted Oak Drive, offering more than 1,850 square feet of flexible living space in an established Leander neighborhood. The bright, vaulted living area features a fireplace and connects easily to the kitchen and dining space, creating a comfortable setting for everyday living and entertaining. The kitchen offers a gas range, generous counter space, abundant cabinetry, pantry storage and a breakfast bar. All four bedrooms are on one level, giving you flexibility for guests, a home office, fitness space or hobbies. With no carpet, large-format tile and engineered bamboo flooring throughout, the home is easy to maintain. Outside, enjoy mature shade trees, a fenced backyard and a corner homesite with space to relax, garden or entertain. A two-car garage, natural-gas service and a low monthly HOA complete the package. If a true 4-bedroom, single-story home in Leander is what you have been waiting for, 1801 Twisted Oak Drive deserves a closer look. Buyer to verify schools, HOA amenities and property information.
Active under contract
Price cut: $4K (8/21)
$280,000
1801 Twisted Oak Dr, Leander, TX 78641
4beds
1,852sqft
Single Family Residence
Built in 1986
5,871 Square Feet Lot
$-- Zestimate®
$151/sqft
$18/mo HOA
What's special
Two-car garageAbundant natural lightEngineered bamboo flooringVaulted ceilingsGenerous counter spaceGas rangePantry storage
- 160 days
- 93
- 0
Zillow last checked:
Listing updated:
Listed by:
Edwin Zamora (512) 743-4404,
Compass RE Texas, LLC (512) 575-3644
Source: Unlock MLS,MLS#: 7746274
Facts & features
Interior
Bedrooms & bathrooms
- Bedrooms: 4
- Bathrooms: 2
- Full bathrooms: 2
- Main level bedrooms: 4
Heating
- Central, Natural Gas
Cooling
- Ceiling Fan(s), Central Air, Electric
Appliances
- Included: Dishwasher, Disposal, Microwave, Free-Standing Gas Range
Features
- Breakfast Bar, Ceiling Fan(s), High Ceilings, Double Vanity, Open Floorplan, Pantry, Primary Bedroom on Main
- Flooring: Bamboo, Tile
- Windows: Blinds
- Number of fireplaces: 1
- Fireplace features: Living Room
Interior area
- Total interior livable area: 1,852 sqft
Video & virtual tour
Property
Parking
- Total spaces: 2
- Parking features: Driveway, Garage, Garage Faces Front
- Garage spaces: 2
Accessibility
- Accessibility features: None
Features
- Levels: One
- Stories: 1
- Patio & porch: None
- Exterior features: None
- Pool features: None
- Fencing: Privacy, Wood
- View description: None
- Waterfront features: None
Lot
- Size: 5,871 Square Feet
- Features: Corner Lot, Trees-Medium (20 Ft - 40 Ft)
Details
- Additional structures: None
- Parcel number: 17W338401M00230006
- Special conditions: Standard
Construction
Type & style
- Home type: SingleFamily
- Property subtype: Single Family Residence
Materials
- Foundation: Slab
- Roof: Composition, Shingle
Condition
- Resale
- New construction: No
- Year built: 1986
Utilities & green energy
- Sewer: Public Sewer
- Water: Public
- Utilities for property: Electricity Available, Other, Natural Gas Available, Sewer Available, Water Available
Community & HOA
Community
- Features: None
- Subdivision: Mason Creek Sec 01
HOA
- Has HOA: Yes
- Services included: Common Area Maintenance
- HOA fee: $18 monthly
- HOA name: Mason Creek HOA
Location
- Region: Leander
Financial & listing details
- Price per square foot: $151/sqft
- Tax assessed value: $333,208
- Annual tax amount: $6,334
- Date on market: 5/18/2026
- Listing terms: Cash,Conventional,FHA,VA Loan
- Electric utility on property: Yes
Estimated market value
Not available
Estimated sales range
Not available
Not available
Price history
| Date | Event | Price |
|---|---|---|
| 9/1/2026 | Contingent | $280,000$151/sqft |
Source:  Unlock MLS #7746274 Report a problem Unlock MLS #7746274 Report a problem | ||
| 8/21/2026 | Price change | $280,000-1.4%$151/sqft |
Source: Unlock MLS #7746274 Report a problem | ||
| 7/17/2026 | Price change | $284,000-0.4%$153/sqft |
Source: Unlock MLS #7746274 Report a problem | ||
| 6/13/2026 | Price change | $285,000-3.4%$154/sqft |
Source: Unlock MLS #7746274 Report a problem | ||
| 5/18/2026 | Listed for sale | $295,000$159/sqft |
Source: Unlock MLS #7746274 Report a problem | ||
| 8/25/2015 | Sold | -- |
Source: Agent Provided Report a problem | ||
Public tax history
| Year | Property taxes | Tax assessment |
|---|---|---|
| 2025 | $3,526 -21.7% | $333,208 +5.3% |
| 2024 | $4,501 -2.6% | $316,308 +10% |
| 2023 | $4,621 -10.5% | $287,553 +10% |
| 2022 | $5,165 | $261,412 +10% |
| 2021 | -- | $237,647 +10% |
| 2020 | $5,125 -3.8% | $216,043 -2.7% |
| 2019 | $5,325 +10.5% | $222,070 +6.4% |
| 2018 | $4,818 | $208,710 +7.4% |
| 2017 | $4,818 +9.4% | $194,406 +10% |
| 2016 | $4,404 +17.9% | $176,733 +11.9% |
| 2015 | $3,736 | $157,873 +10% |
| 2014 | $3,736 | $143,521 +10% |
| 2013 | -- | $130,474 +4% |
| 2012 | -- | $125,469 -5.6% |
| 2011 | -- | $132,888 -0.5% |
| 2010 | -- | $133,518 -1.5% |
| 2009 | -- | $135,519 +11.2% |
| 2007 | -- | $121,924 +8.9% |
| 2006 | -- | $111,998 +6.1% |
| 2005 | -- | $105,561 -1.8% |
| 2004 | -- | $107,550 -6.9% |
| 2003 | -- | $115,507 -7.1% |
| 2002 | -- | $124,277 +5.8% |
| 2001 | -- | $117,500 |
Find assessor info on the county website
Monthly payment
Est. payment
Payment breakdown
Explore the cost of this home by adjusting the details. Changes won't be saved.Climate risks
Neighborhood: 78641
Nearby schools
Schools provided by the listing agent
- Elementary: Whitestone
- Middle: Leander Middle
- High: Leander High
- District: Leander ISD
Source: Unlock MLS. This data may not be complete. We recommend contacting the local school district to confirm school assignments for this home.

Similar homes
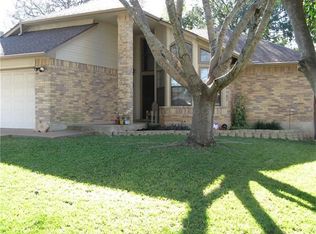
- $297,5003 bd2 ba1.7k sqft418 Hernandos Loop, Leander, TX 78641For Sale
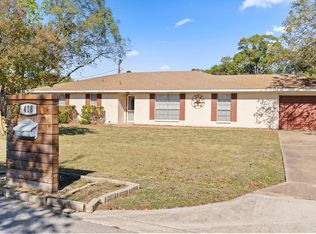
 MLS ID #175606, Brenda R Burdick, Horseshoe Bay ONE Realty. HLMLS as distributed by MLS GRID
 - $284,9003 bd2 ba1.5k sqft516 Emma Rose Trl, Leander, TX 78641Active
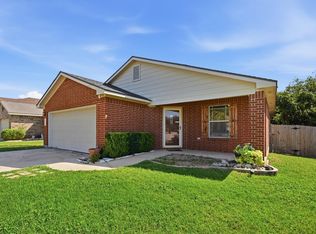
 MLS ID #4563335, Kim Krenek, Latigo & Stone LLC. Unlock MLS
 - $299,0004 bd3 ba2.6k sqft311 Crossland Cv, Leander, TX 78641Active
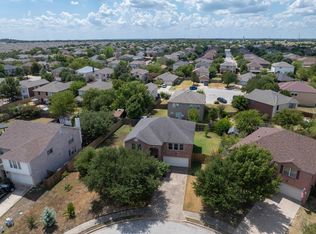 MLS ID #4715850, Meleah Wehman, Compass RE Texas, LLC. Unlock MLS
 - $298,0003 bd2 ba1.3k sqft2402 Susan Ln, Leander, TX 78641Active
 MLS ID #7890824, Beth Abeita, Orchard Brokerage. Unlock MLS
 - $264,9003 bd2 ba1.1k sqft706 Milton Cv, Leander, TX 78641ActiveMLS ID #3433936, Naomi Bourgeois, Kuper Sotheby's Int'l Realty. Unlock MLS
- $305,0003 bd3 ba2k sqft808 Red River Ln, Leander, TX 78641ActiveMLS ID #9677483, Dannielle Laramee, Coldwell Banker Realty. Unlock MLS
- $330,0003 bd2 ba1.8k sqft1109 Chardonnay Xing, Leander, TX 78641ActiveMLS ID #1824469, Brianna Jordan, New Hope Realty Group. Unlock MLS
- $320,0003 bd2 ba1.7k sqft1105 S Brook Dr, Leander, TX 78641ActiveMLS ID #6578466, Amanda Carrejo, All City Real Estate Ltd. Co. Unlock MLS
- $415,0004 bd2 ba2k sqft1108 Calistoga Dr, Leander, TX 78641ActiveMLS ID #9471609, Mahshid Caras, Compass RE Texas, LLC. Unlock MLS
- $419,9004 bd2 ba2.3k sqft407 Chaparral Dr, Leander, TX 78641ActiveMLS ID #7706468, Jess Rodriguez, One Place Realty LLC. Unlock MLS
- $349,0003 bd3 ba1.4k sqft504 Harvest Cv, Cedar Park, TX 78613ActiveMLS ID #7618450, Kevin Malan, Keller Williams Realty. Unlock MLS
- $279,0003 bd2 ba1.5k sqft3420 Settlement Dr, Round Rock, TX 78665ActiveMLS ID #5366655, Jonas Lord, Bramlett Partners. Unlock MLS
- $249,9004 bd2 ba2.1k sqft1836 White Indigo Trl, Round Rock, TX 78665ActiveMLS ID #2139396, Jeremy Kritt, Kritt Real Estate, LLC. Unlock MLS
- $314,9994 bd3 ba2.3k sqft289 Drystone Trl, Liberty Hill, TX 78642ActiveMLS ID #7220078, Matt Kumar, Spyglass Realty. Unlock MLS
- $295,0003 bd3 ba1.8k sqft1830 Wallin Loop, Round Rock, TX 78664ActiveMLS ID #6110436, Paul Stephens, Levi Rodgers Real Estate Group. Unlock MLS
- $299,9004 bd2 ba1.7k sqft2436 Butler Way, Round Rock, TX 78665ActiveMLS ID #9669755, Bob Corwin, Austin Discount Realty. Unlock MLS
- $285,0003 bd2 ba1.2k sqft3923 Bonnie Ln, Round Rock, TX 78665ActiveMLS ID #7237959, Jena Dubon, Real Broker, LLC. Unlock MLS
- $275,0003 bd2 ba1.6k sqft104 Edison Dr, Hutto, TX 78634ActiveMLS ID #9611630, Brooke Daniel, Hippo Realty, LLC. Unlock MLS
- $305,0004 bd3 ba1.8k sqft2129 Jester Farms Rd, Round Rock, TX 78664ActiveMLS ID #4448695, Stacy Belmontes, Real Broker, LLC. Unlock MLS
- $300,0003 bd2 ba1.3k sqft503 Dover Ln, Round Rock, TX 78664ActiveMLS ID #8644981, Trish Black, Property Management Services. Unlock MLS
