Living in Mueller means trading entire weekends on lawn care, and replacing it with morning strolls to local coffee spots, sunny afternoons at the community pool, and easy walkability to neighborhood dinners along Aldrich Street. This two-story, two-bedroom, two-bathroom Mueller townhome gives you that easy, low-maintenance flow while keeping you right in the center of one of Austin's most active, connected communities. The main level opens into a dining room, and then a connected living room and kitchen setup designed for easy day-to-day living. Freshly installed quartz countertops and a new sink highlight the kitchen area, which comes framed by dark espresso cabinetry, stainless steel appliances, and a central island overlooking the main living space. Just off the living room, doors open to a private, fenced backyard, a genuine rarity in Mueller, outfitted with an extended pergola-covered patio and raised garden beds ready for outdoor dinners or home gardening. Moving upstairs, the second floor opens to a flexible bonus room that naturally splits the layout, creating an easy setup for a home office, workout area, or secondary lounge. The primary bedroom suite sits nearby with its own private bath featuring a soaking tub, separate shower, and walk-in closet, alongside a well-sized secondary bedroom and full guest bath. Practical home details are already taken care of too, including a recently replaced roof courtesy of the HOA, with new gutters being installed soon! Positioned right on Berkman Drive, this location keeps you fully plugged into the neighborhood. You can leave the car at home to hit the pool just a few blocks down and around the corner, nearby parks, farmers market, and neighborhood eateries, all while staying roughly four miles from Downtown Austin, eight miles from the airport, and minutes from I-35 for seamless city travel.
Active
Price cut: $5K (10/15)
$745,000
4100 Berkman Dr, Austin, TX 78723
2beds
1,576sqft
Townhouse
Built in 2010
3,441 Square Feet Lot
$-- Zestimate®
$473/sqft
$339/mo HOA
What's special
Extended pergola-covered patioDining roomStainless steel appliancesFlexible bonus roomRaised garden bedsFreshly installed quartz countertopsFull guest bath
- 55 days
- 482
- 33
Zillow last checked:
Listing updated:
Listed by:
Clare Webb 512-593-1389,
Compass RE Texas, LLC (512) 575-3644,
Debbie Trominski (512) 593-1389,
Compass RE Texas, LLC
Source: Unlock MLS,MLS#: 8174930
Facts & features
Interior
Bedrooms & bathrooms
- Bedrooms: 2
- Bathrooms: 3
- Full bathrooms: 2
- 1/2 bathrooms: 1
Primary bedroom
- Features: Ceiling Fan(s)
- Level: Second
Primary bathroom
- Features: Full Bath, Separate Shower, Soaking Tub, Walk-In Closet(s)
- Level: Second
Bonus room
- Level: Second
Kitchen
- Features: Breakfast Bar, Kitchen Island, Quartz Counters, Eat-in Kitchen, High Ceilings, Open to Family Room
- Level: Main
Heating
- Central
Cooling
- Ceiling Fan(s), Central Air
Appliances
- Included: Dishwasher, Disposal, Microwave, Free-Standing Gas Range, Stainless Steel Appliance(s), Gas Water Heater
Features
- Breakfast Bar, Ceiling Fan(s), High Ceilings, Chandelier, Quartz Counters, Electric Dryer Hookup, Eat-in Kitchen, Entrance Foyer, Interior Steps, Kitchen Island, Multiple Living Areas, Open Floorplan, Recessed Lighting, Soaking Tub, Walk-In Closet(s), Washer Hookup
- Flooring: Carpet, Tile
- Windows: Screens
Interior area
- Total interior livable area: 1,576 sqft
Video & virtual tour
Property
Parking
- Total spaces: 2
- Parking features: Door-Single, Garage Faces Rear
- Garage spaces: 2
Accessibility
- Accessibility features: None
Features
- Levels: Two
- Stories: 2
- Patio & porch: Covered, Front Porch, Patio
- Exterior features: Garden, Private Yard
- Pool features: None
- Fencing: Wood
- View description: None
- Waterfront features: None
Lot
- Size: 3,441 Square Feet
- Features: Corner Lot, Curbs, Landscaped, Sprinkler - Automatic, Trees-Medium (20 Ft - 40 Ft), Trees-Small (Under 20 Ft), Xeriscape
Details
- Additional structures: Pergola
- Parcel number: 02151609010000
- Special conditions: Standard
Construction
Type & style
- Home type: Townhouse
- Property subtype: Townhouse
- Attached to another structure: Yes
Materials
- Foundation: Slab
- Roof: Composition
Condition
- Resale
- New construction: No
- Year built: 2010
Utilities & green energy
- Sewer: Public Sewer
- Water: Public
- Utilities for property: Electricity Available, Natural Gas Available, Sewer Available, Water Available
Community & HOA
Community
- Features: BBQ Pit/Grill, Cluster Mailbox, Common Grounds, Curbs, Dog Park, Park, Pet Amenities, Playground, Pool, Sidewalks, Street Lights
- Subdivision: Mueller
HOA
- Has HOA: Yes
- Services included: Common Area Maintenance
- HOA fee: $339 monthly
- HOA name: Mueller Master Community
Location
- Region: Austin
Financial & listing details
- Price per square foot: $473/sqft
- Tax assessed value: $599,768
- Annual tax amount: $12,958
- Date on market: 9/10/2026
- Listing terms: Cash,Conventional,FHA,VA Loan
- Electric utility on property: Yes
Estimated market value
Not available
Estimated sales range
Not available
Not available
Price history
| Date | Event | Price |
|---|---|---|
| 10/15/2026 | Price change | $745,000-0.7%$473/sqft |
Source:  Unlock MLS #8174930 Report a problem | ||
| 9/10/2026 | Listed for sale | $750,000+7.3%$476/sqft |
Source: Unlock MLS #8174930 Report a problem | ||
| 9/13/2023 | Sold | -- |
Source: Agent Provided Report a problem | ||
| 8/17/2023 | Pending sale | $699,000$444/sqft |
Source:  Realty Austin #8366473 Report a problem | ||
| 8/17/2023 | Contingent | $699,000$444/sqft |
Source: Unlock MLS #8366473 Report a problem | ||
| 8/7/2023 | Listed for sale | $699,000+125.7%$444/sqft |
Source: Unlock MLS #8366473 Report a problem | ||
| 6/22/2010 | Listing removed | $309,758$197/sqft |
Source: David Weekley Homes #us2089203 Report a problem | ||
| 5/8/2010 | Listed for sale | $309,758$197/sqft |
Source: David Weekley Homes #us2089203 Report a problem | ||
Public tax history
| Year | Property taxes | Tax assessment |
|---|---|---|
| 2025 | $12,274 -15.7% | $599,768 -18.4% |
| 2024 | $14,565 +52.5% | $734,909 +15.7% |
| 2023 | $9,547 -4.4% | $635,335 +10% |
| 2022 | $9,986 | $577,577 +10% |
| 2021 | -- | $525,070 +10% |
| 2020 | $9,630 +10.7% | $477,336 |
| 2019 | $8,701 +17.4% | $477,336 +17.2% |
| 2018 | $7,411 | $407,347 +10% |
| 2017 | $7,411 +50% | $370,315 +10% |
| 2016 | $4,941 | $336,650 +10% |
| 2015 | $4,941 | $306,045 +10% |
| 2014 | $4,941 | $278,223 -12.5% |
| 2013 | -- | $317,845 +8.1% |
| 2012 | -- | $294,037 -0.7% |
| 2011 | -- | $296,221 |
Find assessor info on the county website
Monthly payment
Est. payment
Payment breakdown
Explore the cost of this home by adjusting the details. Changes won't be saved.Climate risks
Neighborhood: Mueller
Nearby schools
Schools provided by the listing agent
- Elementary: Maplewood
- Middle: Kealing
- High: McCallum
- District: Austin ISD
Source: Unlock MLS. This data may not be complete. We recommend contacting the local school district to confirm school assignments for this home.


Similar homes
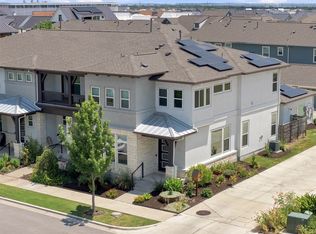
- $745,0003 bd3 ba1.9k sqft3917 Vaughan St, Austin, TX 78723Active

 MLS ID #2944991, Zachary Fales, Sprout Realty. Unlock MLS
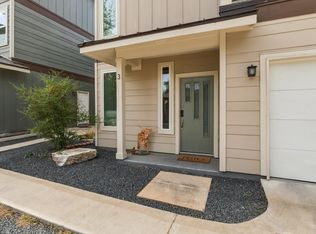
- $854,9004 bd3 ba2k sqft2509 Robert Browning St, Austin, TX 78723Active
 MLS ID #5711084, Summer Carter, eXp Realty, LLC. Unlock MLS
- $639,9993 bd3 ba1.6k sqft2927 E Martin Luther King Jr Blvd Unit 3, Austin, TX 78702Active
 MLS ID #5712930, Julia Mistler, Moreland Properties. Unlock MLS
- $479,9004 bd3 ba2k sqft5107 Lemon Tree Path #127, Austin, TX 78723Active
 MLS ID #9764700, Ellen Angell, Mallach and Company. Unlock MLS
- $595,0002 bd3 ba1.5k sqft3406 Menchaca Rd #34, Austin, TX 78704ActiveMLS ID #1408914, Sharon Murray, Compass RE Texas, LLC. Unlock MLS
- $550,0003 bd2 ba1.4k sqft1011 E 38th 1/2 St, Austin, TX 78751ActiveMLS ID #4074779, Lindsey Pearlstein Smith, Bramlett Partners. Unlock MLS
- $480,0003 bd3 ba1.9k sqft2101 Rivers Edge Way APT 22, Austin, TX 78741ActiveMLS ID #9000477, Margaret Jolly, Bramlett Partners. Unlock MLS
- $490,0002 bd2 ba1.2k sqft2207 Pasadena Dr APT 10, Austin, TX 78757ActiveMLS ID #6060914, Ian Stirling, Redfin Corporation. Unlock MLS
- $698,0004 bd3 ba2.1k sqft13100 Bismark Dr, Austin, TX 78748ActiveMLS ID #5390388, Allen Auth, ERA Experts. Unlock MLS
- $725,0003 bd3 ba2k sqft403 Indianwood Dr, Austin, TX 78738ActiveMLS ID #7957768, Ashley Darnell, Christies Intl Real Estate Lone Star. Unlock MLS
- $674,0003 bd3 ba2.1k sqft6712 Blarwood Dr, Austin, TX 78745ActiveMLS ID #9245451, Rick Reeder, Layer Three Real Estate Group. Unlock MLS
- $450,0003 bd2 ba1.4k sqft2705 Kingsland Way, Austin, TX 78725ActiveMLS ID #1390977, Amber Hart, Keller Williams - Lake Travis. Unlock MLS
- $389,0004 bd2 ba1.8k sqft7709 Linnie Ln, Austin, TX 78724ActiveMLS ID #1619315, Tina Couch, Coldwell Banker Realty. Unlock MLS
- $494,0003 bd3 ba2k sqft1518 Frontier Valley Dr, Austin, TX 78741ActiveMLS ID #1637475, Sean Tipps, Spyglass Realty. Unlock MLS
- $625,0003 bd2 ba1.9k sqft11306 Zyle Ln, Austin, TX 78737ActiveMLS ID #1166078, Aubrey Shaw, JBGoodwin REALTORS WL. Unlock MLS
- $375,0003 bd4 ba2.2k sqft7209 Bassett Ct, Austin, TX 78741ActiveMLS ID #6679261, Skylar Colley, Orchard Brokerage. Unlock MLS
- $405,0004 bd3 ba2.1k sqft11008 Bruneau Trl, Austin, TX 78754ActiveMLS ID #3335596, Adam Baker, Serhant Texas, LLC. Unlock MLS
- $390,0003 bd3 ba1.7k sqft7809 Jackson Graham Dr, Austin, TX 78724ActiveMLS ID #5489595, Brennan Stravlo, eXp Realty, LLC. Unlock MLS
- $384,9004 bd3 ba2.1k sqft11900 Cimaizon Dr, Austin, TX 78725ActiveMLS ID #2324517, Jaymes Willoughby, Keller Williams Realty. Unlock MLS
- $580,0003 bd2 ba1.6k sqft8505 Moccasin Path, Austin, TX 78736ActiveMLS ID #3418212, Juan Alonso, Compass RE Texas, LLC. Unlock MLS
