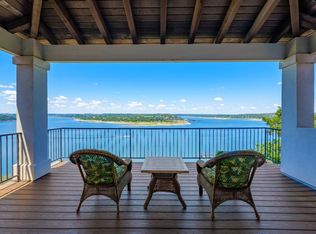
Spacious Custom Home with Lake Travis Lifestyle Amenities. Nestled beneath a canopy of majestic oak trees, this beautifully customized 5-bedroom, 2 1/2-bath home sits on three Oak covered consolidated lots, offering privacy, room to spread out, and a truly park-like setting. Designed with living in mind, the home features two living areas plus a versatile bonus room, providing endless possibilities for a game room, home office, media room, or hobby space. Large gathering areas make entertaining friends effortless, while abundant storage throughout the home keeps everything organized. Including a 12' X 8' Tool Shed for all your outdoor gear and storage needs. The thoughtfully designed main level offers true obe-story living, featuring a spacious primary suite with a beautifully appointed bath, separate his-and-hers closets, and custom built-in cabinetry. The heart of the home showcases an open-concept kitchen, dining, and living area perfect for everyday living and entertaining. Additional main-level amenities include an oversized laundry room with an expansive pantry, a convenient half bath, and a versatile office/bonus room that can easily adapt to your needs. The second exceptional space and flexibility with four generously sized bedrooms, a bonus room, and an additional living area featuring custom built-in entertainment cabinetry. French doors open to a private balcony showcasing tremendous panoramic views, creating the perfect space to relax or entertain. One of the bedrooms also enjoys its own private balcony, providing a peaceful retreat with elevated views and added privacy. Beautifully reimagined bathroom designed for convenience and privacy, featuring a dual-sink dressing area, linen closet, separated by a pocket door from the shower suite complete with a single vanity, large walk-in shower, and built-in cabinetry.
Active
Price cut: $100K (8/4)
$999,000
2905 Newton Dr, Lago Vista, TX 78645
5beds
3,246sqft
Single Family Residence
Built in 1979
0.66 Acres Lot
$973,300 Zestimate®
$308/sqft
$-- HOA
What's special
Majestic oak treesFour generously sized bedroomsLarge walk-in showerSeparate his-and-hers closetsDual-sink dressing areaLinen closetBeautifully appointed bath
- 40 days |
- 400 |
- 19 |
Zillow last checked:
Listing updated:
Listed by:
Jonathan Minerick (888) 400-2513,
HomeCoin.com (888) 400-2513
Source: Unlock MLS,MLS#: 8385647
Facts & features
Interior
Bedrooms & bathrooms
- Bedrooms: 5
- Bathrooms: 3
- Full bathrooms: 2
- 1/2 bathrooms: 1
- Main level bedrooms: 1
Primary bedroom
- Level: Main
Bedroom
- Level: Main
Bedroom
- Level: Main
Bedroom
- Level: Main
Bedroom
- Level: Main
Heating
- Central
Cooling
- Central Air
Appliances
- Included: Dryer, Freezer, Microwave, Refrigerator, Washer
Features
- Primary Bedroom on Main
- Flooring: Carpet, Tile, Wood
- Windows: Insulated Windows
- Number of fireplaces: 1
- Fireplace features: See Remarks
Interior area
- Total interior livable area: 3,246 sqft
Property
Parking
- Total spaces: 2
- Parking features: Additional Parking
- Garage spaces: 2
Accessibility
- Accessibility features: None
Features
- Levels: Two
- Stories: 2
- Patio & porch: Deck
- Exterior features: Garden
- Pool features: None
- Fencing: Fenced
- Has view: Yes
- View description: Skyline, Trees/Woods
- Waterfront features: None
Lot
- Size: 0.66 Acres
- Features: Trees-Heavy, Trees-Large (Over 40 Ft), Many Trees, Trees-Small (Under 20 Ft)
Details
- Additional structures: Shed(s)
- Parcel number: 959069
- Special conditions: Standard
Construction
Type & style
- Home type: SingleFamily
- Property subtype: Single Family Residence
Materials
- Foundation: Slab
- Roof: Metal
Condition
- Updated/Remodeled
- New construction: No
- Year built: 1979
Utilities & green energy
- Sewer: Septic Tank
- Water: Public
- Utilities for property: See Remarks
Community & HOA
Community
- Features: Fitness Center, Golf, Lake
- Subdivision: Highland Lakes Estates
HOA
- Has HOA: No
Location
- Region: Lago Vista
Financial & listing details
- Price per square foot: $308/sqft
- Tax assessed value: $522,311
- Annual tax amount: $6,640
- Date on market: 7/11/2026
- Listing terms: See Remarks
Estimated market value
$973,300
$925,000 - $1.02M
$2,999/mo
Price history
| Date | Event | Price |
|---|---|---|
| 8/4/2026 | Price change | $999,000-9.1%$308/sqft |
Source:  Unlock MLS #8385647 Report a problem Unlock MLS #8385647 Report a problem | ||
| 7/27/2026 | Price change | $1,099,000-8.3%$339/sqft |
Source: Unlock MLS #8385647 Report a problem | ||
| 7/11/2026 | Listed for sale | $1,199,000+518.4%$369/sqft |
Source: Unlock MLS #8385647 Report a problem | ||
| 5/13/2010 | Listing removed | $193,900$60/sqft |
Source: Detail Realty #9836490 Report a problem | ||
| 3/3/2010 | Price change | $193,900-4.9%$60/sqft |
Source: Parrish & Associates #9836490 Report a problem | ||
| 2/20/2010 | Price change | $203,900-4.7%$63/sqft |
Source: Parrish & Associates #9836490 Report a problem | ||
| 12/27/2009 | Price change | $213,900-4.1%$66/sqft |
Source: foreclosure.com Report a problem | ||
| 11/21/2009 | Listed for sale | $223,000-22.8%$69/sqft |
Source: Parrish & Associates #9836490 Report a problem | ||
| 4/26/2008 | Listing removed | $289,000$89/sqft |
Source: Point2 #7948897 Report a problem | ||
| 4/5/2008 | Listed for sale | $289,000$89/sqft |
Source: Point2 Report a problem | ||
Public tax history
| Year | Property taxes | Tax assessment |
|---|---|---|
| 2025 | $6,640 +8% | $462,230 +10% |
| 2024 | $6,147 +15.9% | $420,209 +10% |
| 2023 | $5,303 -17.8% | $382,008 -31.4% |
| 2022 | $6,447 | $556,737 +101.6% |
| 2021 | -- | $276,099 +10% |
| 2020 | $4,891 -1.3% | $250,999 |
| 2019 | $4,958 +13.1% | $250,999 +4.3% |
| 2018 | $4,384 | $240,600 +10% |
| 2017 | $4,384 +31.9% | $218,727 +10% |
| 2016 | $3,322 | $198,843 +10% |
| 2015 | $3,322 | $180,766 +10% |
| 2014 | $3,322 | $164,333 +10% |
| 2013 | -- | $149,394 -39.6% |
| 2012 | -- | $247,224 +9.5% |
| 2011 | -- | $225,701 +7.3% |
| 2010 | -- | $210,351 -10.8% |
| 2009 | -- | $235,781 |
| 2008 | -- | $235,781 +20.6% |
| 2007 | -- | $195,559 +10% |
| 2006 | -- | $177,781 -0.6% |
| 2005 | -- | $178,876 +5.1% |
| 2002 | $3,929 | $170,130 |
Find assessor info on the county website
Monthly payment
Est. payment
Payment breakdown
Explore the cost of this home by adjusting the details. Changes won't be saved.Climate risks
Neighborhood: 78645
Nearby schools
GreatSchools rating
- 5/10Lago Vista Elementary SchoolGrades: PK-3Distance: 2.6 mi
- 6/10Lago Vista Middle SchoolGrades: 6-8Distance: 4.1 mi
- 5/10Lago Vista High SchoolGrades: 9-12Distance: 2.3 mi
Schools provided by the listing agent
- Elementary: Lago Vista
- Middle: Lago Vista
- High: Lago Vista
- District: Lago Vista ISD
Source: Unlock MLS. This data may not be complete. We recommend contacting the local school district to confirm school assignments for this home.
- $12,0009,618 sqft2907 Newton Dr, Lago Vista, TX 78645Off Market
- $45,5469,848 sqft2908 Norton Ave, Leander, TX 78645Off Market
- $336,6003 bd2 ba1.8k sqft2906 Norton Ave, Lago Vista, TX 78645Off Market
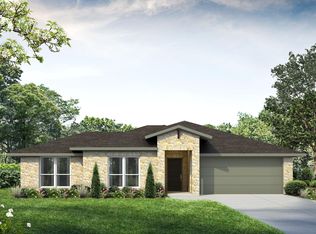
- $430,5004 bd3 ba2.1k sqft2910 Norton Ave, Lago Vista, TX 78645Off Market
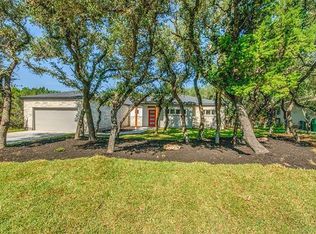
- $45,4979,831 sqft2901 Newton Dr, Lago Vista, TX 78645Off Market
- $407,7003 bd3 ba1.9k sqft2904 Norton Ave, Lago Vista, TX 78645Off Market
- $45,2079,735 sqft2909 Newton Dr, Lago Vista, TX 78645Off Market
- $352,9003 bd2 ba1.5k sqft21200 Norris Cv, Lago Vista, TX 78645Off Market
A local agent can set up tours, give advice and negotiate with sellers.
Similar homes
- $899,0004 bd3 ba2.6k sqft18205 Ridge Road, Lago Vista, TX 78645For Sale
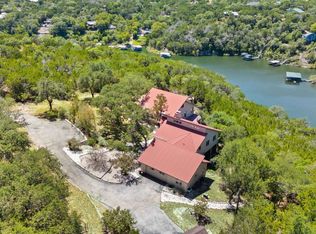
 MLS ID #179168, Brooke E LeMond, Keller Williams Heritage. HLMLS as distributed by MLS GRID
 - $999,9993 bd3 ba2.5k sqft14951 Arrowhead Drive, Volente, TX 78641For Sale
 MLS ID #178054, Forrest W Hess, Kuper Sotheby's Int'l Realty. HLMLS as distributed by MLS GRID
 - $1,095,0004 bd3 ba3k sqft8300 Lime Creek Rd, Leander, TX 78641Active
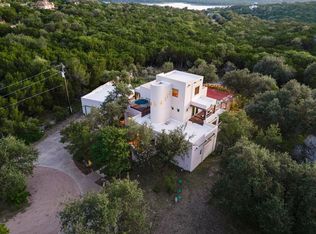
 MLS ID #8983411, Ken Imy, Nada Homes. Unlock MLS
 - $1,150,0003 bd4 ba2.4k sqft2802 Lohmans Ford Rd #B, Leander, TX 78645Active
 MLS ID #8451492, Sandra Bennett, Compass RE Texas, LLC. Unlock MLS
 - $1,049,0003 bd3 ba2.7k sqft1216 Cliff View Dr, Spicewood, TX 78669For SaleMLS ID #44121539, Karen Beaird, Berkshire Hathaway HomeServices Premier Properties. HAR
- $550,0004 bd4 ba2k sqft21201 Palomino Cv, Lago Vista, TX 78645ActiveMLS ID #2840397, Joe Hawes, Venture Partners R.E.. Unlock MLS
- $949,0003 bd3 ba2.6k sqft5504 Lands End St, Austin, TX 78734ActiveMLS ID #7665080, Amber Carroll, Dennis Artale. Unlock MLS
- $585,0003 bd3 ba3.1k sqft2009 American Dr, Lago Vista, TX 78645ActiveMLS ID #2317127, Barbara Shallue, Keller Williams Realty. Unlock MLS
- $950,0004 bd4 ba3.4k sqft5007 Evidence Cv, Spicewood, TX 78669ActiveMLS ID #2423450, Nancy Cree, Pinnacle Realty Advisors. Unlock MLS
- $975,0004 bd3 ba2.5k sqft10806 Wintergreen Hl, Austin, TX 78750ActiveMLS ID #6994594, Kelly Thate, Keller Williams Heritage. Unlock MLS
- $785,0004 bd3 ba2.5k sqft205 Copperleaf Rd, Lakeway, TX 78734ActiveMLS ID #8661958, Ana Swanson, KW-Austin Portfolio Real Estate. Unlock MLS
- $1,150,0003 bd3 ba2.3k sqft1906 Bee Creek Rd, Spicewood, TX 78669ActiveMLS ID #6923578, Sheila White, Compass RE Texas, LLC. Unlock MLS
- $899,0004 bd4 ba2.6k sqft23224 Nameless Rd, Leander, TX 78641ActiveMLS ID #8316462, Erica Balbay, Christies Intl Real Estate Lone Star. Unlock MLS
- $1,075,0004 bd3 ba3.1k sqft10805 Spicewood Pkwy, Austin, TX 78750ActiveMLS ID #3885233, John Brandon Faught, Compass RE Texas, LLC. Unlock MLS
- $925,0004 bd3 ba3.5k sqft3224 Summer Canyon Dr, Austin, TX 78732ActiveMLS ID #3540638, Sean Mulcahy, Real Broker, LLC. Unlock MLS
- $1,280,0004 bd4 ba3.6k sqft23521 Flat Creek Dr, Marble Falls, TX 78654ActiveMLS ID #8139883, Greg Billings, Coldwell Banker S.G. Billings. Unlock MLS
- $995,0004 bd3 ba2.5k sqft3503 Hillbrook Cir, Austin, TX 78731ActiveMLS ID #3273580, Patricia Tauber, Bramlett Partners. Unlock MLS
- $1,380,0005 bd4 ba3.9k sqft3609 Peninsular Drive, Marble Falls, TX 78654For SaleMLS ID #178660, Dave Marvin, eXp Realty, LLC. HLMLS as distributed by MLS GRID
- $935,0004 bd3 ba2.2k sqft9608 Streamside Dr, Austin, TX 78736ActiveMLS ID #2931960, Will Mackintosh, Bramlett Partners. Unlock MLS
- $825,0004 bd3 ba3.3k sqft509 Roy Creek Ln, Dripping Springs, TX 78620ActiveMLS ID #3777858, Amy Runyan, Mercer Street Group, LLC. Unlock MLS
